
Search results for "Year old beautiful" in Home Design Ideas

 Klopf Architecture
The Roger Lee designed house from 1962 was purchased by the current homeowners in almost original condition, as the previous owners elected to defer most maintenance projects over the years. The clients were able to see beyond the dated materials and finishes, single-paned glass and uninsulated walls and they approached Klopf Architecture to help them expand and update the entire home, one the family could settle into and enjoy for years to come. It was important that the new designs were aligned with Lee's original intent not only because of the client's appreciation for mid-century modern architecture, but also because the house was deemed historical. The Stanford Real Estate Office requires a stringent design review which safeguards the integrity of the community, which Klopf Architecture was happy to oblige going into their updated designs.
As with many original mid-century modern homes, the house was scaled to the 1960s lifestyle where rooms were smaller and openings to views were limited and tightly framed. The original conditions defined the direction the family of four would take in updating the house and making it comfortable for their modern lifestyle. Klopf designed a full gut remodel and major addition to bring the house into the 21st century and provide the living area needed for the client's family. The newly expanded house added just about 1,100 sf to create an airy, comfortable and family friendly house, taking full advantage of the beautiful southwestern views that extend out to the hills beyond. The enclosed garage created an additional 240 sf of covered space for long-term storage.
A cracked swimming pool created an eyesore taking up a majority of the backyard landscape, so it was one of the first elements to go during the transformation. Working with Outer Space Landscape Architects, the family asked for a mix of relaxing outdoor patio spaces that eventually blend into the native landscaping, extending their views outward toward the natural greenery of the trees beyond their property. Filling in the old pool was a smart way to expand the living spaces outward. The orientation of the house was designed to enjoy the views, but the original architecture provided the first homeowners with mere glimpses of the landscape outside.
Klopf was able to broaden those views, continuing and extending on the original architecture to take full advantage of the unobstructed natural views across the rear facade of the house. Small horizontal openings in the primary bedroom and office were replaced with much taller windows that now follow the angled roof line upward, extending across almost all of the facade. We worked with Western Windows, whose designs included an oblique-shaped, operable casement that allowed our design to rise with the slope. A new corner office added to the primary suite, offers a bright and functional work-from-home solution that looks out at the distant views and added natural light from the expanded window configuration that now wraps around the corner.
The existing lower level was designed by Lee as a utilitarian space, serving as a wet pool room with a drain in the center of the floor, bathroom, laundry and storage areas. Without the need for a pool room, Klopf was able to convert the area into a much more comfortable and functional living space with a new family room and guest suite. The new spaces enjoy easy access to a new outdoor patio through floor to ceiling, full-width glass sliders.
Continuing along the rear facade, a previously exposed deck extending from the living room and hallway provided access to the backyard through a single set of stairs leading toward the side of the house which made sense when the pool was in place. The new deck was re-envisioned as an extension of the main living room and now serves as a second outdoor living room. A new slatted pergola above provides the homeowners welcome relief from the hot afternoon sun. A second set of stairs now creates a better connection to the redesigned lower level. Klopf was able to reconfigure the spaces, extending the living room outward toward the views, where the family now claims it as the heart of the home, spending a large majority of their time outdoors.
Back inside, the original wood-burning Malm fireplace was beautifully restored and a gas burner installed to comply with California's strict air standards. It now rests in front of a wall of Heath accent tiles where a dated red brick wall used to stand. A new taller window brings more light and views into the refreshed interior living room. The original glass doors opposite the fireplace were replaced by larger sliders that when fully opened, create a seamless transition to the new outdoor living area so the two spaces feel like one connected space. The original utilitarian kitchen was needlessly tucked into the far back corner and closed-off, out of sight from the living room, so the clients asked Klopf to open it up and expand the kitchen forward so it felt more connected. Today the much larger kitchen is connected to the living area where a short wall with a cutout offers a visual glimpse into the kitchen and a handy pass-through counter for serving guests. A new breakfast nook was also added to create another spot where the family can gather for casual meals. Just outside, a new built-in outdoor grill and prep area extends the kitchen outside and connects to a new outdoor dining spot nestled amongst the trees, taking advantage of the views out back.
Klopf was able to expand the other two bedrooms, add a new laundry room and half-bath and convert the carport to an enclosed garage to add more storage areas which was lost when the pool house was converted to the family and guest room.
To maintain a historical connection to the original designs, the exterior siding was repeated on all exterior walls, a full-height stained glass window at the front entryway restored, and an interior slatted screen element repeated outside at the exterior entry courtyard and over the new outdoor living room to create a shade trellis. The new house stands proudly and shines against it's new landscaping features, while respecting and expanding on the original intent of Roger Lee's designs epitomizing the comforts of indoor-outdoor living in Northern California.
Completion year: 2020
Klopf Architecture project team: John Klopf, Klara Kevane, Noel Andrade
Contractor: ORB Construction, Brendan O'Reilly
Structural engineer: Sezen and Moon
Landscape architect: Outer space
Furnishings and decoration: Urbanism Designs
Photographer: Mariko Reed

 ZeroEnergy Design
This renovated brick rowhome in Boston’s South End offers a modern aesthetic within a historic structure, creative use of space, exceptional thermal comfort, a reduced carbon footprint, and a passive stream of income.
DESIGN PRIORITIES. The goals for the project were clear - design the primary unit to accommodate the family’s modern lifestyle, rework the layout to create a desirable rental unit, improve thermal comfort and introduce a modern aesthetic. We designed the street-level entry as a shared entrance for both the primary and rental unit. The family uses it as their everyday entrance - we planned for bike storage and an open mudroom with bench and shoe storage to facilitate the change from shoes to slippers or bare feet as they enter their home. On the main level, we expanded the kitchen into the dining room to create an eat-in space with generous counter space and storage, as well as a comfortable connection to the living space. The second floor serves as master suite for the couple - a bedroom with a walk-in-closet and ensuite bathroom, and an adjacent study, with refinished original pumpkin pine floors. The upper floor, aside from a guest bedroom, is the child's domain with interconnected spaces for sleeping, work and play. In the play space, which can be separated from the work space with new translucent sliding doors, we incorporated recreational features inspired by adventurous and competitive television shows, at their son’s request.
MODERN MEETS TRADITIONAL. We left the historic front facade of the building largely unchanged - the security bars were removed from the windows and the single pane windows were replaced with higher performing historic replicas. We designed the interior and rear facade with a vision of warm modernism, weaving in the notable period features. Each element was either restored or reinterpreted to blend with the modern aesthetic. The detailed ceiling in the living space, for example, has a new matte monochromatic finish, and the wood stairs are covered in a dark grey floor paint, whereas the mahogany doors were simply refinished. New wide plank wood flooring with a neutral finish, floor-to-ceiling casework, and bold splashes of color in wall paint and tile, and oversized high-performance windows (on the rear facade) round out the modern aesthetic.
RENTAL INCOME. The existing rowhome was zoned for a 2-family dwelling but included an undesirable, single-floor studio apartment at the garden level with low ceiling heights and questionable emergency egress. In order to increase the quality and quantity of space in the rental unit, we reimagined it as a two-floor, 1 or 2 bedroom, 2 bathroom apartment with a modern aesthetic, increased ceiling height on the lowest level and provided an in-unit washer/dryer. The apartment was listed with Jackie O'Connor Real Estate and rented immediately, providing the owners with a source of passive income.
ENCLOSURE WITH BENEFITS. The homeowners sought a minimal carbon footprint, enabled by their urban location and lifestyle decisions, paired with the benefits of a high-performance home. The extent of the renovation allowed us to implement a deep energy retrofit (DER) to address air tightness, insulation, and high-performance windows. The historic front facade is insulated from the interior, while the rear facade is insulated on the exterior. Together with these building enclosure improvements, we designed an HVAC system comprised of continuous fresh air ventilation, and an efficient, all-electric heating and cooling system to decouple the house from natural gas. This strategy provides optimal thermal comfort and indoor air quality, improved acoustic isolation from street noise and neighbors, as well as a further reduced carbon footprint. We also took measures to prepare the roof for future solar panels, for when the South End neighborhood’s aging electrical infrastructure is upgraded to allow them.
URBAN LIVING. The desirable neighborhood location allows the both the homeowners and tenant to walk, bike, and use public transportation to access the city, while each charging their respective plug-in electric cars behind the building to travel greater distances.
OVERALL. The understated rowhouse is now ready for another century of urban living, offering the owners comfort and convenience as they live life as an expression of their values.
Eric Roth Photo
 Danielle Rose Design Co.
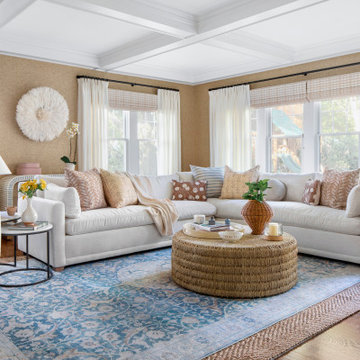
We are honored to work on many homes that are over 100 years old, and this classic center hall colonial home was no different. It was built in 1921 and is located on a beautiful corner lot in the heart of Rockville Centre, NY. Our goal was to pay respect to the stately architectural details throughout the house, while creating a vibrant and colorful home that was well suited for family living. We focused on modernizing, updating, and furnishing this beautiful space for our clients, a young family of four, who moved out of the city during the pandemic and purchased their forever home. We incorporated bold wallpaper, a rich color palette, and custom furniture that expertly fit their home and captured our clients spirit.
Find the right local pro for your project
 Maraya Interior Design

Old World European, Country Cottage. Three separate cottages make up this secluded village over looking a private lake in an old German, English, and French stone villa style. Hand scraped arched trusses, wide width random walnut plank flooring, distressed dark stained raised panel cabinetry, and hand carved moldings make these traditional buildings look like they have been here for 100s of years. Newly built of old materials, and old traditional building methods, including arched planked doors, leathered stone counter tops, stone entry, wrought iron straps, and metal beam straps. The Lake House is the first, a Tudor style cottage with a slate roof, 2 bedrooms, view filled living room open to the dining area, all overlooking the lake. The Carriage Home fills in when the kids come home to visit, and holds the garage for the whole idyllic village. This cottage features 2 bedrooms with on suite baths, a large open kitchen, and an warm, comfortable and inviting great room. All overlooking the lake. The third structure is the Wheel House, running a real wonderful old water wheel, and features a private suite upstairs, and a work space downstairs. All homes are slightly different in materials and color, including a few with old terra cotta roofing. Project Location: Ojai, California. Project designed by Maraya Interior Design. From their beautiful resort town of Ojai, they serve clients in Montecito, Hope Ranch, Malibu and Calabasas, across the tri-county area of Santa Barbara, Ventura and Los Angeles, south to Hidden Hills.
Christopher Painter, contractor
 Martin J Cappelletti Custom Builders Inc
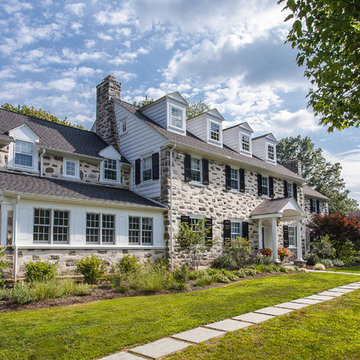
There are renovations, and then there are transformations, which our team and architects produced with this 100-year-old stone home in Wynnewood, Pa. The project included complete renovations to the two main living floors, and renovations to the third floor as well. Augmenting the custom trim details, custom cabinetry throughout, new kitchen, bathrooms and floors, is a completely new electrical system, plumbing system and HVAC systems. This will ensure that the home retains its charm, inside and out, for its next 100 years.
 Martin J Cappelletti Custom Builders Inc
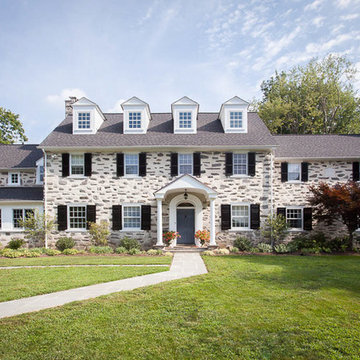
There are renovations, and then there are transformations, which our team and architects produced with this 100-year-old stone home in Wynnewood, Pa. The project included complete renovations to the two main living floors, and renovations to the third floor as well. Augmenting the custom trim details, custom cabinetry throughout, new kitchen, bathrooms and floors, is a completely new electrical system, plumbing system and HVAC systems. This will ensure that the home retains its charm, inside and out, for its next 100 years.

 Nathan Taylor for Obelisk Home
Obelisk Home was given the challenge of creating a 4 year old boys bedroom using their existing furniture, but make it feel grown up. The little boy is very active. We selected new bedding, a rug, art, lighting, a custom paint color, and re-invented simple furniture to make a little boy’s paradise. Grays, oranges, blues and creams were selected to coordinate a shared bath used by a young boy and a newborn sister. Tile, decorative tile and wallpaper were the key in creating a well-blended space. The finishes chosen are all family friendly and will grow with both of the children.
Photos by Jeremy Mason McGraw


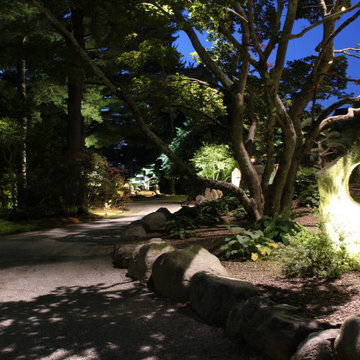
 Outdoor Lighting Design by Preferred Properties
A heightened experience to study and implement light strategies that will be put onto this most exclusive property highlighting Japanese Maple trees over a hundred years old. Such intensive care and love for the property with areas of Zen and meditation. The light intent complements each area in mood and harmony,
It was interesting to watch tree specialists that were retained to prune these majestic beauties into Bonsai formations.
The attention of detail over the past forty years to manicure these grounds elevated my acumen to do a superb job illuminating each and every focal plant on the property, the areas with specific moods in mind, and finalize with a creative all inclusive scene.
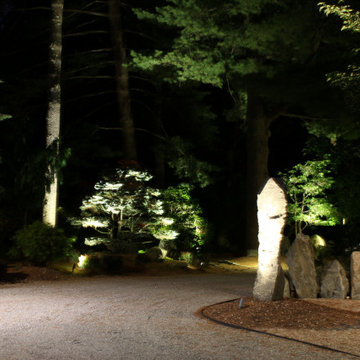 Outdoor Lighting Design by Preferred Properties
A heightened experience to study and implement light strategies that will be put onto this most exclusive property highlighting Japanese Maple trees over a hundred years old. Such intensive care and love for the property with areas of Zen and meditation. The light intent complements each area in mood and harmony,
It was interesting to watch tree specialists that were retained to prune these majestic beauties into Bonsai formations.
The attention of detail over the past forty years to manicure these grounds elevated my acumen to do a superb job illuminating each and every focal plant on the property, the areas with specific moods in mind, and finalize with a creative all inclusive scene.
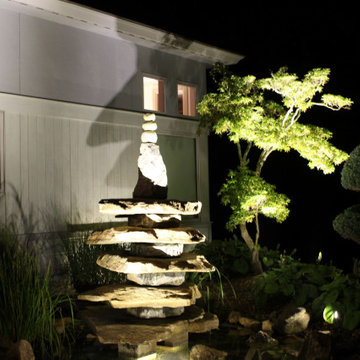 Outdoor Lighting Design by Preferred Properties
A heightened experience to study and implement light strategies that will be put onto this most exclusive property highlighting Japanese Maple trees over a hundred years old. Such intensive care and love for the property with areas of Zen and meditation. The light intent complements each area in mood and harmony,
It was interesting to watch tree specialists that were retained to prune these majestic beauties into Bonsai formations.
The attention of detail over the past forty years to manicure these grounds elevated my acumen to do a superb job illuminating each and every focal plant on the property, the areas with specific moods in mind, and finalize with a creative all inclusive scene.

 Tracy deShazo Interiors
Bryan Chavez Photography
River City Custom Homes - RounTrey - 2015 Homearama
Farmhouse with a Modern Vibe
Gold Winner - Master Suite
Aware of the financial investment clients put into their homes, I combine my business and design expertise while working with each client to understand their taste, enhance their style and create spaces they will enjoy for years to come.
It’s been said that I have a “good” eye. I won’t discount that statement and I’d add I have an affinity to people, places and things that tell a story. My clients benefit from my passion and ability to turn their homes into finely curated spaces through the use of beautiful textiles, amazing lighting and furniture pieces that are as timeless as they are wonderfully unique. I enjoy the creative process and work with people who are building their dream homes, remodeling existing homes or desire a fresh take on a well lived-in space.
I see the client–designer relationship as a partnership with a desire to deliver an end result that exceeds my client’s expectations. I approach each project with professionalism, unparalleled excitement and a commitment for designing homes that are as livable as they are beautiful.
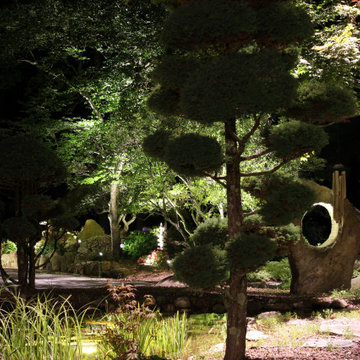 Outdoor Lighting Design by Preferred Properties
A heightened experience to study and implement light strategies that will be put onto this most exclusive property highlighting Japanese Maple trees over a hundred years old. Such intensive care and love for the property with areas of Zen and meditation. The light intent complements each area in mood and harmony,
It was interesting to watch tree specialists that were retained to prune these majestic beauties into Bonsai formations.
The attention of detail over the past forty years to manicure these grounds elevated my acumen to do a superb job illuminating each and every focal plant on the property, the areas with specific moods in mind, and finalize with a creative all inclusive scene.
 Outdoor Lighting Design by Preferred Properties
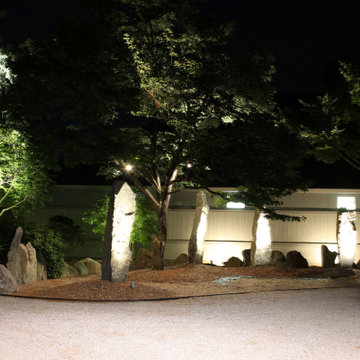
A heightened experience to study and implement light strategies that will be put onto this most exclusive property highlighting Japanese Maple trees over a hundred years old. Such intensive care and love for the property with areas of Zen and meditation. The light intent complements each area in mood and harmony,
It was interesting to watch tree specialists that were retained to prune these majestic beauties into Bonsai formations.
The attention of detail over the past forty years to manicure these grounds elevated my acumen to do a superb job illuminating each and every focal plant on the property, the areas with specific moods in mind, and finalize with a creative all inclusive scene.

 Outdoor Lighting Design by Preferred Properties
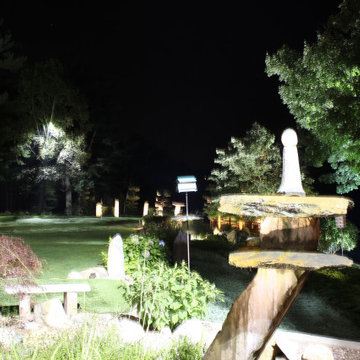
A heightened experience to study and implement light strategies that will be put onto this most exclusive property highlighting Japanese Maple trees over a hundred years old. Such intensive care and love for the property with areas of Zen and meditation. The light intent complements each area in mood and harmony,
It was interesting to watch tree specialists that were retained to prune these majestic beauties into Bonsai formations.
The attention of detail over the past forty years to manicure these grounds elevated my acumen to do a superb job illuminating each and every focal plant on the property, the areas with specific moods in mind, and finalize with a creative all inclusive scene.
 Outdoor Lighting Design by Preferred Properties
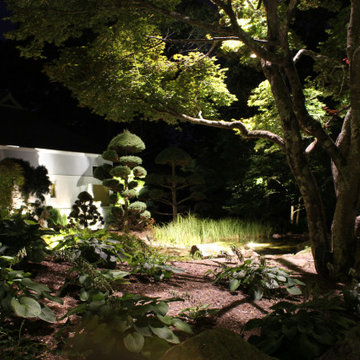
A heightened experience to study and implement light strategies that will be put onto this most exclusive property highlighting Japanese Maple trees over a hundred years old. Such intensive care and love for the property with areas of Zen and meditation. The light intent complements each area in mood and harmony,
It was interesting to watch tree specialists that were retained to prune these majestic beauties into Bonsai formations.
The attention of detail over the past forty years to manicure these grounds elevated my acumen to do a superb job illuminating each and every focal plant on the property, the areas with specific moods in mind, and finalize with a creative all inclusive scene.

 West Trade Interiors
This 1927 home in historic Dilworth underwent extensive renovations after our client closed on the house in early 2016. For an almost 100 year old house, it has an excellent flow. It boasts a rare open floor plan with connected kitchen, dining room and den without sacrificing an ounce of charm but the wall colors and finishes were a disaster when we took possession.
Fresh paint and a brand new kitchen created the perfect backdrop for blending her existing furniture with infusions of newness. The entire den seating area was brand new. Furniture from Charles Stewart Company and media console by Lorts.
A neat feature of this home is that it showcases the work of 3 local artists:
Marcy Gregg: Original oil featured above master fireplace
Karen O'Leary, Studio KMO: Set of 3 custom cut local neighborhood maps in hall
Lindsey Lindquist: Large commissioned piece in family room, pair stairwell paintings
Jim Schmid Photography
 Outdoor Lighting Design by Preferred Properties
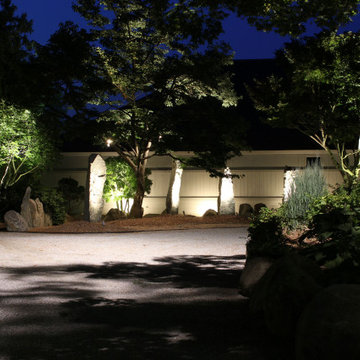
A heightened experience to study and implement light strategies that will be put onto this most exclusive property highlighting Japanese Maple trees over a hundred years old. Such intensive care and love for the property with areas of Zen and meditation. The light intent complements each area in mood and harmony,
It was interesting to watch tree specialists that were retained to prune these majestic beauties into Bonsai formations.
The attention of detail over the past forty years to manicure these grounds elevated my acumen to do a superb job illuminating each and every focal plant on the property, the areas with specific moods in mind, and finalize with a creative all inclusive scene.


 Maraya Interior Design

Old World Spanish Estate, with old limestone fireplace surround. Original old paintings, custom sofas and chairs. Handknotted red wool rug with distressed, handplaned furnishings.
Beautiful Spanish Villa nestled in the hot and dry hills of Southern California. This beautiful sprawling mediterranean home has deep colored fabrics and rugs, a Moroccan pool house, and a burgandy, almost purple library. The deep red and rust colored fabrics reflect and enhance the antique wall hangings. The fine furniture is all hand bench made, all custom and hand scraped to look old and worn. Wrought iron lighting, Moroccan artifacts complete the look. Project Location: Hidden Hills, California. Projects designed by Maraya Interior Design. From their beautiful resort town of Ojai, they serve clients in Montecito, Hope Ranch, Malibu, Westlake and Calabasas, across the tri-county areas of Santa Barbara, Ventura and Los Angeles, south to Hidden Hills- north through Solvang and more.
 Outdoor Lighting Design by Preferred Properties
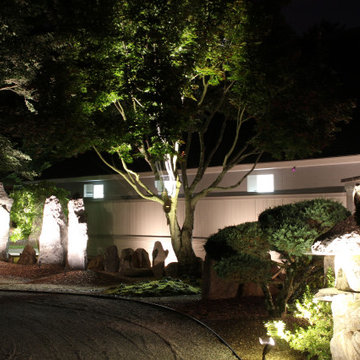
A heightened experience to study and implement light strategies that will be put onto this most exclusive property highlighting Japanese Maple trees over a hundred years old. Such intensive care and love for the property with areas of Zen and meditation. The light intent complements each area in mood and harmony,
It was interesting to watch tree specialists that were retained to prune these majestic beauties into Bonsai formations.
The attention of detail over the past forty years to manicure these grounds elevated my acumen to do a superb job illuminating each and every focal plant on the property, the areas with specific moods in mind, and finalize with a creative all inclusive scene.
 Artistic Flooring
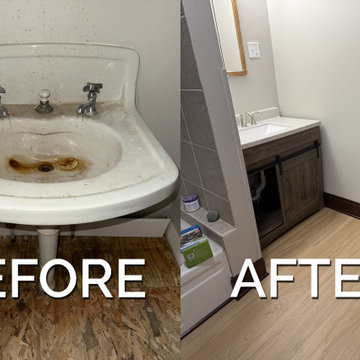
✨? Stunning Transformation in Joliet, IL!
We remodeled this 100+ year-old home in Joliet, IL by installing brand new vinyl flooring throughout, installing new baseboards and base shoes, and painting them for a fresh finish. We also updated the bathroom with a new toilet and sink and replaced all the old, worn-out vents. The result is a beautiful, modern space that still retains its historic charm! ?
? (630)-930-0506
? www.artisticfloorings.com
11