
Search results for "Year old beautiful" in Home Design Ideas
 Brett King Builder
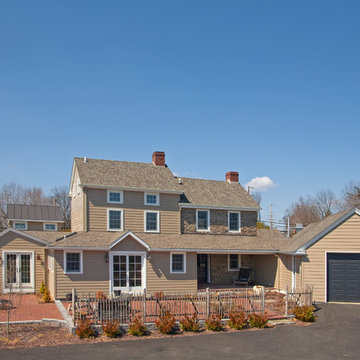
12 dump truck loads of dirt were removed in the back of the house in order to bring the grade level below the house and allow a natural progression up to the house. Before renovations the soil level sat above the house creating water issues.
 JAMES V. COANE & ASSOCIATES, ARCHITECTS

Elegant dedicated laundry room photo in Los Angeles with white cabinets, a side-by-side washer/dryer, black countertops and beige walls
 Martinez Hardwood Floors
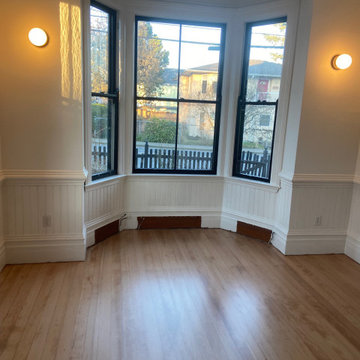
Built around 1888 and most recently lovingly restored to it's original glory with a bit of modern flare we brought these 136 year old Fir Floors back to life!
Find the right local pro for your project
 Brett King Builder

The left wall in the new personal study (pictured on left) backs the relocated en-suite bathroom on the second floor. That side of the dwelling was totally reconfigured in the new floor plan to accommodate the needs of our clients.
All walls gutted to the studs were spray foamed to provide for maximum interior comfort.

 ULLE Studio
Bedroom update for a 6 year old boy who loves to read, draw, and play cars. Our clients wanted to create a fun space for their son and stay within a tight budget.


Sponsored
Columbus, OH

Wannemacher Interiors
Customized Award-Winning Interior Design Solutions in Franklin Cnty OH

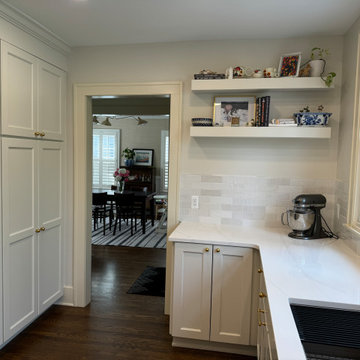
 SBJ Construction LLC
The new kitchen has plenty of storage space and feels right at home in the 100 year old home
Elegant home design photo in Detroit
Elegant home design photo in Detroit



 Cummings Architecture + Interiors
The beautiful, old barn on this Topsfield estate was at risk of being demolished. Before approaching Mathew Cummings, the homeowner had met with several architects about the structure, and they had all told her that it needed to be torn down. Thankfully, for the sake of the barn and the owner, Cummings Architects has a long and distinguished history of preserving some of the oldest timber framed homes and barns in the U.S.
Once the homeowner realized that the barn was not only salvageable, but could be transformed into a new living space that was as utilitarian as it was stunning, the design ideas began flowing fast. In the end, the design came together in a way that met all the family’s needs with all the warmth and style you’d expect in such a venerable, old building.
On the ground level of this 200-year old structure, a garage offers ample room for three cars, including one loaded up with kids and groceries. Just off the garage is the mudroom – a large but quaint space with an exposed wood ceiling, custom-built seat with period detailing, and a powder room. The vanity in the powder room features a vanity that was built using salvaged wood and reclaimed bluestone sourced right on the property.
Original, exposed timbers frame an expansive, two-story family room that leads, through classic French doors, to a new deck adjacent to the large, open backyard. On the second floor, salvaged barn doors lead to the master suite which features a bright bedroom and bath as well as a custom walk-in closet with his and hers areas separated by a black walnut island. In the master bath, hand-beaded boards surround a claw-foot tub, the perfect place to relax after a long day.
In addition, the newly restored and renovated barn features a mid-level exercise studio and a children’s playroom that connects to the main house.
From a derelict relic that was slated for demolition to a warmly inviting and beautifully utilitarian living space, this barn has undergone an almost magical transformation to become a beautiful addition and asset to this stately home.
 Custom Valley Construction
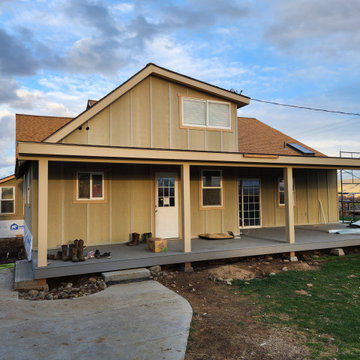
100 year old home with 3 layers of siding removed and replaced with board and batten Hardie.
Example of a large cottage home design design
Example of a large cottage home design design
 Brett King Builder
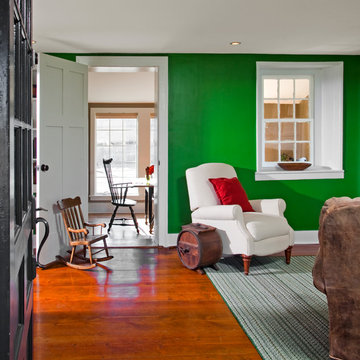
The window that appears in each picture was the only window in the entire structure that remained in one piece. With its bubbled and wavy antique glass, it provides a historic view into the new front addition, originally the broad porch of the old homestead.
 T. Riverwood - Bog oak, riverwood, barnwood
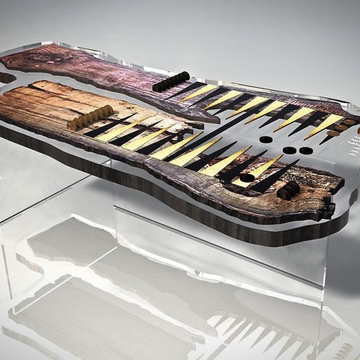
Conception For Backgammon Table.
2295 Year old Bog Oak & Resin.
Design by Davide Del Gallo.
Product of T.Riverwood company
Www.riverwood.eu
Office@riverwood.eu
Worldwide shipping

Sponsored
Columbus, OH
Wannemacher Interiors
Customized Award-Winning Interior Design Solutions in Franklin Cnty OH
 Falk Cabinet Systems
Bob Falk
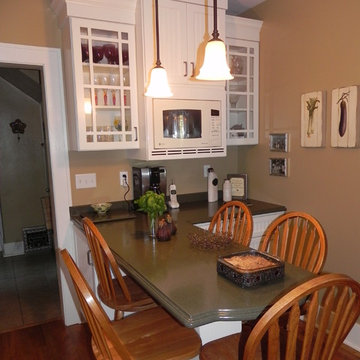
Example of a classic dark wood floor kitchen design with a farmhouse sink, recessed-panel cabinets, white cabinets, solid surface countertops, green backsplash and glass tile backsplash
Example of a classic dark wood floor kitchen design with a farmhouse sink, recessed-panel cabinets, white cabinets, solid surface countertops, green backsplash and glass tile backsplash
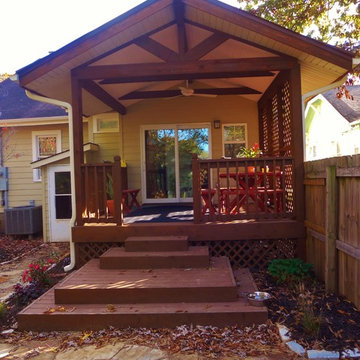
 Marc Ekhause Home Builder and Custom Renovations

Ninty year old Renovation: New rear entry Porch and Stone Patio Photo: Marc Ekhause
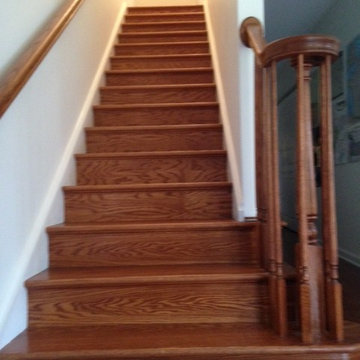
 J. Neville Construction
2300 Sq. Ft. addition on 200 Year old farmhouse. Solid oak stained staircase. Turn spindle hand rail.
Staircase - huge staircase idea in Philadelphia
Staircase - huge staircase idea in Philadelphia
13