
Search results for "Year old" in Home Design Ideas
 Jennie Leigh Jones Design
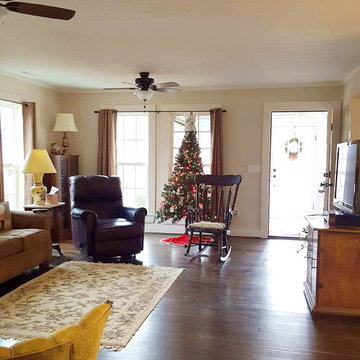
This is the same approximate view from the rear of the house towards the front door, AFTER all the walls were removed to make a much more open (And Usable) floor plan!
 Jennie Leigh Jones Design
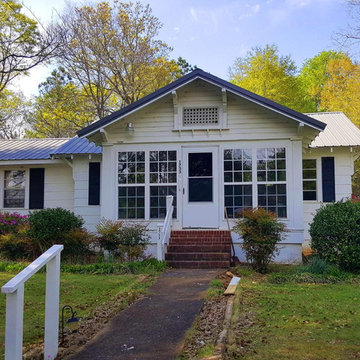
One of the most beautiful things to me in this house, is that we saved the brick from the original fireplace, had them face-cut and used those lovely old bricks for the backslpash.
 Jennie Leigh Jones Design
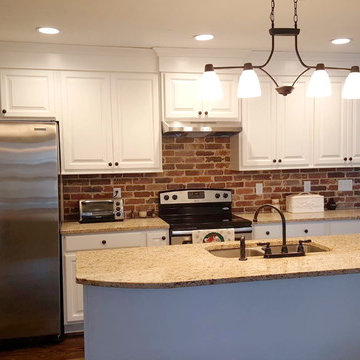
One of the most beautiful things to me in this house, is that we saved the brick from the original fireplace, had them face-cut and used those lovely old bricks for the backslpash.
Find the right local pro for your project
 Exteriors by Global Home
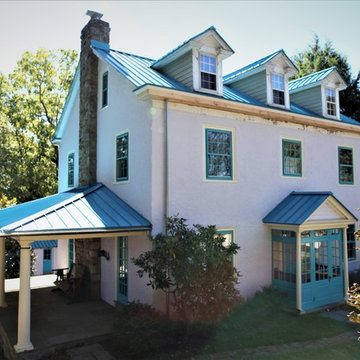
For homeowners replacing original slate on their homes, like on this home in Ambler, PA, durability and lifespan are important features. Our standing seam metal roofs are installed to boost durability, energy efficiency, and overall performance. Aside from the gorgeous look of this roof, it offers the lifespan and durability of the original slate.
 Ann Tristani Design LLC
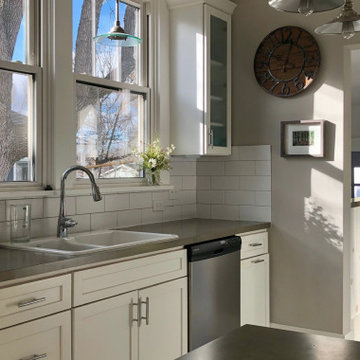
110 year old home renovation, including complete kitchen remodel and removing of walls to open up the space.
Mid-sized transitional l-shaped ceramic tile and gray floor kitchen photo in Denver with a double-bowl sink, shaker cabinets, white cabinets, laminate countertops, white backsplash, subway tile backsplash, stainless steel appliances, an island and gray countertops
Mid-sized transitional l-shaped ceramic tile and gray floor kitchen photo in Denver with a double-bowl sink, shaker cabinets, white cabinets, laminate countertops, white backsplash, subway tile backsplash, stainless steel appliances, an island and gray countertops
 Myra Ephross
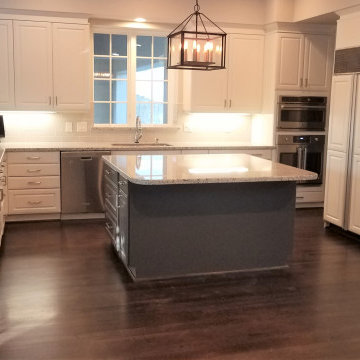
Cosmetic renovation of 30 year old Bellaire Texas home (Houston) 2019 - early 2020
Inspiration for a large transitional u-shaped dark wood floor and brown floor open concept kitchen remodel in Houston with a double-bowl sink, raised-panel cabinets, white cabinets, granite countertops, gray backsplash, porcelain backsplash, stainless steel appliances, an island and white countertops
Inspiration for a large transitional u-shaped dark wood floor and brown floor open concept kitchen remodel in Houston with a double-bowl sink, raised-panel cabinets, white cabinets, granite countertops, gray backsplash, porcelain backsplash, stainless steel appliances, an island and white countertops


Sponsored
Columbus, OH

Wannemacher Interiors
Customized Award-Winning Interior Design Solutions in Franklin Cnty OH
 MegaGlowLED
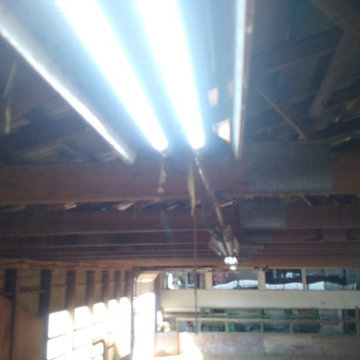
30 to 50 year old fixtures with megaglowled lighting. Less waste, twice the light output more than half the power. Increased safety, visibility and will never need to be replaced.
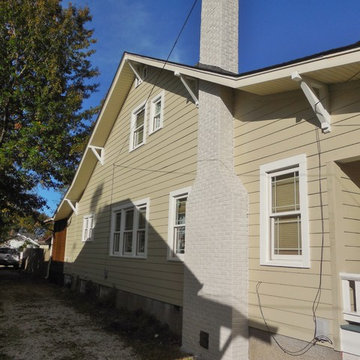
 Marc Ekhause Home Builder and Custom Renovations
Ninty year old House Renovation: New windows, HardiePlank fiber cement siding, new aluminum soffit/fascia and a complete rebuild of the front porch.
Photo: Marc Ekhause
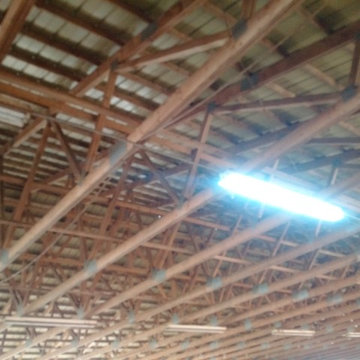 MegaGlowLED
30 to 50 year old fixtures with megaglowled lighting. Less waste, twice the light output more than half the power. Increased safety, visibility and will never need to be replaced.
 Jennie Leigh Jones Design
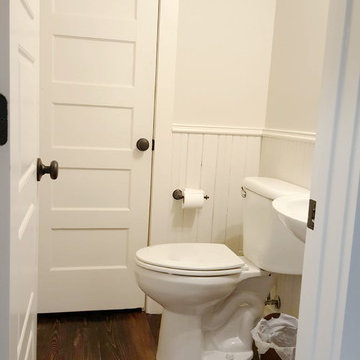
We also saved ALL the bead board ceilings and re-used some of the left overs as wainscot for the powder room. LOVE! Looks like it has been here forever. PERFECT. (And look at those 5 panel doors - they are original too! Lots of paint removed from those .... )
 Jennie Leigh Jones Design

Another sweet thing with this family is we salvaged the hallway linen/storage closet hand made doors and re-purposed them for the new Mud Room. Fabulous!
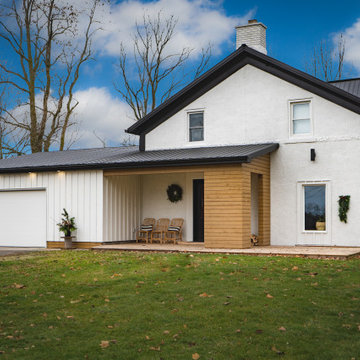
 Alair Homes Belleville
For this 130-year-old farmhouse renovation, it was important to incorporate the original features of the home while also bringing a new, modern touch. We kept the original limestone walls. We created a brand new, more European styled kitchen with plywood cabinets and a minimalist hood vent. The entryway was transformed to be more modern and inviting.

Sponsored
Columbus, OH

Hope Restoration & General Contracting
Columbus Design-Build, Kitchen & Bath Remodeling, Historic Renovations
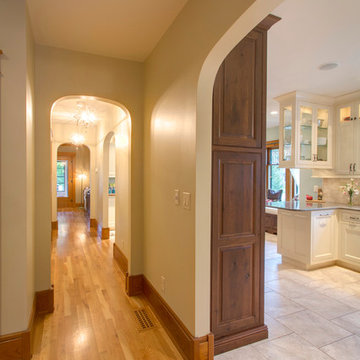
 Lori Jolin Design, LLC.
Sutter Photographers
2014 CotY Award - Entire House Under $250,000
-Eliminating all the doors and casing in the long hallway adds a lot of charm and makes the home seem a lot more open.
-Research was done to ensure the new arches were common to the era of the 100-year-old home.
-The original baseboards and casings were removed and labeled. They were reinstalled where possible after new flooring was in place.
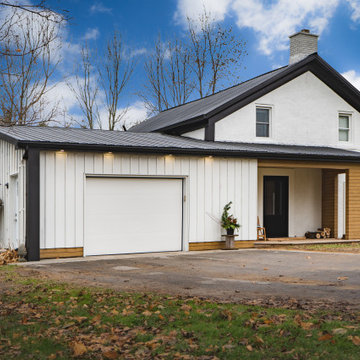 Alair Homes Belleville
For this 130-year-old farmhouse renovation, it was important to incorporate the original features of the home while also bringing a new, modern touch. We kept the original limestone walls. We created a brand new, more European styled kitchen with plywood cabinets and a minimalist hood vent. The entryway was transformed to be more modern and inviting.
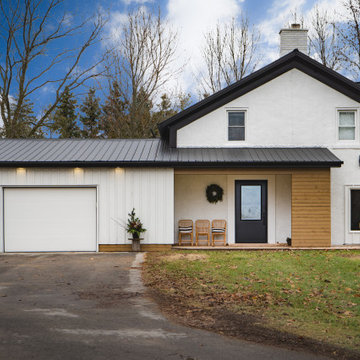 Alair Homes Belleville
For this 130-year-old farmhouse renovation, it was important to incorporate the original features of the home while also bringing a new, modern touch. We kept the original limestone walls. We created a brand new, more European styled kitchen with plywood cabinets and a minimalist hood vent. The entryway was transformed to be more modern and inviting.
 Lori Jolin Design, LLC.
Sutter Photographers
2014 CotY Award - Entire House Under $250,000
-The new stable door at the end of the hall leads to the attached garage (future sun room). It will bring light and heat into the space while keeping the dog out.
-Eliminating all the doors and casing in the long hallway adds a lot of charm and makes the home seem a lot more open.
-Research was done to ensure the new arches were common the era of the 100-year-old home.
-The original baseboards and casings were removed and labeled. They were reinstalled where possible after new flooring was in place.

Sponsored
Columbus, OH
Wannemacher Interiors
Customized Award-Winning Interior Design Solutions in Franklin Cnty OH
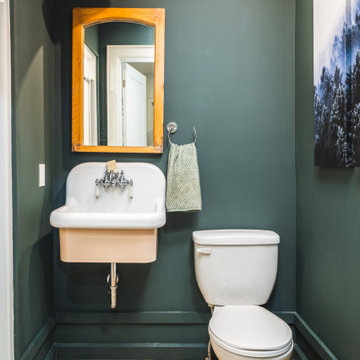 Alair Homes Belleville
For this 130-year-old farmhouse renovation, it was important to incorporate the original features of the home while also bringing a new, modern touch. We kept the original limestone walls. We created a brand new, more European styled kitchen with plywood cabinets and a minimalist hood vent. The entryway was transformed to be more modern and inviting.
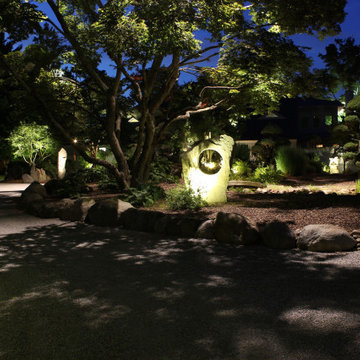
 Outdoor Lighting Design by Preferred Properties
A heightened experience to study and implement light strategies that will be put onto this most exclusive property highlighting Japanese Maple trees over a hundred years old. Such intensive care and love for the property with areas of Zen and meditation. The light intent complements each area in mood and harmony,
It was interesting to watch tree specialists that were retained to prune these majestic beauties into Bonsai formations.
The attention of detail over the past forty years to manicure these grounds elevated my acumen to do a superb job illuminating each and every focal plant on the property, the areas with specific moods in mind, and finalize with a creative all inclusive scene.
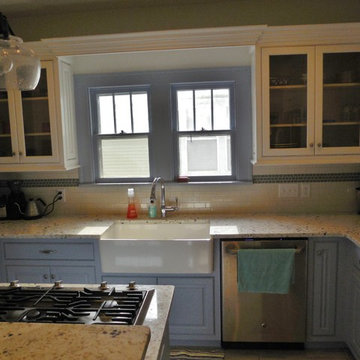 Marc Ekhause Home Builder and Custom Renovations
Ninty year old home kitchen renovation 'After' Photo: Marc Ekhause
Enclosed kitchen - small cottage u-shaped porcelain tile enclosed kitchen idea with a farmhouse sink, glass-front cabinets, blue cabinets, granite countertops, white backsplash, subway tile backsplash, stainless steel appliances and a peninsula
Enclosed kitchen - small cottage u-shaped porcelain tile enclosed kitchen idea with a farmhouse sink, glass-front cabinets, blue cabinets, granite countertops, white backsplash, subway tile backsplash, stainless steel appliances and a peninsula
14