
Search results for "Year onetime hardy" in Home Design Ideas
 Deskins Group LLC
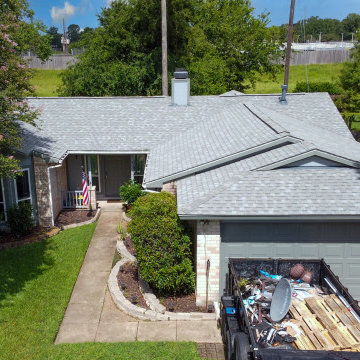
This fairly typical re-side project of a fairly typical suburban one story. The original press-board siding and trim was literally falling off the house. The previous owner had already installed some Hardie 4x8 vertical panels so we left those and replaced the rest with James Hardie lap siding and trim. We then painted the house 2 tone Gray and replaced the brown drip edge for a cleaner look. A year later we added a re-roof with CertainTeed Landmark Cobblestone gray
 MainStreet Design Build

This traditional exterior renovation includes a new stone fireplace, sunroom railing, luxurious copper roofing, and gutters. The whole house and garage bear brand new James Hardie Dream Collection siding and custom shutters. This old beauty is ready for another 100 years!
 Bellwether Windows, Siding & Doors

This 1970s ranch home in South East Denver was roasting in the summer and freezing in the winter. It was also time to replace the wood composite siding throughout the home. Since Colorado Siding Repair was planning to remove and replace all the siding, we proposed that we install OSB underlayment and insulation under the new siding to improve it’s heating and cooling throughout the year.
After we addressed the insulation of their home, we installed James Hardie ColorPlus® fiber cement siding in Grey Slate with Arctic White trim. James Hardie offers ColorPlus® Board & Batten. We installed Board & Batten in the front of the home and Cedarmill HardiPlank® in the back of the home. Fiber cement siding also helps improve the insulative value of any home because of the quality of the product and how durable it is against Colorado’s harsh climate.
We also installed James Hardie beaded porch panel for the ceiling above the front porch to complete this home exterior make over. We think that this 1970s ranch home looks like a dream now with the full exterior remodel. What do you think?
Find the right local pro for your project
 Deskins Group LLC
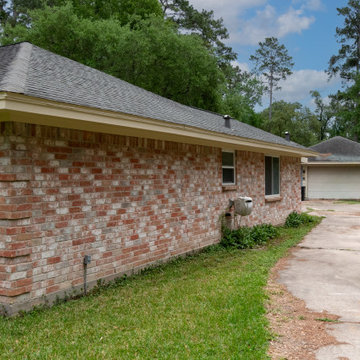
This home started as a typical suburban all‑brick house, but years of deferred maintenance led to the complete failure of the original wood fascia and soffit. The damage was extensive enough that full replacement was the only long‑term solution.
We removed the deteriorated wood and rebuilt the exterior details using James Hardie fascia, soffit, trim, and selective siding replacement to restore structural integrity and give the home a clean, modern finish. Once the new Hardie components were installed, we protected and unified everything with two coats of Sherwin‑Williams Emerald Rain Refresh, providing a durable, low‑maintenance coating designed to stand up to Houston’s heat, humidity, and storms.
Need fascia, soffit, or trim repairs in Cypress, Tomball, or Northwest Houston?
Contact Deskins Siding & Exteriors today for a free, no‑pressure estimate and expert guidance on James Hardie upgrades.

 Montgomery Robbins, Inc.
We were asked to create something really special for one of our most admired clients. This home has been a labor of love for both of us as we finally made it exactly what she wanted it to be. After many concept ideas we landed on a design that is stunning! All of the elements on her wish list are incorporated in this challenging, multi-level landscape: A front yard to match the modern traditional-style home while creating privacy from the street; a side yard that proudly connects the front and back; and a lower level with plantings in lush greens, whites, purples and pinks and plentiful lawn space for kids and dogs. Her outdoor living space includes an outdoor kitchen with bar, outdoor living room with fireplace, dining patio, a bedroom-adjacent lounging patio with modern fountain, enclosed vegetable garden, rose garden walk with European-style fountain and meditation bench, and a fire pit with sitting area on the upper level to take in the panoramic views of the sunset over the wooded ridge. Outdoor lighting brings it alive at night, and for parties you can’t beat the killer sound system!
 Bellwether Windows, Siding & Doors
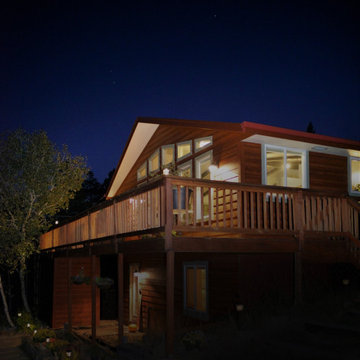
This home in Morrison, Colorado had aging cedar siding, which is a common sight in the Rocky Mountains. The cedar siding was deteriorating due to deferred maintenance. Colorado Siding Repair removed all of the aging siding and trim and installed James Hardie WoodTone Rustic siding to provide optimum protection for this home against extreme Rocky Mountain weather. This home's transformation is shocking! We love helping Colorado homeowners maximize their investment by protecting for years to come.
 Deskins Group LLC
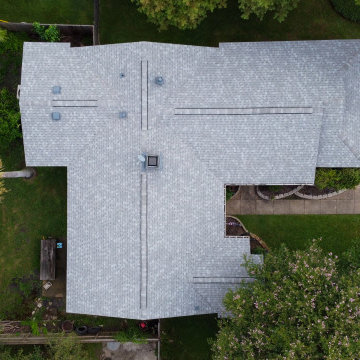
This fairly typical re-side project of a fairly typical suburban one story. The original press-board siding and trim was literally falling off the house. The previous owner had already installed some Hardie 4x8 vertical panels so we left those and replaced the rest with James Hardie lap siding and trim. We then painted the house 2 tone Gray and replaced the brown drip edge for a cleaner look. A year later we added a re-roof with CertainTeed Landmark Cobblestone gray


 MainStreet Design Build
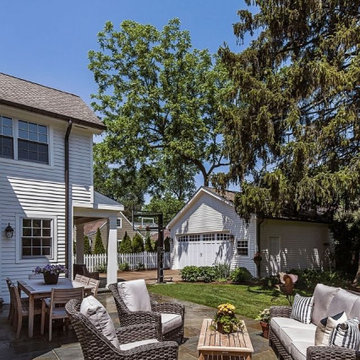
This traditional exterior includes a new stone fireplace, sunroom railing, luxurious copper roofing, gutters, and details are the keys to the missing details. The whole house and garage bear brand new James Hardie Dream Collection siding and custom shutters. This old beauty is ready for another 100 years!
 Deskins Group LLC
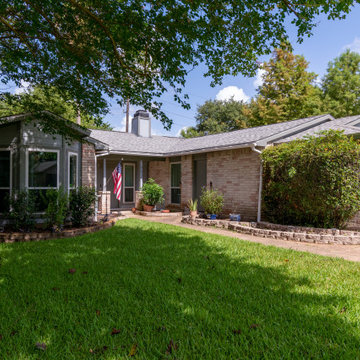
This fairly typical re-side project of a fairly typical suburban one story. The original press-board siding and trim was literally falling off the house. The previous owner had already installed some Hardie 4x8 vertical panels so we left those and replaced the rest with James Hardie lap siding and trim. We then painted the house 2 tone Gray and replaced the brown drip edge for a cleaner look. A year later we added a re-roof with CertainTeed Landmark Cobblestone gray
 Highland Builders LLC
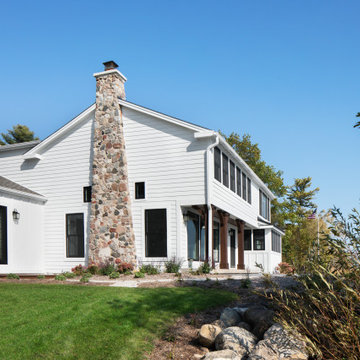
Beautiful rich stain sets the mood in Townline Road creating a cozy feel in this beachside remodel with old cottage flair. Our favorite features of this home are the mixed metal lighting, shiplap accents, oversized windows to enhance the lakefront view, and large custom beams in the living room. We’ve restored and recreated this lovely beach side home for this family to enjoy for years to come.
 Deskins Group LLC
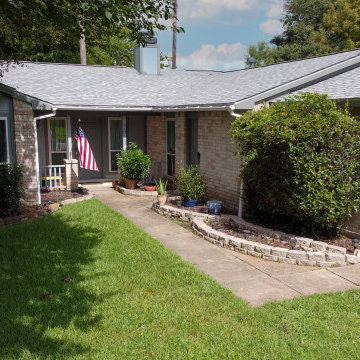
This fairly typical re-side project of a fairly typical suburban one story. The original press-board siding and trim was literally falling off the house. The previous owner had already installed some Hardie 4x8 vertical panels so we left those and replaced the rest with James Hardie lap siding and trim. We then painted the house 2 tone Gray and replaced the brown drip edge for a cleaner look. A year later we added a re-roof with CertainTeed Landmark Cobblestone gray
 Deskins Group LLC
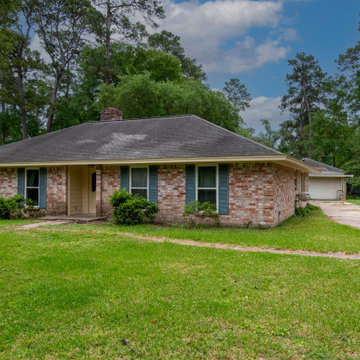
This home started as a typical suburban all‑brick house, but years of deferred maintenance led to the complete failure of the original wood fascia and soffit. The damage was extensive enough that full replacement was the only long‑term solution.
We removed the deteriorated wood and rebuilt the exterior details using James Hardie fascia, soffit, trim, and selective siding replacement to restore structural integrity and give the home a clean, modern finish. Once the new Hardie components were installed, we protected and unified everything with two coats of Sherwin‑Williams Emerald Rain Refresh, providing a durable, low‑maintenance coating designed to stand up to Houston’s heat, humidity, and storms.
Need fascia, soffit, or trim repairs in Cypress, Tomball, or Northwest Houston?
Contact Deskins Siding & Exteriors today for a free, no‑pressure estimate and expert guidance on James Hardie upgrades.
 Deskins Group LLC
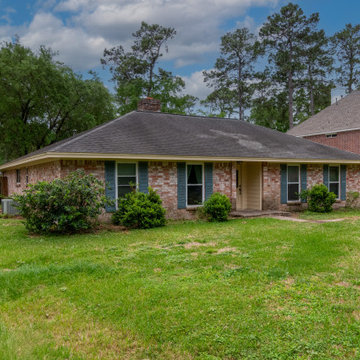
This home started as a typical suburban all‑brick house, but years of deferred maintenance led to the complete failure of the original wood fascia and soffit. The damage was extensive enough that full replacement was the only long‑term solution.
We removed the deteriorated wood and rebuilt the exterior details using James Hardie fascia, soffit, trim, and selective siding replacement to restore structural integrity and give the home a clean, modern finish. Once the new Hardie components were installed, we protected and unified everything with two coats of Sherwin‑Williams Emerald Rain Refresh, providing a durable, low‑maintenance coating designed to stand up to Houston’s heat, humidity, and storms.
Need fascia, soffit, or trim repairs in Cypress, Tomball, or Northwest Houston?
Contact Deskins Siding & Exteriors today for a free, no‑pressure estimate and expert guidance on James Hardie upgrades.

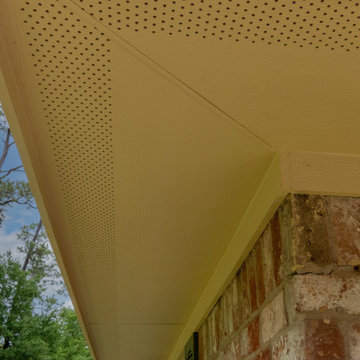 Deskins Group LLC
This home started as a typical suburban all‑brick house, but years of deferred maintenance led to the complete failure of the original wood fascia and soffit. The damage was extensive enough that full replacement was the only long‑term solution.
We removed the deteriorated wood and rebuilt the exterior details using James Hardie fascia, soffit, trim, and selective siding replacement to restore structural integrity and give the home a clean, modern finish. Once the new Hardie components were installed, we protected and unified everything with two coats of Sherwin‑Williams Emerald Rain Refresh, providing a durable, low‑maintenance coating designed to stand up to Houston’s heat, humidity, and storms.
Need fascia, soffit, or trim repairs in Cypress, Tomball, or Northwest Houston?
Contact Deskins Siding & Exteriors today for a free, no‑pressure estimate and expert guidance on James Hardie upgrades.
 Care Free Homes, Inc.

James Hardie fiber cement lap siding in Monterey Taupe. Protected by a 30-year-non-prorated, transferable, lifetime warranty, James Hardie® siding is engineered to withstand the elements with their HardieZone® System. The HardieZone® system offers HZ5® siding that is specifically designed for New England weather. This durable siding resists damage from freezing temperatures, snow and ice while maintaining dimensional stability. James Hardie® offers Hardieplank® Fiber Cement Lap Siding, Hardieshingle® Fiber Cement siding with the warm look of real cedar, and Hardiepanel® Fiber Cement siding for a board and batten look. Fiber Cement requires less maintenance and painting than wood which saves you money over time. Also, we replaced the trim boards with PVC white Kleer, which are no maintenance trim boards that give the authentic look of real wood.


 Care Free Homes, Inc.
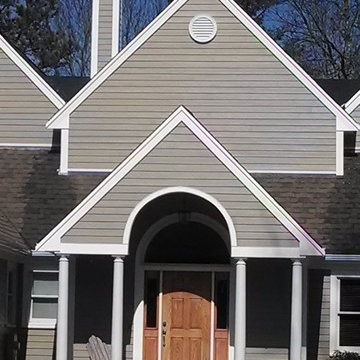
James Hardie fiber cement lap siding in Monterey Taupe. Protected by a 30-year-non-prorated, transferable, lifetime warranty, James Hardie® siding is engineered to withstand the elements with their HardieZone® System. The HardieZone® system offers HZ5® siding that is specifically designed for New England weather. This durable siding resists damage from freezing temperatures, snow and ice while maintaining dimensional stability. James Hardie® offers Hardieplank® Fiber Cement Lap Siding, Hardieshingle® Fiber Cement siding with the warm look of real cedar, and Hardiepanel® Fiber Cement siding for a board and batten look. Fiber Cement requires less maintenance and painting than wood which saves you money over time. Also, we replaced the trim boards with PVC white Kleer, which are no maintenance trim boards that give the authentic look of real wood.

Sponsored
Columbus, OH

Hope Restoration & General Contracting
Columbus Design-Build, Kitchen & Bath Remodeling, Historic Renovations
 Bellwether Windows, Siding & Doors

This 1970s ranch home in South East Denver was roasting in the summer and freezing in the winter. It was also time to replace the wood composite siding throughout the home. Since Colorado Siding Repair was planning to remove and replace all the siding, we proposed that we install OSB underlayment and insulation under the new siding to improve it’s heating and cooling throughout the year.
After we addressed the insulation of their home, we installed James Hardie ColorPlus® fiber cement siding in Grey Slate with Arctic White trim. James Hardie offers ColorPlus® Board & Batten. We installed Board & Batten in the front of the home and Cedarmill HardiPlank® in the back of the home. Fiber cement siding also helps improve the insulative value of any home because of the quality of the product and how durable it is against Colorado’s harsh climate.
We also installed James Hardie beaded porch panel for the ceiling above the front porch to complete this home exterior make over. We think that this 1970s ranch home looks like a dream now with the full exterior remodel. What do you think?

 Klopf Architecture
Klopf Architecture and Outer space Landscape Architects designed a new warm, modern, open, indoor-outdoor home in Los Altos, California. Inspired by mid-century modern homes but looking for something completely new and custom, the owners, a couple with two children, bought an older ranch style home with the intention of replacing it.
Created on a grid, the house is designed to be at rest with differentiated spaces for activities; living, playing, cooking, dining and a piano space. The low-sloping gable roof over the great room brings a grand feeling to the space. The clerestory windows at the high sloping roof make the grand space light and airy.
Upon entering the house, an open atrium entry in the middle of the house provides light and nature to the great room. The Heath tile wall at the back of the atrium blocks direct view of the rear yard from the entry door for privacy.
The bedrooms, bathrooms, play room and the sitting room are under flat wing-like roofs that balance on either side of the low sloping gable roof of the main space. Large sliding glass panels and pocketing glass doors foster openness to the front and back yards. In the front there is a fenced-in play space connected to the play room, creating an indoor-outdoor play space that could change in use over the years. The play room can also be closed off from the great room with a large pocketing door. In the rear, everything opens up to a deck overlooking a pool where the family can come together outdoors.
Wood siding travels from exterior to interior, accentuating the indoor-outdoor nature of the house. Where the exterior siding doesn’t come inside, a palette of white oak floors, white walls, walnut cabinetry, and dark window frames ties all the spaces together to create a uniform feeling and flow throughout the house. The custom cabinetry matches the minimal joinery of the rest of the house, a trim-less, minimal appearance. Wood siding was mitered in the corners, including where siding meets the interior drywall. Wall materials were held up off the floor with a minimal reveal. This tight detailing gives a sense of cleanliness to the house.
The garage door of the house is completely flush and of the same material as the garage wall, de-emphasizing the garage door and making the street presentation of the house kinder to the neighborhood.
The house is akin to a custom, modern-day Eichler home in many ways. Inspired by mid-century modern homes with today’s materials, approaches, standards, and technologies. The goals were to create an indoor-outdoor home that was energy-efficient, light and flexible for young children to grow. This 3,000 square foot, 3 bedroom, 2.5 bathroom new house is located in Los Altos in the heart of the Silicon Valley.
Klopf Architecture Project Team: John Klopf, AIA, and Chuang-Ming Liu
Landscape Architect: Outer space Landscape Architects
Structural Engineer: ZFA Structural Engineers
Staging: Da Lusso Design
Photography ©2018 Mariko Reed
Location: Los Altos, CA
Year completed: 2017
 Wallmark Custom Homes
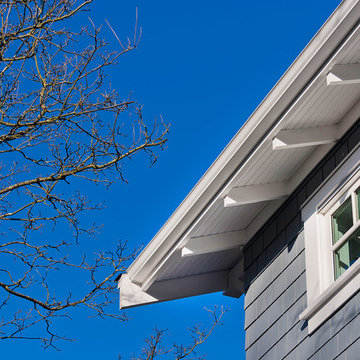
A heritage style new built in the heart of Vancouver East. The exterior of this custom homes blends into this heritage style home and pays tribute to the 90 year old home it replaced!
22