
Search results for "Year round comfort" in Home Design Ideas

 Caliper Farms Nursery and Landscape Services
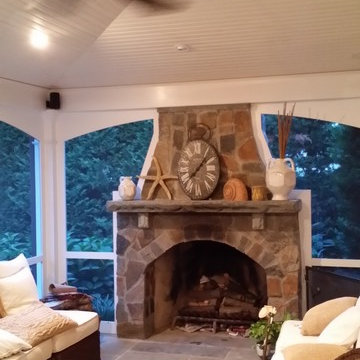
Fireplace adds great character to the screened in porch and year round comfort. The same natural stone was used along with a 4" thick hand hewn Bluestone mantle
 Erickson Construction Co., Inc.

Custom, 2nd story sunroom above patio. This unique, brick home needed a room with windows, and a year-round sunroom was a perfect fit. Complete with 2 AC/heat units, this temperature controlled space can be used throughout the year in comfort.
Find the right local pro for your project
 Outdoor lifestyles
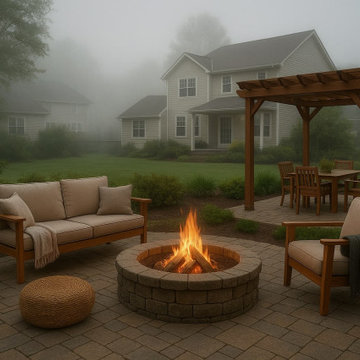
Transform your backyard into a comfortable, stylish, and functional space that can be enjoyed in every season. From cozy fire features and weather-ready materials to smart layouts and outdoor living upgrades, discover how Outdoor Lifestyles helps you create a year-round retreat that blends beauty, comfort, and durability.
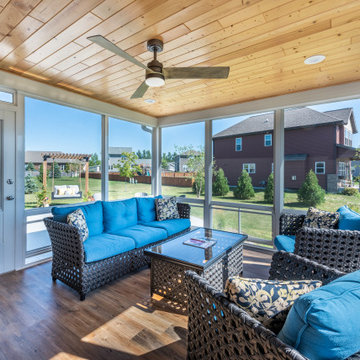
 Degnan Design-Build-Remodel
From Covered Porch To Comfortable Year-Round Outdoor Living Space
This is an example of a mid-sized transitional back porch design.
This is an example of a mid-sized transitional back porch design.
 Care Free Homes, Inc.
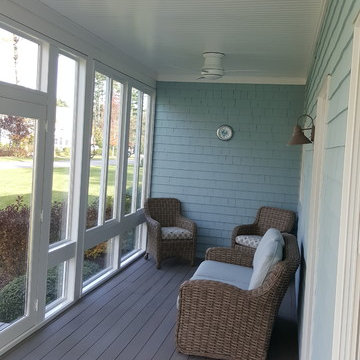
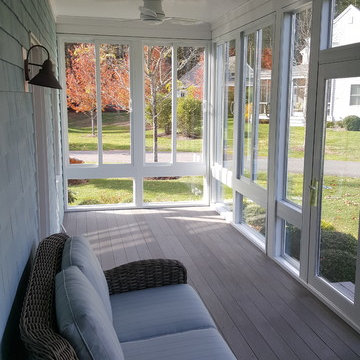
This bright and sunny addition is a Year Round Betterliving Sunroom in Rochester, MA. After their neighbors added a sunroom to their home – this family had to have one too (and they aren’t the only neighbors who followed suit)! We turned an open porch into a year round enclosed porch to keep the bugs and inclement weather out! These windows and doors are custom manufactured to fit under the existing porch roof.
This type of sunroom is also referred to as a fill-in sunroom because it was built into the already existing porch structure. Fill-in sunrooms are easy to install and take less time to install since we can usually use the existing porch to build on. Manufactured for year-round enjoyment and comfort – the entire construction and glass panels are fully insulated and can be heated or cooled for added luxury. White beadboard ceilings are a beautiful accessory that gives a classic look to the sunroom.
Betterliving year round sunrooms also come with reinfored vinyl construction, build in gutters, color matched handles, a heavy duty roof and a fifty (50) year manufacturer’s warranty!
 Care Free Homes, Inc.
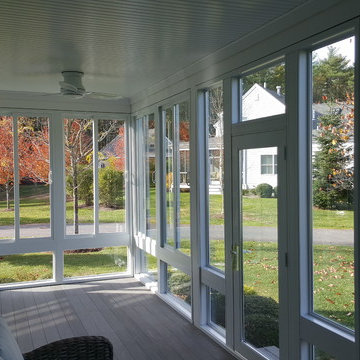
This bright and sunny addition is a Year Round Betterliving Sunroom in Rochester, MA. After their neighbors added a sunroom to their home – this family had to have one too (and they aren’t the only neighbors who followed suit)! We turned an open porch into a year round enclosed porch to keep the bugs and inclement weather out! These windows and doors are custom manufactured to fit under the existing porch roof.
This type of sunroom is also referred to as a fill-in sunroom because it was built into the already existing porch structure. Fill-in sunrooms are easy to install and take less time to install since we can usually use the existing porch to build on. Manufactured for year-round enjoyment and comfort – the entire construction and glass panels are fully insulated and can be heated or cooled for added luxury. White beadboard ceilings are a beautiful accessory that gives a classic look to the sunroom.
Betterliving year round sunrooms also come with reinfored vinyl construction, build in gutters, color matched handles, a heavy duty roof and a fifty (50) year manufacturer’s warranty!


 Care Free Homes, Inc.
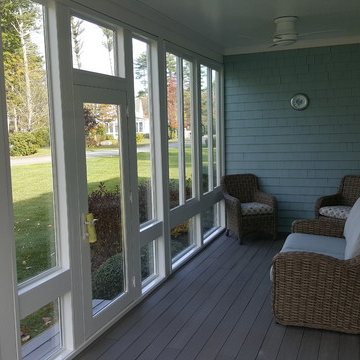
This bright and sunny addition is a Year Round Betterliving Sunroom in Rochester, MA. After their neighbors added a sunroom to their home – this family had to have one too (and they aren’t the only neighbors who followed suit)! We turned an open porch into a year round enclosed porch to keep the bugs and inclement weather out! These windows and doors are custom manufactured to fit under the existing porch roof.
This type of sunroom is also referred to as a fill-in sunroom because it was built into the already existing porch structure. Fill-in sunrooms are easy to install and take less time to install since we can usually use the existing porch to build on. Manufactured for year-round enjoyment and comfort – the entire construction and glass panels are fully insulated and can be heated or cooled for added luxury. White beadboard ceilings are a beautiful accessory that gives a classic look to the sunroom.
Betterliving year round sunrooms also come with reinfored vinyl construction, build in gutters, color matched handles, a heavy duty roof and a fifty (50) year manufacturer’s warranty!
 Care Free Homes, Inc.
This bright and sunny addition is a Year Round Betterliving Sunroom in Rochester, MA. After their neighbors added a sunroom to their home – this family had to have one too (and they aren’t the only neighbors who followed suit)! We turned an open porch into a year round enclosed porch to keep the bugs and inclement weather out! These windows and doors are custom manufactured to fit under the existing porch roof.
This type of sunroom is also referred to as a fill-in sunroom because it was built into the already existing porch structure. Fill-in sunrooms are easy to install and take less time to install since we can usually use the existing porch to build on. Manufactured for year-round enjoyment and comfort – the entire construction and glass panels are fully insulated and can be heated or cooled for added luxury. White beadboard ceilings are a beautiful accessory that gives a classic look to the sunroom.
Betterliving year round sunrooms also come with reinfored vinyl construction, build in gutters, color matched handles, a heavy duty roof and a fifty (50) year manufacturer’s warranty!
 J&S by STARK

Staircase - large traditional wooden curved wood railing staircase idea in New York with painted risers


 Sunspace Design, Inc.

The original English conservatories were designed and built in cooler European climates to provide a safe environment for tropical plants and to hold flower displays. By the end of the nineteenth century, Europeans were also using conservatories for social and living spaces. Following in this rich tradition, the New England conservatory is designed and engineered to provide a comfortable, year-round addition to the house, sometimes functioning as a space completely open to the main living area.
Nestled in the heart of Martha’s Vineyard, the magnificent conservatory featured here blends perfectly into the owner’s country style colonial estate. The roof system has been constructed with solid mahogany and features a soft color-painted interior and a beautiful copper clad exterior. The exterior architectural eave line is carried seamlessly from the existing house and around the conservatory. The glass dormer roof establishes beautiful contrast with the main lean-to glass roof. Our construction allows for extraordinary light levels within the space, and the view of the pool and surrounding landscape from the Marvin French doors provides quite the scene.
The interior is a rustic finish with brick walls and a stone patio floor. These elements combine to create a space which truly provides its owners with a year-round opportunity to enjoy New England’s scenic outdoors from the comfort of a traditional conservatory.
 Intown Craftsmen
Transform Your Porch into a Year-Round Oasis!
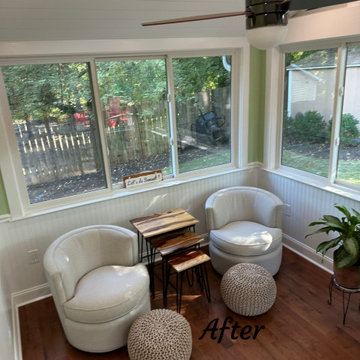
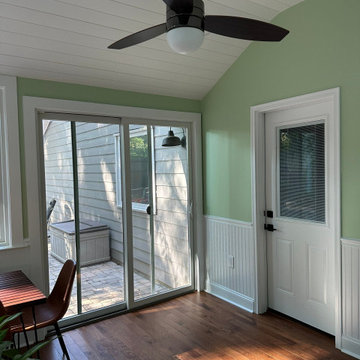
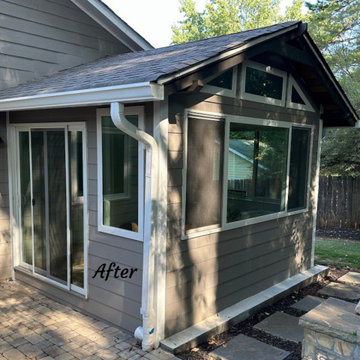
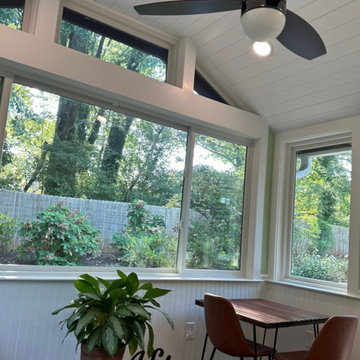
We recently turned a Scottdale couple's screened-in porch into a stunning four-season room. This upgrade included removing the old floor, installing beautiful hardwoods, crafting a custom insulated 6" T&G V-groove wood ceiling, installing a ductless HVAC system for year-round comfort, adding glass double-hung windows for optimal natural light, updating with exterior and interior trim, a new entry door, and a fresh coat of paint.
Ready to transform your space? Contact us today at www.IntownCraftsmen for a complimentary estimate from our owner, Russ Melton.

Sponsored
Columbus, OH

Hope Restoration & General Contracting
Columbus Design-Build, Kitchen & Bath Remodeling, Historic Renovations
 Intown Craftsmen
Transform Your Porch into a Year-Round Oasis!
We recently turned a Scottdale couple's screened-in porch into a stunning four-season room. This upgrade included removing the old floor, installing beautiful hardwoods, crafting a custom insulated 6" T&G V-groove wood ceiling, installing a ductless HVAC system for year-round comfort, adding glass double-hung windows for optimal natural light, updating with exterior and interior trim, a new entry door, and a fresh coat of paint.
Ready to transform your space? Contact us today at www.IntownCraftsmen for a complimentary estimate from our owner, Russ Melton.
 Intown Craftsmen
Transform Your Porch into a Year-Round Oasis!
We recently turned a Scottdale couple's screened-in porch into a stunning four-season room. This upgrade included removing the old floor, installing beautiful hardwoods, crafting a custom insulated 6" T&G V-groove wood ceiling, installing a ductless HVAC system for year-round comfort, adding glass double-hung windows for optimal natural light, updating with exterior and interior trim, a new entry door, and a fresh coat of paint.
Ready to transform your space? Contact us today at www.IntownCraftsmen for a complimentary estimate from our owner, Russ Melton.
 Intown Craftsmen
Transform Your Porch into a Year-Round Oasis!
We recently turned a Scottdale couple's screened-in porch into a stunning four-season room. This upgrade included removing the old floor, installing beautiful hardwoods, crafting a custom insulated 6" T&G V-groove wood ceiling, installing a ductless HVAC system for year-round comfort, adding glass double-hung windows for optimal natural light, updating with exterior and interior trim, a new entry door, and a fresh coat of paint.
Ready to transform your space? Contact us today at www.IntownCraftsmen for a complimentary estimate from our owner, Russ Melton.
 KCBR Design | Remodel
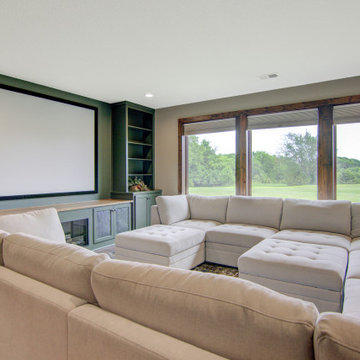
This full basement remodel was designed to be the ultimate year-round retreat, with an emphasis on summer entertaining. The homeowners wanted a space that blended comfort, durability, and sophistication, and that’s exactly what we delivered.


 Masterpiece Outdoorliving
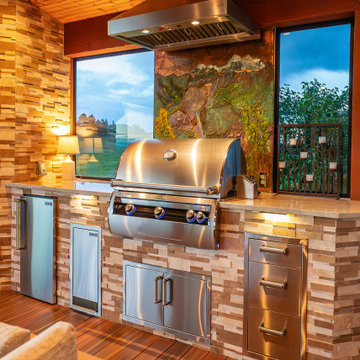
This Parker, Colorado Outdoor Space blends comfort and style with year-round functionality. We added a beautiful fireplace with a custom mantel, a fully equipped outdoor kitchen, and Clearview Glass Walls that open and close with the seasons. A signature fire feature with wind-blocking glass adds warmth and ambiance, while the bar top rail creates the perfect spot to relax, dine, and enjoy the open air.
 Sunspace Design, Inc.

The original English conservatories were designed and built in cooler European climates to provide a safe environment for tropical plants and to hold flower displays. By the end of the nineteenth century, Europeans were also using conservatories for social and living spaces. Following in this rich tradition, the New England conservatory is designed and engineered to provide a comfortable, year-round addition to the house, sometimes functioning as a space completely open to the main living area.
Nestled in the heart of Martha’s Vineyard, the magnificent conservatory featured here blends perfectly into the owner’s country style colonial estate. The roof system has been constructed with solid mahogany and features a soft color-painted interior and a beautiful copper clad exterior. The exterior architectural eave line is carried seamlessly from the existing house and around the conservatory. The glass dormer roof establishes beautiful contrast with the main lean-to glass roof. Our construction allows for extraordinary light levels within the space, and the view of the pool and surrounding landscape from the Marvin French doors provides quite the scene.
The interior is a rustic finish with brick walls and a stone patio floor. These elements combine to create a space which truly provides its owners with a year-round opportunity to enjoy New England’s scenic outdoors from the comfort of a traditional conservatory.
 Sunspace Design, Inc.
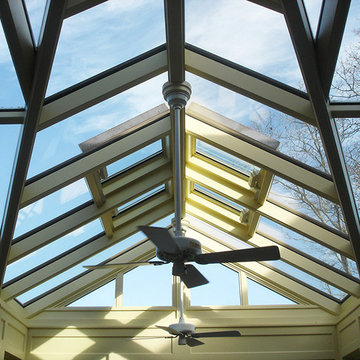
The original English conservatories were designed and built in cooler European climates to provide a safe environment for tropical plants and to hold flower displays. By the end of the nineteenth century, Europeans were also using conservatories for social and living spaces. Following in this rich tradition, the New England conservatory is designed and engineered to provide a comfortable, year-round addition to the house, sometimes functioning as a space completely open to the main living area.
Nestled in the heart of Martha’s Vineyard, the magnificent conservatory featured here blends perfectly into the owner’s country style colonial estate. The roof system has been constructed with solid mahogany and features a soft color-painted interior and a beautiful copper clad exterior. The exterior architectural eave line is carried seamlessly from the existing house and around the conservatory. The glass dormer roof establishes beautiful contrast with the main lean-to glass roof. Our construction allows for extraordinary light levels within the space, and the view of the pool and surrounding landscape from the Marvin French doors provides quite the scene.
The interior is a rustic finish with brick walls and a stone patio floor. These elements combine to create a space which truly provides its owners with a year-round opportunity to enjoy New England’s scenic outdoors from the comfort of a traditional conservatory.
1