
Search results for "Year round comfort" in Home Design Ideas

 Edger Landscape Design
Bulbine will bloom 3 seasons a year if properly maintained.
Edger Landscape Design
This is an example of a small mediterranean drought-tolerant and full sun front yard concrete paver landscaping in San Francisco.
This is an example of a small mediterranean drought-tolerant and full sun front yard concrete paver landscaping in San Francisco.

 Mountain Moss Enterprises
Mossy bench adds a touch of nature's elegance in garden design. Even in the winter, when the snow starts to melt, the moss provides year-round green. Photo by Annie Martin, www.mountainmoss.com
 AJF Design

Inspiration for a mid-sized traditional full sun backyard brick formal garden in DC Metro.
Find the right local pro for your project
 Munroe Realtors
Munroe Realtors
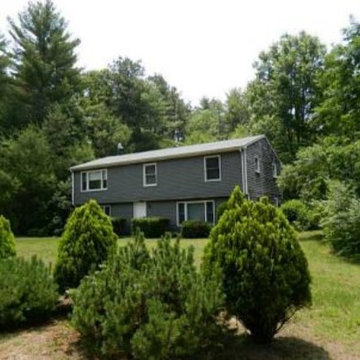
Mid-sized traditional gray two-story wood exterior home idea in Providence
Mid-sized traditional gray two-story wood exterior home idea in Providence
 Grossmueller's Design Consultants
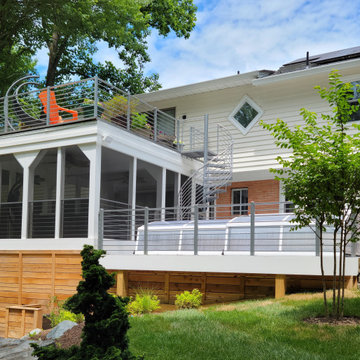
This is an all-encompassing view of this project. Two stories of decking and an enclosed screen porch create a perfect backyard retreat, blending indoor and outdoor living. The swim spa with a retractable cover allows for year-round exercise.
 HomeClick
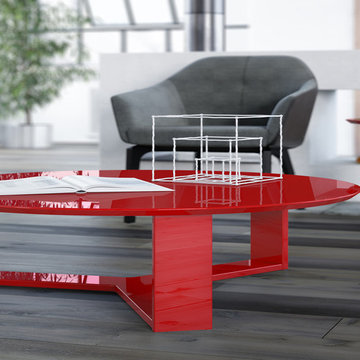
Manhattan Comfort Madison 1.0 35-7/9" Round Accent Coffee Table
Quality, design and efficiency come together in the Madison 1.0 Coffee Table by Manhattan Comfort, its round top offering generous space, its glossy modern colors, sleek shape and geometric-inspired base a visually pleasing addition to any contemporary area. Choose between different funky stand out colors and warm and inviting modern finishes to compliment your living environment.
 Ashton Pools By Design
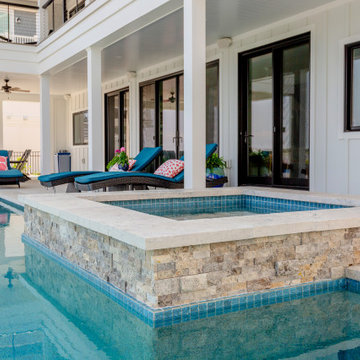
A rasied spa allows use of it year round in the northeast. You are able to close your pool and still use the spa since they are not connected and do not feed into each other.



 Kestrel Shutters & Doors
These traditional closet doors feature smaller, fixed louvers in the top and colonial raised panels in the bottom and are custom sized to fit your openings.
To receive a quote on our Fixed Louver over Raised Panel doors follow the "Visit Store" link: below.

Trendy master multicolored tile and mosaic tile home design photo in Minneapolis with an undermount sink, flat-panel cabinets, dark wood cabinets, an undermount tub and gray walls

 Structure Home
 Set upon an oversized and highly sought-after creekside lot in Brentwood, this two story home and full guest home exude a casual, contemporary farmhouse style and vibe. The main residence boasts 5 bedrooms and 5.5 bathrooms, each ensuite with thoughtful touches that accentuate the home’s overall classic finishes. The master retreat opens to a large balcony overlooking the yard accented by mature bamboo and palms. Other features of the main house include European white oak floors, recessed lighting, built in speaker system, attached 2-car garage and a laundry room with 2 sets of state-of-the-art Samsung washers and dryers. The bedroom suite on the first floor enjoys its own entrance, making it ideal for guests. The open concept kitchen features Calacatta marble countertops, Wolf appliances, wine storage, dual sinks and dishwashers and a walk-in butler’s pantry. The loggia is accessed via La Cantina bi-fold doors that fully open for year-round alfresco dining on the terrace, complete with an outdoor fireplace. The wonderfully imagined yard contains a sparkling pool and spa and a crisp green lawn and lovely deck and patio areas. Step down further to find the detached guest home, which was recognized with a Decade Honor Award by the Los Angeles Chapter of the AIA in 2006, and, in fact, was a frequent haunt of Frank Gehry who inspired its cubist design. The guest house has a bedroom and bathroom, living area, a newly updated kitchen and is surrounded by lush landscaping that maximizes its creekside setting, creating a truly serene oasis.

 S Interior Design
The kitchen was stuck in the 1980s with builder stock grade cabinets. It did not have enough space for two cooks to work together comfortably, or to entertain large groups of friends and family. The lighting and wall colors were also dated and made the small kitchen feel even smaller.
By removing some walls between the kitchen and dining room, relocating a pantry closet,, and extending the kitchen footprint into a tiny home office on one end where the new spacious pantry and a built-in desk now reside, and about 4 feet into the family room to accommodate two beverage refrigerators and glass front cabinetry to be used as a bar serving space, the client now has the kitchen they have been dreaming about for years.
Steven Kaye Photography

 ZeroEnergy Design
This LEED Platinum certified house reflects the homeowner's desire for an exceptionally healthy and comfortable living environment, within a traditional neighborhood.
INFILL SITE. The family, who moved from another area of Wellesley, sought out this property to be within walking distance of the high school and downtown area. An existing structure on the tight lot was removed to make way for the new home. 84% of the construction waste, from both the previous structure and the new home, was diverted from a landfill. ZED designed to preserve the existing mature trees on the perimeter of the property to minimize site impacts, and to maintain the character of the neighborhood as well as privacy on the site.
EXTERIOR EXPRESSION. The street facade of the home relates to the local New England vernacular. The rear uses contemporary language, a nod to the family’s Californian roots, to incorporate a roof deck, solar panels, outdoor living space, and the backyard swimming pool. ZED’s careful planning avoided to the need to face the garage doors towards the street, a common syndrome of a narrow lot.
THOUGHTFUL SPACE. Homes with dual entries can often result in duplicate and unused spaces. In this home, the everyday and formal entry areas are one and the same; the front and garage doors share the entry program of coat closets, mudroom storage with bench for removing your shoes, and a laundry room with generous closets for the children's sporting equipment. The entry area leads directly to the living space, encompassing the kitchen, dining and sitting area areas in an L-shaped open plan arrangement. The kitchen is placed at the south-west corner of the space to allow for a strong connection to the dining, sitting and outdoor living spaces. A fire pit on the deck satisfies the family’s desire for an open flame while a sealed gas fireplace is used indoors - ZED’s preference after omitting gas burning appliances completely from an airtight home. A small study, with a window seat, is conveniently located just off of the living space. A first floor guest bedroom includes an accessible bathroom for aging visitors and can be used as a master suite to accommodate aging in place.
HEALTHY LIVING. The client requested a home that was easy to clean and would provide a respite from seasonal allergies and common contaminants that are found in many indoor spaces. ZED selected easy to clean solid surface flooring throughout, provided ample space for cleaning supplies on each floor, and designed a mechanical system with ventilation that provides a constant supply of fresh outdoor air. ZED selected durable materials, finishes, cabinetry, and casework with low or no volatile organic compounds (VOCs) and no added urea formaldehyde.
YEAR-ROUND COMFORT. The home is super insulated and air-tight, paired with high performance triple-paned windows, to ensure it is draft-free throughout the winter (even when in front of the large windows and doors). ZED designed a right-sized heating and cooling system to pair with the thermally improved building enclosure to ensure year-round comfort. The glazing on the home maximizes passive solar gains, and facilitates cross ventilation and daylighting.
ENERGY EFFICIENT. As one of the most energy efficient houses built to date in Wellesley, the home highlights a practical solution for Massachusetts. First, the building enclosure reduces the largest energy requirement for typical houses (heating). Super-insulation, exceptional air sealing, a thermally broken wall assembly, triple pane windows, and passive solar gain combine for a sizable heating load reduction. Second, within the house only efficient systems consume energy. These include an air source heat pump for heating & cooling, a heat pump hot water heater, LED lighting, energy recovery ventilation, and high efficiency appliances. Lastly, photovoltaics provide renewable energy help offset energy consumption. The result is an 89% reduction in energy use compared to a similar brand new home built to code requirements.
RESILIENT. The home will fare well in extreme weather events. During a winter power outage, heat loss will be very slow due to the super-insulated and airtight envelope– taking multiple days to drop to 60 degrees even with no heat source. An engineered drainage system, paired with careful the detailing of the foundation, will help to keep the finished basement dry. A generator will provide full operation of the all-electric house during a power outage.
OVERALL. The home is a reflection of the family goals and an expression of their values, beautifully enabling health, comfort, safety, resilience, and utility, all while respecting the planet.
ZED - Architect & Mechanical Designer
Bevilacqua Builders Inc - Contractor
Creative Land & Water Engineering - Civil Engineering
Barbara Peterson Landscape - Landscape Design
Nest & Company - Interior Furnishings
Eric Roth Photography - Photography
 Paragon Construction Company LLC
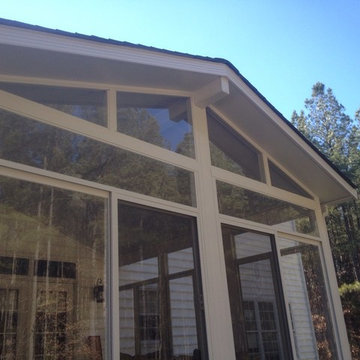
Our customer's objective with this design-build outdoor living project was to create a year-round outdoor living space for their family to enjoy. Our project consisted of a Betterliving Sunroom with GAF shingles to match their home, a large KDAT landing with Betterliving powder-coated railings and an Eagle Bay Patio.
Jeremy Shank

Sponsored
Sunbury, OH

J.Holderby - Renovations
Franklin County's Leading General Contractors - 2X Best of Houzz!
 Eco Minded Solutions
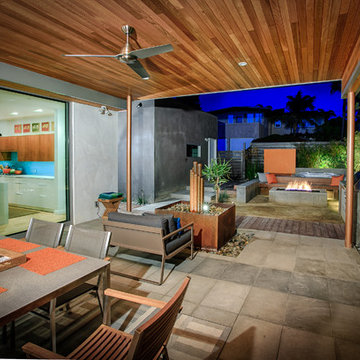
This living space features a seamless transition from outdoor wood finish to indoor roof structure, providing a year-round living space.
Photo of a coastal landscaping in San Diego.
Photo of a coastal landscaping in San Diego.

 John Milner Architects, Inc.
Don Pearse Photographer
Inspiration for a farmhouse dining room remodel in Philadelphia with white walls
Inspiration for a farmhouse dining room remodel in Philadelphia with white walls

 Michael Patek
This project was designed and installed by Cottage Gardener, LTD. These photos highlight our effort to create seasonal interest throughout the entire year.
 Care Free Homes, Inc.
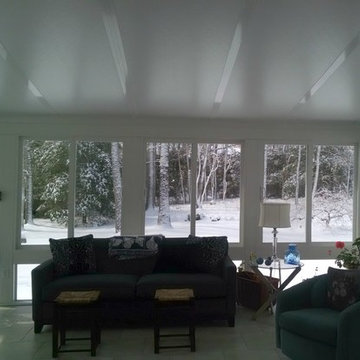

This North Dartmouth, MA homeowner is enjoying her beautiful year round sunroom!
After years of wanting a sunny retreat for her home – this customer finally hired Care Free Homes to make that sunroom dream a reality!
Featuring Low E Argon, insulated, double pane windows and a scenisunroom dartmouth, mac view of her backyard, the homeowner chose sliding windows (one active and one fixed) to invite a gentle breeze in warmer weather. A single, full view, thermal insulated passage door steps out to the backyard. Trapezoid openings are currently enclosed with insulated foam panels that can be upgraded to insulated glass in the future.
Tongue and groove pine panels, installed both vertically and horizontally, were painted white to add a coastal New England flair. Past customers have also added the warmth of wood to their sunroom by opting for beautiful wood plank ceilings.
To accommodate the homeowners request for a large sunroom, engineering required the construction of both a conventionally framed asphalt roof and an aluminum clad 6-inch foam filled structural roof panel. The conventionally framed roof is a GAF Timberline HD Lifetime roofing system which boasts a 50 year, factory registered warranty. (Interested in a GAF Timberline HD Lifetime roof? Learn more about the anatomy of a GAF roof with this blog.)
This room features a non pro-rated, transferable 50 year structural warranty which adds value to the home by giving the next homeowner the same sense of security.

 Care Free Homes, Inc.
This North Dartmouth, MA homeowner is enjoying her beautiful year round sunroom!
After years of wanting a sunny retreat for her home – this customer finally hired Care Free Homes to make that sunroom dream a reality!
Featuring Low E Argon, insulated, double pane windows and a scenisunroom dartmouth, mac view of her backyard, the homeowner chose sliding windows (one active and one fixed) to invite a gentle breeze in warmer weather. A single, full view, thermal insulated passage door steps out to the backyard. Trapezoid openings are currently enclosed with insulated foam panels that can be upgraded to insulated glass in the future.
Tongue and groove pine panels, installed both vertically and horizontally, were painted white to add a coastal New England flair. Past customers have also added the warmth of wood to their sunroom by opting for beautiful wood plank ceilings.
To accommodate the homeowners request for a large sunroom, engineering required the construction of both a conventionally framed asphalt roof and an aluminum clad 6-inch foam filled structural roof panel. The conventionally framed roof is a GAF Timberline HD Lifetime roofing system which boasts a 50 year, factory registered warranty. (Interested in a GAF Timberline HD Lifetime roof? Learn more about the anatomy of a GAF roof with this blog.)
This room features a non pro-rated, transferable 50 year structural warranty which adds value to the home by giving the next homeowner the same sense of security.

 Care Free Homes, Inc.
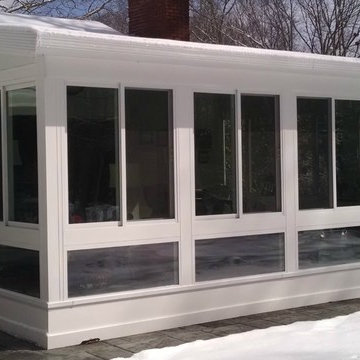
This North Dartmouth, MA homeowner is enjoying her beautiful year round sunroom!
After years of wanting a sunny retreat for her home – this customer finally hired Care Free Homes to make that sunroom dream a reality!
Featuring Low E Argon, insulated, double pane windows and a scenisunroom dartmouth, mac view of her backyard, the homeowner chose sliding windows (one active and one fixed) to invite a gentle breeze in warmer weather. A single, full view, thermal insulated passage door steps out to the backyard. Trapezoid openings are currently enclosed with insulated foam panels that can be upgraded to insulated glass in the future.
Tongue and groove pine panels, installed both vertically and horizontally, were painted white to add a coastal New England flair. Past customers have also added the warmth of wood to their sunroom by opting for beautiful wood plank ceilings.
To accommodate the homeowners request for a large sunroom, engineering required the construction of both a conventionally framed asphalt roof and an aluminum clad 6-inch foam filled structural roof panel. The conventionally framed roof is a GAF Timberline HD Lifetime roofing system which boasts a 50 year, factory registered warranty. (Interested in a GAF Timberline HD Lifetime roof? Learn more about the anatomy of a GAF roof with this blog.)
This room features a non pro-rated, transferable 50 year structural warranty which adds value to the home by giving the next homeowner the same sense of security.
5