
Search results for "Yearsuntil netflixs" in Home Design Ideas

 FPAV Electronics
Full Basement Open Theater Media Room with 133" 4K Projection System. 5.1 Surround Sound System with 2 Dual 8" Subwoofers
Inspiration for a large contemporary open concept concrete floor and gray floor home theater remodel in Detroit with white walls and a projector screen
Inspiration for a large contemporary open concept concrete floor and gray floor home theater remodel in Detroit with white walls and a projector screen




Find the right local pro for your project





 Shades of Home
Hunter Douglas Pirouette, En-suite Bathroom
Inspiration for a timeless bathroom remodel in Toronto
Inspiration for a timeless bathroom remodel in Toronto

 Modern Whimsy Interiors
Alcove bathtub - mid-sized transitional 3/4 multicolored tile porcelain tile alcove bathtub idea in Oklahoma City with recessed-panel cabinets, dark wood cabinets, granite countertops, a one-piece toilet and beige walls

 User
Lowder Productions; taken without flash.
Inspiration for a contemporary bedroom remodel in Nashville
Inspiration for a contemporary bedroom remodel in Nashville

 Eden LA Furniture and Interiors
Primary Bedroom Fireplace
Inspiration for a craftsman home design remodel in Los Angeles
Inspiration for a craftsman home design remodel in Los Angeles


 BMB Designs LLC
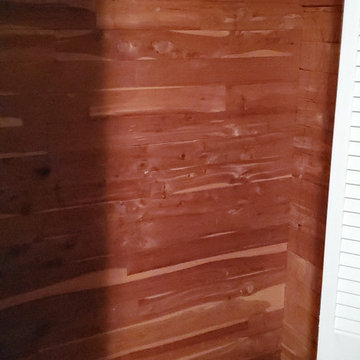
Is this fabulous or what? This is ONE end of the wall-to- wall closet on other side of kitchen. We took the middle portion to create kitchen pantry -- and "decked" the inside of closets in cedar. Now THAT'S a good thing! Hat's off to the worker bees ...


 CKlein Properties
Foyer AFTER CKlein Properties renovation
Foyer - mid-sized contemporary slate floor and gray floor foyer idea in Los Angeles with white walls
Foyer - mid-sized contemporary slate floor and gray floor foyer idea in Los Angeles with white walls
 Robinson Renovation & Custom Homes, Inc.
Aaron Bailey Photography
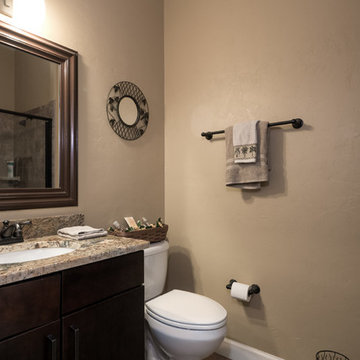
Elegant master brown tile and porcelain tile porcelain tile home design photo in Miami with an undermount sink, flat-panel cabinets, medium tone wood cabinets, granite countertops and beige walls
Elegant master brown tile and porcelain tile porcelain tile home design photo in Miami with an undermount sink, flat-panel cabinets, medium tone wood cabinets, granite countertops and beige walls

 United Porte Inc
SOLID CORE
Crafted from laminated wood and reinforced with a honeycomb core for the strength and feel of solid wood, while remaining lightweight and stable.
SMOOTH SURFACE
Exceptional film coating perfectly applied over laminated wood with a honeycomb and wood core.
NO FORMALDEHYDE
We are committed to sustainability, using only the latest eco-friendly and non-toxic materials. Our company prioritizes safety—for both people and the planet. At Sarto Doors, we care deeply about your well-being and that of your loved ones, which is why our products are ideal for sensitive environments such as hospitals and childcare centers.
>
SOUND ATTENUATION
Door's 40mm thick solid wood with honeycomb construction yields 30% noise reduction over standard doors.
CONSTRUCTION
The door is engineered from a solid, seamless wood structure with a durable honeycomb core, ensuring long-lasting performance and minimal maintenance for generations to come.


 Studio SLAB, Inc.
Altmann Construction Company
Example of a minimalist exterior home design in Los Angeles
Example of a minimalist exterior home design in Los Angeles


 Bob McGrath Construction
Stellar Propeller Photography
Large transitional l-shaped dark wood floor eat-in kitchen photo in Denver with an undermount sink, recessed-panel cabinets, white cabinets, white backsplash, glass tile backsplash, stainless steel appliances and two islands
Large transitional l-shaped dark wood floor eat-in kitchen photo in Denver with an undermount sink, recessed-panel cabinets, white cabinets, white backsplash, glass tile backsplash, stainless steel appliances and two islands
33