
Search results for "Yellow centres" in Home Design Ideas

 Whitten Architects
photography by Rob Karosis
Bathroom - mid-sized traditional slate floor and gray floor bathroom idea in Portland Maine with an undermount sink, recessed-panel cabinets, white cabinets, marble countertops and gray walls
Bathroom - mid-sized traditional slate floor and gray floor bathroom idea in Portland Maine with an undermount sink, recessed-panel cabinets, white cabinets, marble countertops and gray walls

 Heather Ryder Design
KJW Photography
Inspiration for a large coastal enclosed living room remodel in New York
Inspiration for a large coastal enclosed living room remodel in New York

 Abernathy Finish Master
We built this clean, modern entertainment center for a customer. The tones in the wood tie in well with the bold choice of color of the wall.
Example of a small minimalist enclosed ceramic tile living room design in Miami with yellow walls, no fireplace and a wall-mounted tv
Example of a small minimalist enclosed ceramic tile living room design in Miami with yellow walls, no fireplace and a wall-mounted tv
Find the right local pro for your project

 Astro Design Inc.
This old tiny kitchen now boasts big space, ideal for a small family or a bigger gathering. It's main feature is the customized black metal frame that hangs from the ceiling providing support for two natural maple butcher block shevles, but also divides the two rooms. A downdraft vent compliments the functionality and aesthetic of this installation.
The kitchen counters encroach into the dining room, providing more under counter storage. The concept of a proportionately larger peninsula allows more working and entertaining surface. The weightiness of the counters was balanced by the wall of tall cabinets. These cabinets provide most of the kitchen storage and boast an appliance garage, deep pantry and a clever lemans system for the corner storage.
Design: Astro Design Centre, Ottawa Canada
Photos: Doublespace Photography

 Collaborations at Gilmore Home Center
Collaborations at Gilmore Home Center
Family room - contemporary light wood floor family room idea in Burlington with white walls, a ribbon fireplace and a stone fireplace
Family room - contemporary light wood floor family room idea in Burlington with white walls, a ribbon fireplace and a stone fireplace
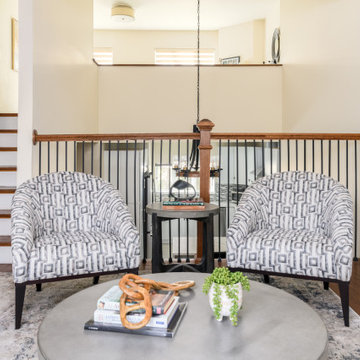
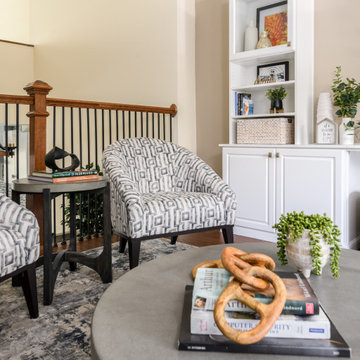


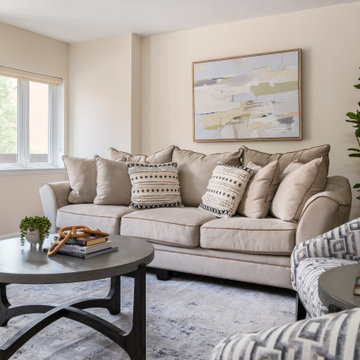
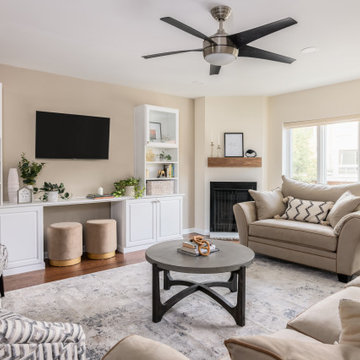
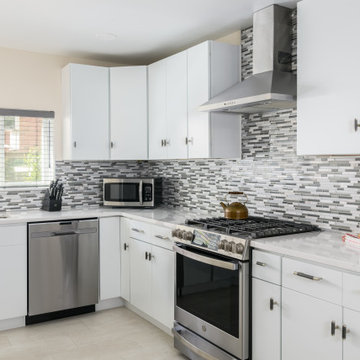
 Yellow Stone Interior Design
Philadelphia multi level city centre apartment renovation started last year. After 10 months of extensive renovation I feel overjoyed and elated on how this project has turned out.

 Molly Wood Garden Design
photos by
Trina Roberts
949.395.8341
trina@grinphotography.com
www.grinphotography.com

Beach style backyard concrete paver patio photo in Orange County with a fire pit and no cover
Beach style backyard concrete paver patio photo in Orange County with a fire pit and no cover
 Element Builders, LLC.
Inspiration for a tropical stone full sun patio remodel in Miami with a fire pit

 Katie Leede & Company Studio
Open Office.
Home office - large transitional built-in desk medium tone wood floor home office idea in New York with blue walls and no fireplace
Home office - large transitional built-in desk medium tone wood floor home office idea in New York with blue walls and no fireplace

Sponsored
Westerville, OH

Custom Home Works
Franklin County's Award-Winning Design, Build and Remodeling Expert
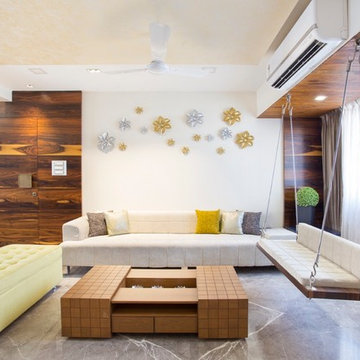
 Yellow Stone Interior Design
Philadelphia multi level city centre apartment renovation started last year. After 10 months of extensive renovation I feel overjoyed and elated on how this project has turned out.
 Yellow Stone Interior Design
Philadelphia multi level city centre apartment renovation started last year. After 10 months of extensive renovation I feel overjoyed and elated on how this project has turned out.

 Middlefork Luxury Home Builders
Beautiful French inspired home in the heart of Lincoln Park Chicago.
Rising amidst the grand homes of North Howe Street, this stately house has more than 6,600 SF. In total, the home has seven bedrooms, six full bathrooms and three powder rooms. Designed with an extra-wide floor plan (21'-2"), achieved through side-yard relief, and an attached garage achieved through rear-yard relief, it is a truly unique home in a truly stunning environment.
The centerpiece of the home is its dramatic, 11-foot-diameter circular stair that ascends four floors from the lower level to the roof decks where panoramic windows (and views) infuse the staircase and lower levels with natural light. Public areas include classically-proportioned living and dining rooms, designed in an open-plan concept with architectural distinction enabling them to function individually. A gourmet, eat-in kitchen opens to the home's great room and rear gardens and is connected via its own staircase to the lower level family room, mud room and attached 2-1/2 car, heated garage.
The second floor is a dedicated master floor, accessed by the main stair or the home's elevator. Features include a groin-vaulted ceiling; attached sun-room; private balcony; lavishly appointed master bath; tremendous closet space, including a 120 SF walk-in closet, and; an en-suite office. Four family bedrooms and three bathrooms are located on the third floor.
This home was sold early in its construction process.
Nathan Kirkman


 Nautilus Architects
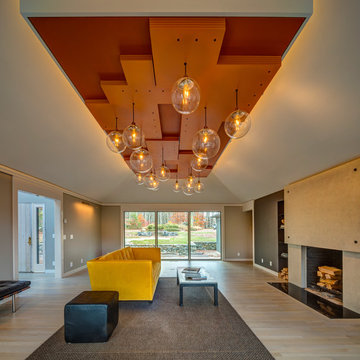
Stunning custom canopy supports pendant lights below and conceals backlighting above. Coffered ceiling. Concealed media. Dramatic lighting.
Living room - mid-sized contemporary open concept light wood floor, beige floor and coffered ceiling living room idea in New York with beige walls, a standard fireplace, a brick fireplace and a concealed tv
Living room - mid-sized contemporary open concept light wood floor, beige floor and coffered ceiling living room idea in New York with beige walls, a standard fireplace, a brick fireplace and a concealed tv
 Fein Construction LLC

This custom kitchen includes cabinetry crafted in the "primitive" style. State of the art appliances are hidden behind cabinet panels, giving the kitchen an authentic period look.
 Astro Design Inc.
This countryside kitchen includes a beautiful blue statement island, which adds originality to the classic space. The cabinetry is made by Downsview and the design is done through Astro Design Centre in Ottawa Canada.
Astro Design, Ottawa
DoubleSpace Photography
1