
Search results for "Yellow centres" in Home Design Ideas
 Van's Home Center

This mid-size sectional was the perfect size for a smaller living room space. The deep slate color pairs perfectly with yellow floral patterned accent chairs, and patterned area rug. It makes the space feel unique without being too busy. All flooring, tile/stone, furniture, and appliances purchased from and installed by Van's Home Center. Home built by A&D Specs.
 Panache Inspiration Center

This bright back entry way is not made for the quiet folk!
Orange floor entry hall photo in Minneapolis with yellow walls
Orange floor entry hall photo in Minneapolis with yellow walls

 Alan Mascord Design Associates Inc
View the house plans at:
http://houseplans.co/house-plans/2472
Photos by Bob Greenspan
Find the right local pro for your project
 THE PAINT CENTERS

Foyer - mid-sized shabby-chic style dark wood floor and brown floor foyer idea with yellow walls and a blue front door

 Sherman Architects
Catherine Tighe
Mid-sized trendy formal light wood floor living room photo in New York with gray walls, a two-sided fireplace, a stone fireplace and no tv
Mid-sized trendy formal light wood floor living room photo in New York with gray walls, a two-sided fireplace, a stone fireplace and no tv


 User
UserMark Lohmann
Example of a mid-sized cottage master light wood floor and brown floor bedroom design in Milwaukee with yellow walls and no fireplace
Example of a mid-sized cottage master light wood floor and brown floor bedroom design in Milwaukee with yellow walls and no fireplace


 Stonewood, LLC
Spacecrafting
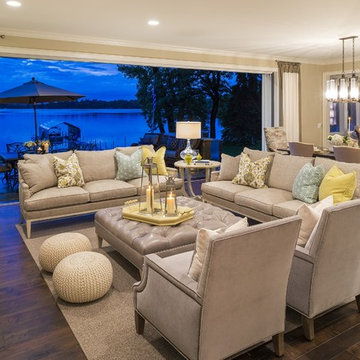
Living room - coastal formal and open concept medium tone wood floor living room idea in Minneapolis with beige walls and a standard fireplace
Living room - coastal formal and open concept medium tone wood floor living room idea in Minneapolis with beige walls and a standard fireplace

 Boss Design Center
Welcome to our latest home transformation video!Dive into our French-style kitchen renovation where we blend elegance with functionality. We've reimagined the space with stunning light blue cabinets, a high contrast hood, chic fixtures, and a beautifully crafted light wood island.
Cabinet: Custom Frameless Cabinet
Countertop: Emerstone Quartz
Plumbing Fixtures: Waterstone
Stove: Wolf
Fridge: Subzero 42" Classic
Hood: Copper Smith Hoods
Don't forget to like, comment, and subscribe for more home renovation tips and transformations. Hit the bell icon so you never miss an update from us!
#KitchenRenovation #FrenchStyleKitchen #HomeMakeover #InteriorDesign

 Tobi Fairley Interior Design
Walls are Phiiip Jeffries wallpaper, sconce is Barnlight Electric,
Powder room - transitional marble floor powder room idea in Little Rock with an undermount sink, yellow walls and gray countertops
Powder room - transitional marble floor powder room idea in Little Rock with an undermount sink, yellow walls and gray countertops
 Penn Contractors Inc

Example of a beach style master white tile brown floor bathroom design in Philadelphia with distressed cabinets, an undermount sink, white walls, white countertops and flat-panel cabinets
 Bill Huey + Associates
Holger Obenaus

Inspiration for a coastal playroom remodel in Charleston with yellow walls
Inspiration for a coastal playroom remodel in Charleston with yellow walls
 Sixteen On Center

Eclectic galley medium tone wood floor eat-in kitchen photo in Providence with an undermount sink, flat-panel cabinets, yellow cabinets, white backsplash, subway tile backsplash, black appliances, an island and black countertops


 MAC Custom Homes
Jason Hulet
Example of a classic open concept coffered ceiling living room design with beige walls
Example of a classic open concept coffered ceiling living room design with beige walls

 Clean Design
Donna Dotan Photography Inc.
Elegant gender-neutral light wood floor playroom photo in New York with white walls
Elegant gender-neutral light wood floor playroom photo in New York with white walls

 Fiorentino Group Architects
Photo Credit: Rob Karosis
Huge beach style beige two-story mixed siding exterior home photo in Boston with a hip roof and a shingle roof
Huge beach style beige two-story mixed siding exterior home photo in Boston with a hip roof and a shingle roof

 Home Design & Decor Magazine
Photographer- Dustin Peck http://www.houzz.com/pro/dpphoto/dustinpeckphotographyinc
Designer- Traci Zeller
http://www.houzz.com/pro/tracizeller/traci-zeller-designs
Oct/Nov 2016
Greener Pastures
http://www.urbanhomemagazine.com/feature/1427



 The Jack + Mare | Portland Design & Build
Split Level 1970 home of a young and active family of four. The main public spaces in this home were remodeled to create a fresh, clean look.
The Jack + Mare demo'd the kitchen and dining room down to studs and removed the wall between the kitchen/dining and living room to create an open concept space with a clean and fresh new kitchen and dining with ample storage. Now the family can all be together and enjoy one another's company even if mom or dad is busy in the kitchen prepping the next meal.
The custom white cabinets and the blue accent island (and walls) really give a nice clean and fun feel to the space. The island has a gorgeous local solid slab of wood on top. A local artisan salvaged and milled up the big leaf maple for this project. In fact, the tree was from the University of Portland's campus located right where the client once rode the bus to school when she was a child. So it's an extra special custom piece! (fun fact: there is a bullet lodged in the wood that is visible...we estimate it was shot into the tree 30-35 years ago!)
The 'public' spaces were given a brand new waterproof luxury vinyl wide plank tile. With 2 young daughters, a large golden retriever and elderly cat, the durable floor was a must.
project scope at quick glance:
- demo'd and rebuild kitchen and dining room.
- removed wall separating kitchen/dining and living room
- removed carpet and installed new flooring in public spaces
- removed stair carpet and gave fresh black and white paint
- painted all public spaces
- new hallway doorknob harware
- all new LED lighting (kitchen, dining, living room and hallway)
Jason Quigley Photography
 Studio 76 Kitchens and Baths
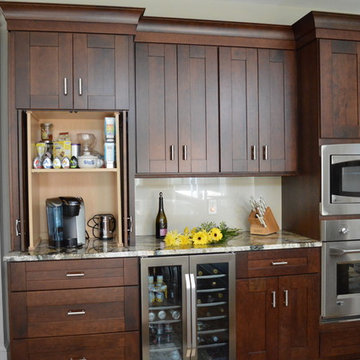
A drink station complete with coffee storage, under-counter wine cooler and refrigerator. This area also doubles as a baking zone. Designed by Studio 76 Home
5