
Search results for "Yellow ceiling" in Home Design Ideas
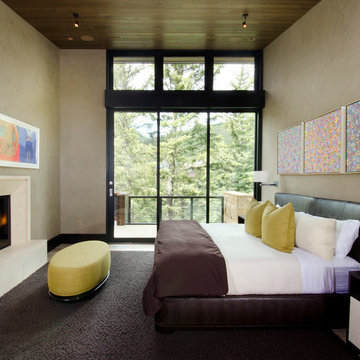
 Judge + Associates
Trendy light wood floor bedroom photo in Denver with beige walls and a standard fireplace

 Steiner-Houck & Associates, LLC
Example of a french country l-shaped dark wood floor eat-in kitchen design in Other with a farmhouse sink, raised-panel cabinets, yellow cabinets, wood countertops, multicolored backsplash, stainless steel appliances and an island
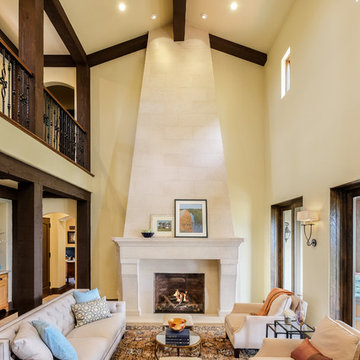
 Kristen Elizabeth Design
This inviting living space features a neutral color palette that allows for future flexibility in choosing accent pieces.
Shutter Avenue Photography
Living room - mid-sized mediterranean formal beige floor living room idea in Sacramento with yellow walls, a standard fireplace, a stone fireplace and no tv
Living room - mid-sized mediterranean formal beige floor living room idea in Sacramento with yellow walls, a standard fireplace, a stone fireplace and no tv
Find the right local pro for your project

 Kitchen & Bath Studio
Elegant kitchen photo in Seattle with glass-front cabinets, green cabinets, gray backsplash, subway tile backsplash and white appliances

 Laura U Design Collective
Photographer: Julie Soefer
Inspiration for a contemporary bedroom remodel in Houston with white walls
Inspiration for a contemporary bedroom remodel in Houston with white walls
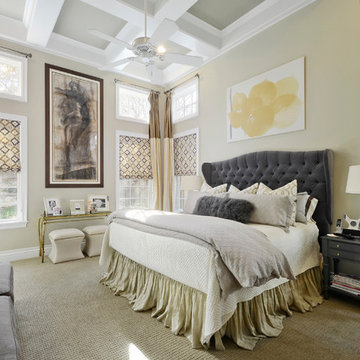
 Capital Construction Company
Twist Tours

Elegant master carpeted and beige floor bedroom photo in Austin with yellow walls
Elegant master carpeted and beige floor bedroom photo in Austin with yellow walls

 Level 4 LLC
Jacques May
Example of a mid-sized classic open concept vinyl floor and brown floor family room design in Tampa with yellow walls, a standard fireplace, a plaster fireplace and a media wall
Example of a mid-sized classic open concept vinyl floor and brown floor family room design in Tampa with yellow walls, a standard fireplace, a plaster fireplace and a media wall


 Level 4 LLC
Jacques May
Example of a mid-sized classic open concept vinyl floor and brown floor family room design in Tampa with yellow walls, a standard fireplace, a plaster fireplace and a media wall
Example of a mid-sized classic open concept vinyl floor and brown floor family room design in Tampa with yellow walls, a standard fireplace, a plaster fireplace and a media wall
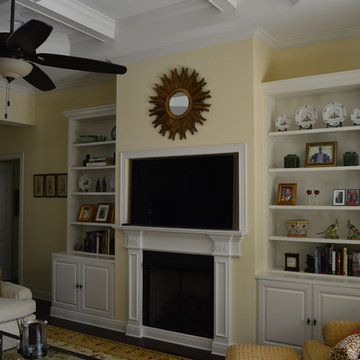 Level 4 LLC
Jacques May
Mid-sized elegant open concept vinyl floor and brown floor family room photo in Tampa with yellow walls, a standard fireplace, a plaster fireplace and a media wall
Mid-sized elegant open concept vinyl floor and brown floor family room photo in Tampa with yellow walls, a standard fireplace, a plaster fireplace and a media wall
 Level 4 LLC
Jacques May
Example of a mid-sized classic open concept vinyl floor and brown floor family room design in Tampa with yellow walls, a standard fireplace, a plaster fireplace and a media wall
Example of a mid-sized classic open concept vinyl floor and brown floor family room design in Tampa with yellow walls, a standard fireplace, a plaster fireplace and a media wall

 Margaret L. Norcott, Allied ASID
Kids Craft Room
Photo Credit: Woodie Williams Photography
Kids' room - large transitional gender-neutral medium tone wood floor kids' room idea in Jacksonville with yellow walls
Kids' room - large transitional gender-neutral medium tone wood floor kids' room idea in Jacksonville with yellow walls

 Kristina Wolf Design
This family room provides an ample amount of seating for when there is company over and also provides a comfy sanctuary to read and relax. Being so close to horse farms and vineyards, we wanted to play off the surrounding characteristics and include some corresponding attributes in the home. Brad Knipstein was the photographer.

 Four Seasons Sunrooms Kitchen and Bath
Example of a large transitional brown floor sunroom design in Detroit with a skylight

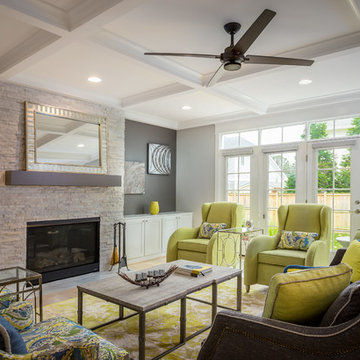
 User
UserFamily room - transitional light wood floor family room idea in DC Metro with gray walls, a standard fireplace and a stone fireplace


 Sagatov Design-Build
Kitchen - country light wood floor kitchen idea in DC Metro with a farmhouse sink, shaker cabinets, gray cabinets, wood countertops, blue backsplash, ceramic backsplash and an island

 Ashton Woods
Additional square windows paired with an accent wall create an element of surprise in your master bedroom that is both aesthetically pleasing and functional. Seen in Victoria Hills, an Orlando community.

Sponsored
Delaware, OH

Buckeye Basements, Inc.
Central Ohio's Basement Finishing ExpertsBest Of Houzz '13-'21

 Creative Custom Builders, LLP
Example of a country enclosed dark wood floor and brown floor living room design in Austin with white walls, a standard fireplace and a brick fireplace
 David Manning Architecture
Daniel Dreinski

Mid-sized trendy open concept concrete floor family room photo in Austin with a ribbon fireplace, a stone fireplace, yellow walls and a tv stand
Mid-sized trendy open concept concrete floor family room photo in Austin with a ribbon fireplace, a stone fireplace, yellow walls and a tv stand

 Morgan-Keefe Builders, Inc.
The bunkroom at Cashiers Revisited is a thoughtfully designed space, perfect for hosting guests or creating a memorable retreat for kids. Warm wood penny gap walls and hand-cut tenon handrails reinforce the home’s modern cabin appeal while adding character and craftsmanship to the room. Set against the backdrop of expansive mountain living, this inviting bunkroom balances playful comfort with the refined details that define one of Cashiers’ finest luxury homes.
J.Weiland
27