
Search results for "Yellow ceiling" in Home Design Ideas
 Canton Custom Homes
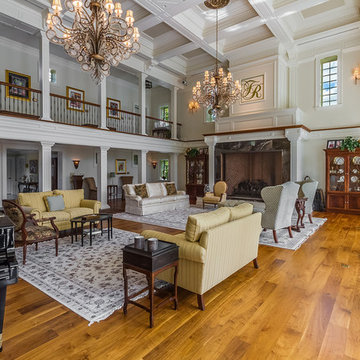
Example of a classic medium tone wood floor living room design in Philadelphia with beige walls, a standard fireplace and a stone fireplace
 Clean Design
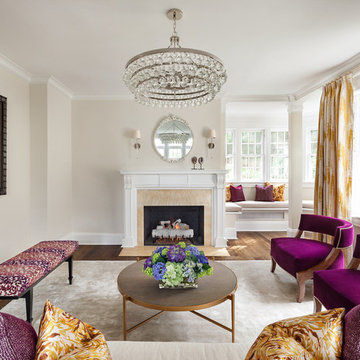
Living room - mid-sized contemporary dark wood floor living room idea in New York with no tv
 VF Interiors
Photography: Micheal Alan Kaskel

Living room - traditional enclosed dark wood floor and brown floor living room idea in Atlanta with yellow walls, a standard fireplace and no tv
Living room - traditional enclosed dark wood floor and brown floor living room idea in Atlanta with yellow walls, a standard fireplace and no tv
Find the right local pro for your project
 Foursquare Builders
Jacob Termansen

Example of a minimalist concrete floor family room design in Austin
Example of a minimalist concrete floor family room design in Austin

Example of a classic multicolored floor dedicated laundry room design in Cleveland with a farmhouse sink, shaker cabinets, white walls and white countertops

 Finstad's Carpet One
This sunshine-yellow guest room is bursting with life and invites your guest into warmth. Wall-to-wall carpet is warm underfoot and the cool tone brings balance to this beautifully bright room! Carpet available at Finstad's Carpet One in Helena, MT. *All colors and styles may not always be available.

 YFI Custom Homes
Enclosed dining room - mid-sized country marble floor enclosed dining room idea in Portland Maine with yellow walls

Sponsored
Columbus, OH

Wannemacher Interiors
Customized Award-Winning Interior Design Solutions in Franklin Cnty OH
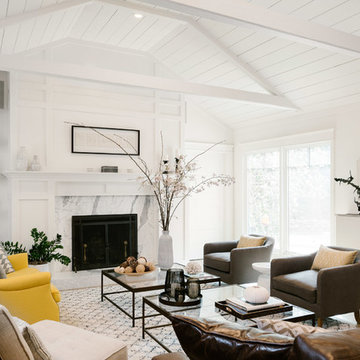
 Ryan Tuttle Photography
Photos: Ryan Tuttle
Living room - farmhouse medium tone wood floor and brown floor living room idea in San Francisco with white walls, a standard fireplace and a stone fireplace
Living room - farmhouse medium tone wood floor and brown floor living room idea in San Francisco with white walls, a standard fireplace and a stone fireplace

 Storm Interiors
Inspiration for a large contemporary master white tile and ceramic tile mosaic tile floor and white floor bathroom remodel in Los Angeles with white walls, a vessel sink, black countertops and recessed-panel cabinets

 Greene Design LLC
Photography by Jack Gardner
Bedroom - mid-sized industrial master concrete floor bedroom idea in Miami with brown walls and no fireplace
Bedroom - mid-sized industrial master concrete floor bedroom idea in Miami with brown walls and no fireplace

 Pearson Design Group
Example of a mountain style medium tone wood floor and brown floor bedroom design in Other with white walls
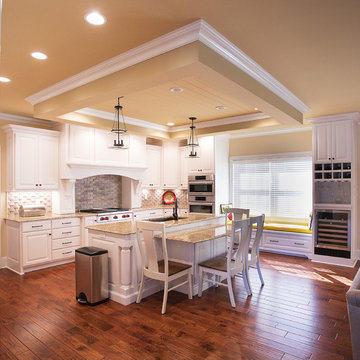
 JMJ Custom Homes
Transitional l-shaped medium tone wood floor and brown floor eat-in kitchen photo in Other with an undermount sink, raised-panel cabinets, white cabinets, marble countertops, gray backsplash, stainless steel appliances, an island and beige countertops
 Patrick Brickman
Patrick Brickman

Example of a trendy drop-in bathtub design in Charleston with a vessel sink, yellow cabinets and flat-panel cabinets
Example of a trendy drop-in bathtub design in Charleston with a vessel sink, yellow cabinets and flat-panel cabinets



 Albertsson Hansen Architecture and Interior Design
Photograph by Pete Sieger
Bedroom - cottage medium tone wood floor bedroom idea in Minneapolis
Bedroom - cottage medium tone wood floor bedroom idea in Minneapolis

 Chango
Interior Design, Interior Architecture, Custom Millwork Design, Furniture Design, Art Curation, & AV Design by Chango & Co.
Photography by Sean Litchfield
See the feature in Domino Magazine
 City Homes, LLC

This is an example of a large coastal screened-in porch design in Minneapolis with a roof extension.
 360modern

Gorgeous vaulted ceilings and structural beams meet on either side of the vertical bank of windows. Double doors open to expansive deck with views of Puget Sound.

Sponsored
Delaware, OH

Buckeye Basements, Inc.
Central Ohio's Basement Finishing ExpertsBest Of Houzz '13-'21
 Wright-Ryan Homes
Rob Karosis

Example of a beach style slate floor and multicolored floor hallway design in Portland Maine with beige walls
Example of a beach style slate floor and multicolored floor hallway design in Portland Maine with beige walls

 Svetlana Amiraghyan
Inspiration for a contemporary gray tile gray floor powder room remodel with furniture-like cabinets, white cabinets, a wall-mount toilet, yellow walls, an undermount sink and white countertops

 BC&J Architecture
The Back Bay House is comprised of two main structures, a nocturnal wing and a daytime wing, joined by a glass gallery space. The daytime wing maintains an informal living arrangement that includes the dining space placed in an intimate alcove, a large country kitchen and relaxing seating area which opens to a classic covered porch and on to the water’s edge. The nocturnal wing houses three bedrooms. The master at the water side enjoys views and sounds of the wildlife and the shore while the two subordinate bedrooms soak in views of the garden and neighboring meadow.
To bookend the scale and mass of the house, a whimsical tower was included to the nocturnal wing. The tower accommodates flex space for a bunk room, office or studio space. Materials and detailing of this house are based on a classic cottage vernacular language found in these sorts of buildings constructed in pre-war north america and harken back to a simpler time and scale. Eastern white cedar shingles, white painted trim and moulding collectively add a layer of texture and richness not found in today’s lexicon of detail. The house is 1,628 sf plus a 228 sf tower and a detached, two car garage which employs massing, detail and scale to allow the main house to read as dominant but not overbearing.
Designed by BC&J Architecture.
23