
Search results for "Yellow trinity" in Home Design Ideas





Find the right local pro for your project

 ANT SERVICE CORPORATION
Windmill series is a popular collection among our customers, composed of black, white triangle mosaic tiles in windmill pattern, going to create a dynamic installation and liven up the whole space design!



 Blue Bear Landscape Construction
Pennsylvania bluestone patio with a basalt stone retaining wall in the background, and planting all around.
Photo of a rustic backyard stone landscaping in Vancouver.
Photo of a rustic backyard stone landscaping in Vancouver.

 Alford's Landscaping
Photo of a large craftsman partial sun front yard mulch landscaping in Dallas for spring.






 Main Street Homes
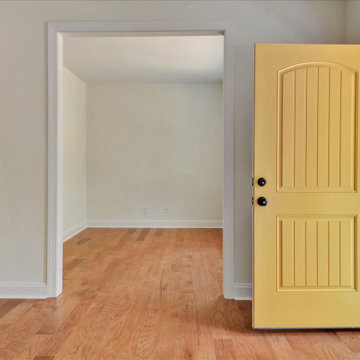
Welcome to the Callaway II Home Plan by Main Street Homes! This home combines open concept living and flexible formal rooms. The large foyer is between the formal dining room and the study/living room. The spacious great room is open to the gourmet kitchen with island. The kitchen overlooks a large morning room, which is perfect for casual dining. There is also a first floor bedroom (or additional formal room), which can be used for anything from out of town guests to a play room. The second floor has four bedrooms, including the owner's suite with en suite bath and two walk-in closets. One of the secondary bedrooms is large enough to be a bonus space for second floor entertaining. Other options include a finished third floor, basement, and more! To create your design for a Callaway II model, please go visit https://www.gomsh.com/plans/two-story-home/callaway-ii/ifp




Sponsored
Columbus, OH
Free consultation for landscape design!

Peabody Landscape Group
Columbus' Reliable Landscape Design & Contracting











6