
Search results for "Yellow veins" in Home Design Ideas
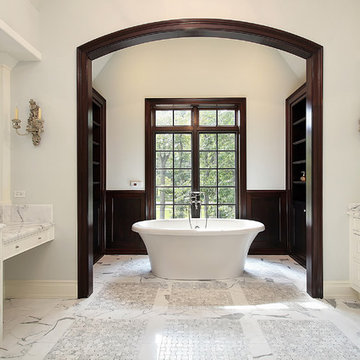
 All Marble Tiles
Achieve a Royalty Look with Calacatta Gold Tiles
We all have that dream home we want to have. Better yet, some of us dream of a fantastic renovation of our homes; transforms them into glossy nests we can always be glad to perch in. For those of us who are already on the way to the dream house, you probably are shopping for material to use. So how about we introduce you to the good old Calacatta Gold marble?
If you are asking what that is, we can say it’s a unique way of inspiring royalty to your home using tiles. Calacatta Gold is a special stone tile mined in the hearts of Italy, on the Appian Mountains. Ever since it was discovered, it has been heavily used as a floor tile as well as wall tile, creating remarkable artistic visuals with a touch of natural gold in it. Calacatta gold tile also has one unique trait you won’t notice in most tiles; you can easily mix it with other slab colors, specifically gold extra, Calacatta Borghini, Crema and Super Extra.
Calacatta gold is also one of the few tiles with a unique pencil vein detail centering the white hue background and grey veins on the tile as well. This is the perfect choice for artistic walls and floors but be sure to use the right slab colors if you want to bring in more colors; if the slab and tile don’t match in color tones then it may affect the overall look of your walls/floors.
There are plenty of places in the house you can experiment with the pristine Calacatta gold tile. How about the living room wall that is a background for your TV and home theater system? Calacatta wall tile will create a covetable golden hue that will always shine before you. Moreover, you will definitely fall in love with your walls in the morning, when a streak of sunlight illuminates the golden yellows.
Installing the beautiful Calacatta gold tile is a pretty easy job as well. However you just need to be careful to use white thinset instead of grey. White thinsets will absorb the trowel lines whereas grey may leave behind ugly marks which may taint the exquisite nature of the tiles. If you also want your Calacatta floor tile or wall tile to last longer make sure it is properly sealed with grout.
You still have that dream home in mind? We already have you covered on the best tiles to you use. Just think Calacatta gold tile all the way, all your friends will definitely take selfies beside your shiny golden walls.
http://AllMarbleTiles.com
 Granite Grannies Hethmon
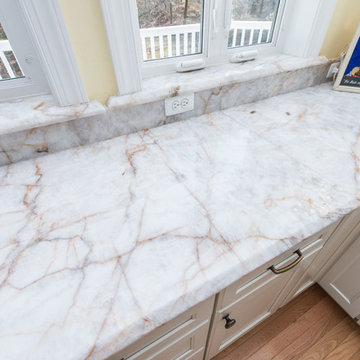
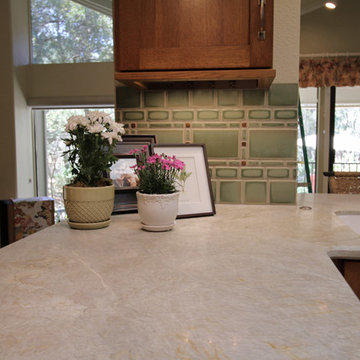
White Crystal Quartzite counters with custom matching backsplash and windowsills. It's all about the details!
White Cabinets, exposed brick, white cabinets, hardwood floor, yellow walls, big kitchen windows, open floorplan, rustic cabinets, vintage furniture, vintage bar stools.
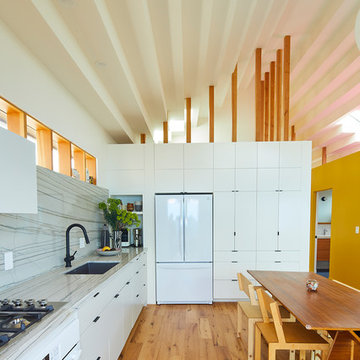

Find the right local pro for your project

 BETWIXTdesign - Landscape & Interior Design
Inspiration for a mid-sized tropical drought-tolerant and full sun backyard concrete paver landscaping in San Diego.
 Bilotta Kitchen & Home
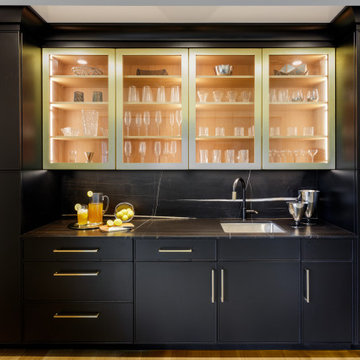
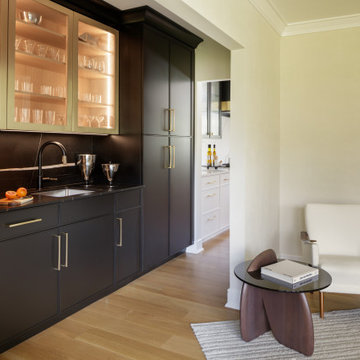
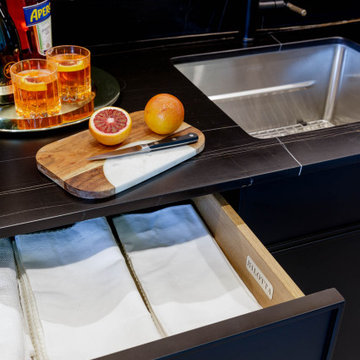
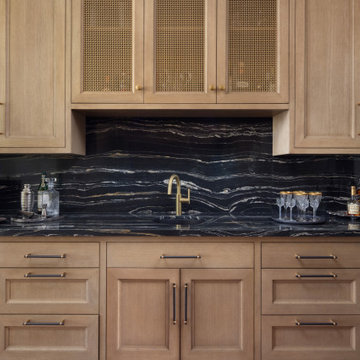
“Cheers!” to a bar built for elegant entertaining. Located at the end of the family room, the style borrows elements from the adjacent kitchen: doors and drawers with a narrow solid trim around the perimeters; black paint; and brass accents. But here the black and brass are amped up to create a dramatic, moody vibe. All the solid doors are black, and the countertop and backsplash are a white-veined black quartz called “African Street Laurent”. Instead of mere touches of brass like the kitchen, here the glass-front wall cabinets have wide brushed brass frames. All cabinets have handsome rift-cut white oak interiors, which help break up the wide expanse of black. Glass cabinets include LED strips on the sides as well as upper puck lights to highlight barware and serving pieces. More brass is found on the cabinets’ handles, which pop against their black backgrounds. Even the matte black faucet gets an accent of brass.
The inclusion of two tall pantry cabinets with rollouts serves double duty: the one closest to the kitchen provides additional pantry storage; the tall cabinet on the left contains liquor bottles and wine. Ample base cabinetry holds bar accessories, hors d’oeuvres plates and cocktail napkins.
Photography by Stefan Radtke.
 StudioBARON Design + Staging
Linda M. Baron/StudioBARONvisual.com
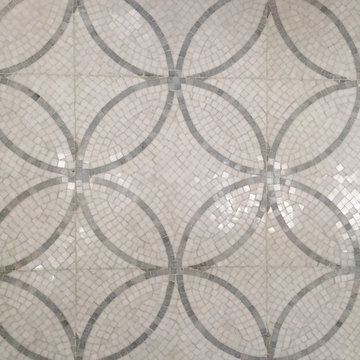
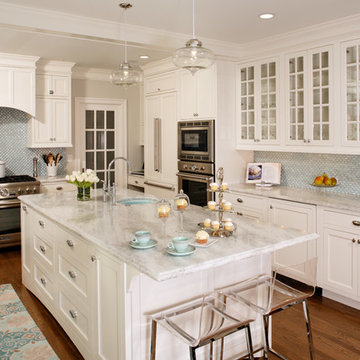
The overall mood : ethereal, light, floaty, set by a materials Palette of a soft blue sky wrapped in fog. Cabs painted with catalyzed conversion varnish and satin finish the color of clouds, Counters will be clean honed marble with slight veining. Sink is undermounted. Graphic backsplash, 12" overlapping circles of thassos azul marble mosaic running 11 feet high will be a featured design element.. Lighting pendant is custom by designer, made in Italy. A 1/4" band of Stainless steel has been inlayed into the sides of the island to become a design feature. All hardware (sink, faucets, etc) will be brushed nickel and stainless steel. Upholstered banquette in window seat will be very cozy lush chenille in charcoal greys, with pillows in blue-grey-green and a pop of canary yellow.
 Build Well Construction
Brent Woods Custom Kitchens
Brent Woods Fine Carpentry
Inspiration for a craftsman kitchen remodel in Minneapolis
Inspiration for a craftsman kitchen remodel in Minneapolis


 Just the Thing
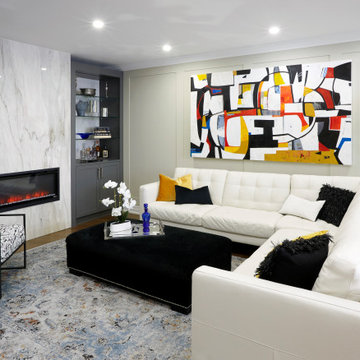
The large main area of this condo is divided into living room and dining room. With a common wall measuring 35', adding architectural detail was a priority. We installed 1/4" thick MDF strips between the existing crown and baseboard mouldings and painted them the same colour as the walls, creating a subtle panelled look.
In the living room, a large tufted leather sectional defines the seating area, grounded by a contemporary version of a Persian rug. A custom fireplace wall is the focal point, with a pair of charcoal lacquer built-ins flanking a softly veined slab of polished stone. In order to better appreciate the beauty of the stone, we mounted the TV (not shown) on the wall to the left of the fireplace feature.
The clients commissioned the oversized painting hung above the sofa. It reflects our overall black-and-white scheme as well as adding bright hits of blue, orange, and curry (pulled from the rug) to lift the mood.
 Bilotta Kitchen & Home
“Cheers!” to a bar built for elegant entertaining. Located at the end of the family room, the style borrows elements from the adjacent kitchen: doors and drawers with a narrow solid trim around the perimeters; black paint; and brass accents. But here the black and brass are amped up to create a dramatic, moody vibe. All the solid doors are black, and the countertop and backsplash are a white-veined black quartz called “African Street Laurent”. Instead of mere touches of brass like the kitchen, here the glass-front wall cabinets have wide brushed brass frames. All cabinets have handsome rift-cut white oak interiors, which help break up the wide expanse of black. Glass cabinets include LED strips on the sides as well as upper puck lights to highlight barware and serving pieces. More brass is found on the cabinets’ handles, which pop against their black backgrounds. Even the matte black faucet gets an accent of brass.
The inclusion of two tall pantry cabinets with rollouts serves double duty: the one closest to the kitchen provides additional pantry storage; the tall cabinet on the left contains liquor bottles and wine. Ample base cabinetry holds bar accessories, hors d’oeuvres plates and cocktail napkins.
Photography by Stefan Radtke.
 Bilotta Kitchen & Home
“Cheers!” to a bar built for elegant entertaining. Located at the end of the family room, the style borrows elements from the adjacent kitchen: doors and drawers with a narrow solid trim around the perimeters; black paint; and brass accents. But here the black and brass are amped up to create a dramatic, moody vibe. All the solid doors are black, and the countertop and backsplash are a white-veined black quartz called “African Street Laurent”. Instead of mere touches of brass like the kitchen, here the glass-front wall cabinets have wide brushed brass frames. All cabinets have handsome rift-cut white oak interiors, which help break up the wide expanse of black. Glass cabinets include LED strips on the sides as well as upper puck lights to highlight barware and serving pieces. More brass is found on the cabinets’ handles, which pop against their black backgrounds. Even the matte black faucet gets an accent of brass.
The inclusion of two tall pantry cabinets with rollouts serves double duty: the one closest to the kitchen provides additional pantry storage; the tall cabinet on the left contains liquor bottles and wine. Ample base cabinetry holds bar accessories, hors d’oeuvres plates and cocktail napkins.
Photography by Stefan Radtke.
 Bilotta Kitchen & Home
“Cheers!” to a bar built for elegant entertaining. Located at the end of the family room, the style borrows elements from the adjacent kitchen: doors and drawers with a narrow solid trim around the perimeters; black paint; and brass accents. But here the black and brass are amped up to create a dramatic, moody vibe. All the solid doors are black, and the countertop and backsplash are a white-veined black quartz called “African Street Laurent”. Instead of mere touches of brass like the kitchen, here the glass-front wall cabinets have wide brushed brass frames. All cabinets have handsome rift-cut white oak interiors, which help break up the wide expanse of black. Glass cabinets include LED strips on the sides as well as upper puck lights to highlight barware and serving pieces. More brass is found on the cabinets’ handles, which pop against their black backgrounds. Even the matte black faucet gets an accent of brass.
The inclusion of two tall pantry cabinets with rollouts serves double duty: the one closest to the kitchen provides additional pantry storage; the tall cabinet on the left contains liquor bottles and wine. Ample base cabinetry holds bar accessories, hors d’oeuvres plates and cocktail napkins.
Photography by Stefan Radtke.

 Deborah Gordon Designs

Open concept kitchen - large transitional l-shaped light wood floor and brown floor open concept kitchen idea in San Diego with a farmhouse sink, shaker cabinets, white cabinets, quartz countertops, white backsplash, quartz backsplash, stainless steel appliances, an island and white countertops

 Preteroti Consulting (Johnny Rhino Kit & Bath)
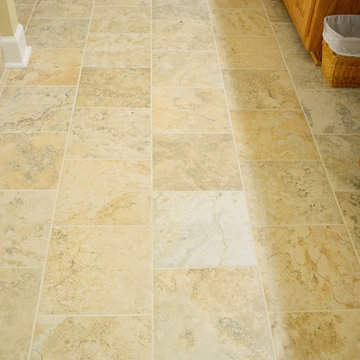
This bathroom remodel was completed in Loganville, GA for Robert and Elaine. The homeowners wanted to keep their existing vanity cabinets, while changing the style to a more transitional look. The use of soft beige/greige colors really brightened up this bathroom, and the seamless glass shower really opens up the space.
 Giz Design Studio LLC
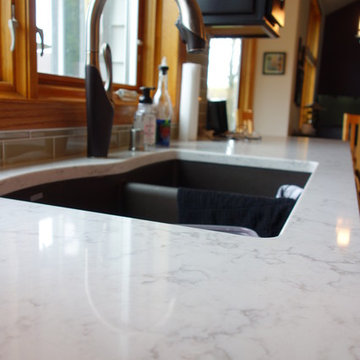
Viatera Minuet quartz counters. Brizo faucet with Blanco Cafe sink.
Amy Sussek
Eat-in kitchen - large contemporary u-shaped dark wood floor eat-in kitchen idea in Milwaukee with a double-bowl sink, shaker cabinets, dark wood cabinets, quartz countertops, beige backsplash, glass tile backsplash, stainless steel appliances and an island
Eat-in kitchen - large contemporary u-shaped dark wood floor eat-in kitchen idea in Milwaukee with a double-bowl sink, shaker cabinets, dark wood cabinets, quartz countertops, beige backsplash, glass tile backsplash, stainless steel appliances and an island


 Neumann & Rudy Architecture
**I. Spatial Composition & Architectural Volume**
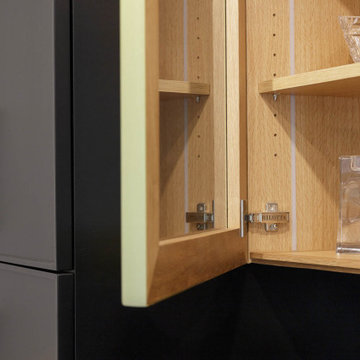
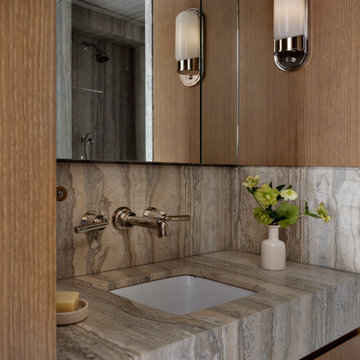
The image frames a primary bathroom vanity zone through a deliberately compressed aperture — the vertical edge of a rift-sawn oak door jamb occupying the left third of the frame, functioning as a proscenium that stages the composition beyond. This device establishes a layered sightline sequence: foreground threshold, mid-ground vanity plane, and a tertiary reflected depth revealed in the mirrored cabinetry, where a travertine-clad shower enclosure and polished nickel showerhead appear as a spatial echo. The result is an interior that reads as considerably more expansive than its actual footprint, a classic strategy of volumetric borrowing through specular surfaces.
Architecturally, the wall is resolved as a single continuous joinery composition — a full-height run of flush-fronted oak millwork with mirrored upper cabinet fronts, articulated only by hairline reveals rather than applied hardware or framing. This shadow-gap detailing establishes rhythm through negation, allowing the plane to remain monolithic while acknowledging its constituent modules. The vanity itself is conceived as a solid stone monolith, a thick-slab plinth with a generous mitred apron that cantilevers over recessed oak drawer fronts below, the base set back to create a shadowed float line. Geometry throughout is orthogonal and rectilinear: the square undermount basin, the deck's stepped perimeter, the horizontal datum of the backsplash terminating precisely at the mirror's lower edge. The only curvilinear intrusions are the capsule-form sconces and the ceramic vessel, deliberate soft counterpoints within an otherwise strictly Cartesian field.
**II. Materiality, Color & Texture**
The palette is a study in tonal adjacency rather than contrast — a restrained duet of oak and veined stone, held within a narrow chromatic band of taupe, greige, and warm sand. The joinery appears to be quarter- or rift-sawn white oak in a matte, open-grain finish, its tight vertical figure reading as a subtle striation that lends verticality and tactile warmth without pattern-making. Against this, the stone — a silver travertine or vein-cut quartzite with pronounced linear striation — provides the composition's dominant graphic energy. Crucially, the fabricator has book-matched and continued the veining from backsplash to deck to apron, so the stone's fluvial banding reads as a single geological event rather than assembled panels. This vein-matching is the project's most consequential craft decision.
Textural interplay is calibrated across three registers: the low-sheen absorbency of the oak, the honed, slightly chalky matte of the stone, and the high-specularity of polished nickel fittings. The wall-mounted lever taps and spout, with their crisp escutcheons and knurl-free tapered levers, introduce a jewel-like precision — cool-toned metal against warm mineral. The white porcelain basin functions as a chromatic pause, the palette's only true neutral. Accent moments are equally disciplined: a ribbed ceramic soap dish holding a block of butter-yellow soap, and a matte bone-white bottle vase carrying hellebores in acid-green — a single saturated note that activates the surrounding earth tones through complementary tension.
**III. Lighting, Atmosphere & Style Profile**
Natural light enters obliquely and is largely inferred rather than depicted: a soft, diffuse wash across the upper mirror and a pale ceiling plane glimpsed in reflection suggest a clerestory or adjacent glazing beyond the frame. The primary illumination is architectural and task-oriented — two opal glass capsule sconces in polished nickel, surface-mounted directly to the mirrored fronts. Their pill-shaped diffusers emit a soft, omnidirectional glow that flatters skin tones and, critically, provides cross-lighting at facial height rather than the unflattering top-down wash of downlights. The reflected sconce in the mirror doubles the light count perceptually, reinforcing the sense of symmetry and depth. Shadow is used compositionally: the recessed toe of the vanity, the reveal lines in the joinery, and the raking light across the stone's striation all rely on controlled darkness to describe form.
The resulting atmosphere is one of hushed, tactile luxury — sensory rather than declarative. Stylistically, the project sits within a contemporary Warm Minimalism, inflected with the material gravity of Milanese modernism and traces of a Japandi sensibility in its reverence for grain, joinery reveals, and the studied placement of a single floral gesture. There is nothing decorative in the additive sense; ornament is entirely subsumed into material and detail. The design's authority derives from restraint and fabrication rigor — the mitre, the reveal, the vein-match — positioning it as a mature exercise in what might be called quiet monumentality: a small room made consequential through the discipline of its surfaces.


 All Marble Tiles
Achieve a Royalty Look with Calacatta Gold Tiles
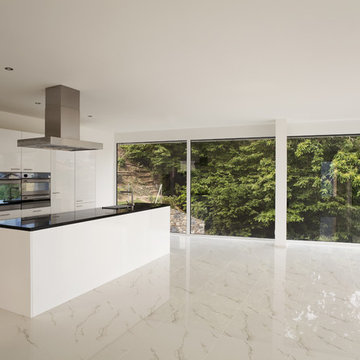
We all have that dream home we want to have. Better yet, some of us dream of a fantastic renovation of our homes; transforms them into glossy nests we can always be glad to perch in. For those of us who are already on the way to the dream house, you probably are shopping for material to use. So how about we introduce you to the good old Calacatta Gold marble?
If you are asking what that is, we can say it’s a unique way of inspiring royalty to your home using tiles. Calacatta Gold is a special stone tile mined in the hearts of Italy, on the Appian Mountains. Ever since it was discovered, it has been heavily used as a floor tile as well as wall tile, creating remarkable artistic visuals with a touch of natural gold in it. Calacatta gold tile also has one unique trait you won’t notice in most tiles; you can easily mix it with other slab colors, specifically gold extra, Calacatta Borghini, Crema and Super Extra.
Calacatta gold is also one of the few tiles with a unique pencil vein detail centering the white hue background and grey veins on the tile as well. This is the perfect choice for artistic walls and floors but be sure to use the right slab colors if you want to bring in more colors; if the slab and tile don’t match in color tones then it may affect the overall look of your walls/floors.
There are plenty of places in the house you can experiment with the pristine Calacatta gold tile. How about the living room wall that is a background for your TV and home theater system? Calacatta wall tile will create a covetable golden hue that will always shine before you. Moreover, you will definitely fall in love with your walls in the morning, when a streak of sunlight illuminates the golden yellows.
Installing the beautiful Calacatta gold tile is a pretty easy job as well. However you just need to be careful to use white thinset instead of grey. White thinsets will absorb the trowel lines whereas grey may leave behind ugly marks which may taint the exquisite nature of the tiles. If you also want your Calacatta floor tile or wall tile to last longer make sure it is properly sealed with grout.
You still have that dream home in mind? We already have you covered on the best tiles to you use. Just think Calacatta gold tile all the way, all your friends will definitely take selfies beside your shiny golden walls.
http://AllMarbleTiles.com
 Fergus Garber Architects
Sometimes, all it takes is a fresh perspective. This was the case for FGA’s Atherton clients, empty-nesters, who were eager to reimagine their home of many years as they embarked on their next chapter: hosting grandchildren. To start, FGA kept a few outer walls to preserve the home's more expansive footprint, while opening up and reimagining the layout. The new home with a grand entry hall is oriented to highlight the long garden view. Stylistically, the goal was to lend the new home an older aesthetic that suited the surrounding neighborhood - a home that “felt like the oldest house on the block,” in the words of the client. The structure also recalls the iconic style of Bernard Maybeck who designed the husband’s childhood home. FGA studied Maybeck’s methods for intricately layering rafters, outriggers, and brackets to create a sense of familiarity and ruggedness, but modified elements to feel modern and refined. The heavy timber was specially sourced, carefully measured, cut and numbered offsite, and then meticulously reassembled on the premises. The earthy exteriors with bright cedar shingles, deep dark green trim, and textured red brick are balanced with a crisp interior palette.
White cerused oak, mustard yellow library-dining millwork, a black marble bar, and copper hardware details are playfully contemporary. Recalling the exterior masonry, a handsome brick fireplace anchors the generous living room and neighboring office. From the living, dining, and kitchen, tall steel and glass French doors open onto a deep porch for easy entertaining and breezy backyard views.

17