
Search results for "Yellow wall options" in Home Design Ideas

 Amy Carman Design
This beautifully-appointed Tudor home is laden with architectural detail. Beautifully-formed plaster moldings, an original stone fireplace, and 1930s-era woodwork were just a few of the features that drew this young family to purchase the home, however the formal interior felt dark and compartmentalized. The owners enlisted Amy Carman Design to lighten the spaces and bring a modern sensibility to their everyday living experience. Modern furnishings, artwork and a carefully hidden TV in the dinette picture wall bring a sense of fresh, on-trend style and comfort to the home. To provide contrast, the ACD team chose a juxtaposition of traditional and modern items, creating a layered space that knits the client's modern lifestyle together the historic architecture of the home.



 THE KING'S MASONS
Formal curving entrance stairs. Natural stone with flagstone capping on the lamp posts and curving retaining walls. We also installed a stone walkway to the front door. The patterning of the stone is exceptional - we have master masons!
Find the right local pro for your project

 Limitless Walls
A wall mural of a surfer brings color to this neutral-colored bedroom with gray walls, and light hardwood floors.
LimitLess Walls is a manufacturer and printer of high-quality, custom wallcoverings. As a leading luxury wall mural producer, they provide the best materials and technologies available, as well as the option to upload your own custom art or photograph to be printed on your custom wallpaper.
LimitLess Wall coverings are the perfect medium for your accent walls, wallpaper, or wall mural.
 Stuart Sampley Architect
Casey Dunn

Open concept kitchen - mid-century modern galley concrete floor open concept kitchen idea in Austin with flat-panel cabinets, gray cabinets, wood countertops, stainless steel appliances and an island
Open concept kitchen - mid-century modern galley concrete floor open concept kitchen idea in Austin with flat-panel cabinets, gray cabinets, wood countertops, stainless steel appliances and an island
 Ezra Lee Design+Build

Bouldering Wall
Mid-sized trendy light wood floor home climbing wall photo in Salt Lake City with gray walls
Mid-sized trendy light wood floor home climbing wall photo in Salt Lake City with gray walls
 Shana Cunningham Designs, LLC

string lights, brass wall mirror, round wall mirror, striped bedding, polka dot sheets, gray and yellow rug, patterned rug
Inspiration for a bedroom and large contemporary girl dark wood floor and brown floor kids' bedroom remodel in Los Angeles with beige walls
Inspiration for a bedroom and large contemporary girl dark wood floor and brown floor kids' bedroom remodel in Los Angeles with beige walls



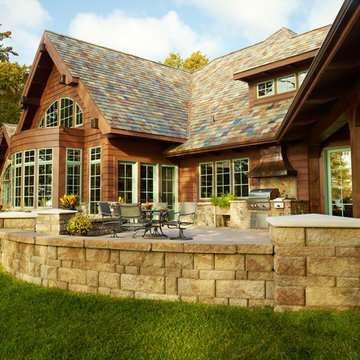
 Anchor Block Company
Kingston™ paving system, Highland Stone® wall system from Anchor Block Company
Inspiration for a timeless backyard brick patio remodel in Minneapolis
Inspiration for a timeless backyard brick patio remodel in Minneapolis

 HighCraft Builders
Damon Searles Photography
Inspiration for a transitional white tile mosaic tile floor alcove bathtub remodel in Denver with an undermount sink, shaker cabinets, white cabinets and gray walls
Inspiration for a transitional white tile mosaic tile floor alcove bathtub remodel in Denver with an undermount sink, shaker cabinets, white cabinets and gray walls

 Shea Homes Charlotte
Introducing the Courtyard Collection at Sonoma, located near Ballantyne in Charlotte. These 51 single-family homes are situated with a unique twist, and are ideal for people looking for the lifestyle of a townhouse or condo, without shared walls. Lawn maintenance is included! All homes include kitchens with granite counters and stainless steel appliances, plus attached 2-car garages. Our 3 model homes are open daily! Schools are Elon Park Elementary, Community House Middle, Ardrey Kell High. The Hanna is a 2-story home which has everything you need on the first floor, including a Kitchen with an island and separate pantry, open Family/Dining room with an optional Fireplace, and the laundry room tucked away. Upstairs is a spacious Owner's Suite with large walk-in closet, double sinks, garden tub and separate large shower. You may change this to include a large tiled walk-in shower with bench seat and separate linen closet. There are also 3 secondary bedrooms with a full bath with double sinks.

 Raad Studio
Daniel Shea
Trendy master beige tile and stone tile dark wood floor bathroom photo in New York with a wall-mount toilet, brown walls and a vessel sink
Trendy master beige tile and stone tile dark wood floor bathroom photo in New York with a wall-mount toilet, brown walls and a vessel sink

 MIG Furniture Design, Inc.
Modern Wall Unit Velvet Composition 915 by Artigian Mobili, Italy. Velvet is a new line of italian wall units and entertainment centers that creates flexible living areas taking into account you individual needs. Smart furniture capable of performing different functions. An abundance of units gives limitless opportunities to realize any project design and adapt to any space. Color is not a problem anymore - each unit can be ordered in ANY RAL COLOR you want! You can select from our pre-designed compositions or build your own according to your scratches and interior project.
Base units are covered with extra clear white lacquered glass that can be optionally removed, making the wall unit composition cost less.
Please contact our office regarding customization of this wall unit composition.
MATERIAL/CONSTRUCTION:
18 mm thick wooden particles melamine panels
The lacquered structures and fronts are made of REAL POLISH SCRATCH PROOF LACQUERING, which is non toxic and non allergic products.
The starting price is for the Wall Unit Composition 915 as shown in the main picture in Matt White Lacquer / Gray Oak Finish.
Dimensions:
Wall Unit: W159.4" x D14.6"/22.3" x H79"


 Yunker Associates Architecture
Photo: Karen Melvin
Freestanding bathtub - traditional freestanding bathtub idea in Minneapolis
Freestanding bathtub - traditional freestanding bathtub idea in Minneapolis

 ArchitecTor, PC
Nestled in its own private and gated 10 acre hidden canyon this spectacular home offers serenity and tranquility with million dollar views of the valley beyond. Walls of glass bring the beautiful desert surroundings into every room of this 7500 SF luxurious retreat. Thompson photographic
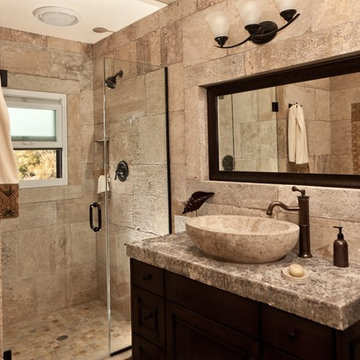
 Neolithic Materials
Neolithic Materials specializes in rare reclaimed and newly quarried limestone architectural elements sourced from across the Mediterranean. Our Southern California collection includes fireplaces, fountains, flooring, pavers, sinks, tubs, benches, antique tiles, wall cladding, and custom-made stone pieces.
For inquiries, contact us at (310) 289-0414 or info@neolithicmaterials.com

 General Assembly
GA was hired to renovate this outdated apartment. We reorganized the kitchen into a more efficient layout and opened up the space as much as possible to the living room. We put in new dark wood flooring through out, and contrasted that with light gray walls. New recessed lighting throughout helps to define the different spaces.
© Devon Banks

Sponsored
Columbus, OH

Hope Restoration & General Contracting
Columbus Design-Build, Kitchen & Bath Remodeling, Historic Renovations

 Kon-strux Developments
This extraordinary feature wall of custom metal paneling... absolutely singular, absolutely unique.
(Calgary Photos)
Example of a large urban formal and enclosed carpeted family room design in Calgary with white walls, a wall-mounted tv, a standard fireplace and a metal fireplace
Example of a large urban formal and enclosed carpeted family room design in Calgary with white walls, a wall-mounted tv, a standard fireplace and a metal fireplace

 Emily Griffin Design
Bold, colouful living room with pinks, yellows, turquoise and tons of light make this room a happy place to chill out.
Mid-sized transitional living room photo in Toronto with white walls, a wood stove and no tv
Mid-sized transitional living room photo in Toronto with white walls, a wood stove and no tv

 SHAHEN MISTRY ARCHITECTS
space full of fun and vibrancy giving a pleasant feel to sit and study ,CREATIVE AND FUNCTIONAL STORAGE
photo credits :PHXINDIA
Example of a study space and mid-sized trendy gender-neutral marble floor and beige floor kids' study room design in Mumbai
Example of a study space and mid-sized trendy gender-neutral marble floor and beige floor kids' study room design in Mumbai
33