
Search results for "Yellowish" in Home Design Ideas
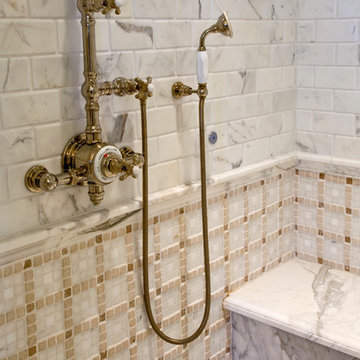
 Sigma Faucet
Sigma Faucet in Master Bath by Dawn Davidson, President of Design Line Interiors
Inspiration for a timeless bathroom remodel in San Diego
Inspiration for a timeless bathroom remodel in San Diego
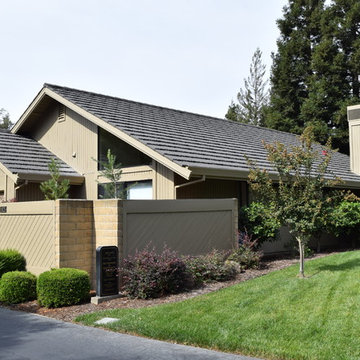

 Ball Homes
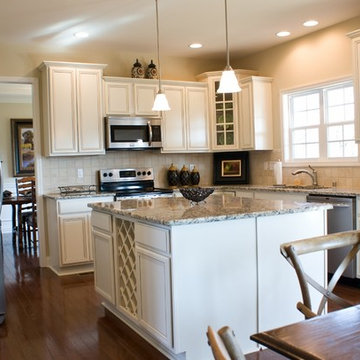
Open-concept kitchen with large island
Inspiration for a timeless u-shaped eat-in kitchen remodel in Other with an undermount sink, glass-front cabinets, white cabinets, beige backsplash and stainless steel appliances
Inspiration for a timeless u-shaped eat-in kitchen remodel in Other with an undermount sink, glass-front cabinets, white cabinets, beige backsplash and stainless steel appliances
Find the right local pro for your project

 User
Userobserve bright blue light emission from this device after switching it on. mentions on its label that the product has gone under strict supervision of
Exoslimand could be used for all purpose teeth whitening since it doesn’t harms the teeth in any case. The technology this device is using is all based on gel and LED light combination, which is a genuine and non harming method to treat teeth yellowish. Today every top dental clinic is availing this device for the treatment of dental patients for their teeth whitening procedure. Even the price tag of this formula is so convenient that one could easily approach towards its use. The device has even created a buzz on various social media websites and often availing millions of followers and likes due to its exclusive features and performance.
http://drozforskolin.org/exoslim-reviews/
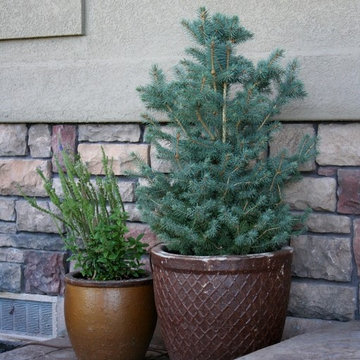
 Boise Pottery
A bigger, diamond-patterned Rustic pot with an evergreen flourish...coupled with a smaller, yellowish-orange planter with some deciduous flora...equals a nice touch of flair to this back porch patio.
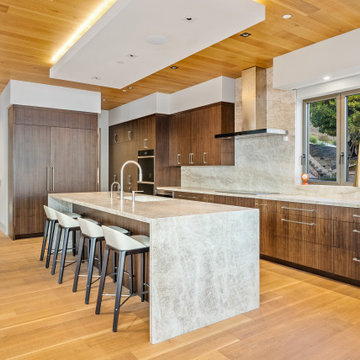
 Schaefer Custom Homes
Example of a large trendy light wood floor, brown floor and wood ceiling eat-in kitchen design in San Luis Obispo with a single-bowl sink, open cabinets, brown cabinets, granite countertops, beige backsplash, granite backsplash, stainless steel appliances, an island and beige countertops
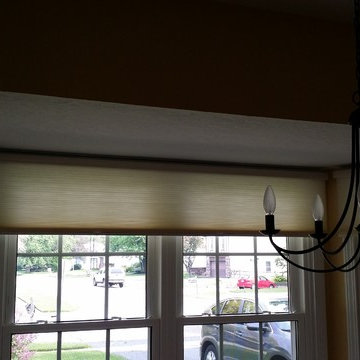
 Bellagio Window Fashions
Bellagio Window Fashions
Cellular shades in the bay window. (These are the same shades, the lighting in the photo gives the shades a "yellowish" hue.
Elegant home design photo in Other
Elegant home design photo in Other
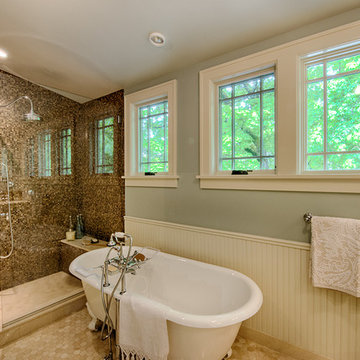

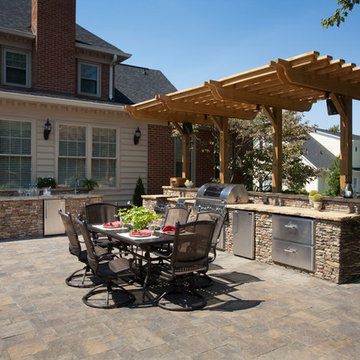

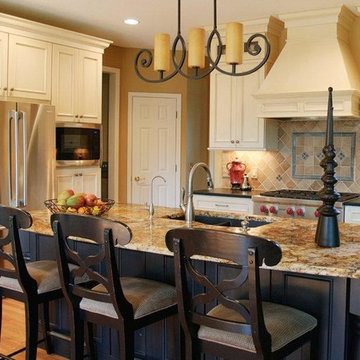
 Decore Interiors LLC
The soft, natural tones within the granite, tiled backsplash, window treatment, wall, and even cabinet color enhance the light, airy feeling of this kitchen.
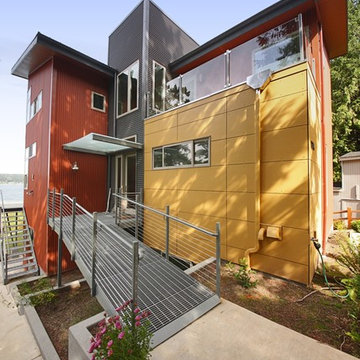
 Flat Rock Productions
DESIGN: Eric Richmond, Flat Rock Productions;
BUILDER: Miller Custom Construction;
PHOTO: Stadler Studio

 Miranda Frigon Designs
This is a baby girl nursery completed in June 2021. The crib and recliner has to be repurposed from their previous baby boy nursery so pink and cream were added for a feminine touch and a touch of gold for a bit of glam. Clients wanted some greenery or something slightly tropical but as busy professionals were concerned about keeping real plants alive so a faux palm was added and these beautiful boho tropical palm leaves were artfully designed throughout the room to add that tropical boho vibe and add a bit of life to the space. The green boho leaf crib sheets also tied in the look into sleeping space. The palm leaf decals tied together the colors in the light grey recliner and the taupe wood crib for a cohesive look. Dresser was repurposed from a yellow-ish varnished wood and painted white and old Dresser hardware was swapped with new brushed brass knobs to finish the look. The entire room was completed for under $1500.
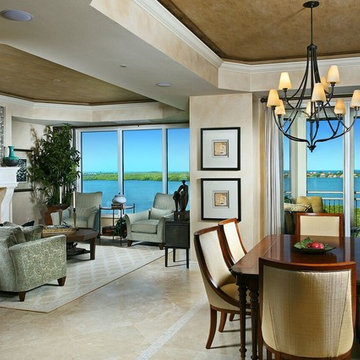
 Gary David Designs
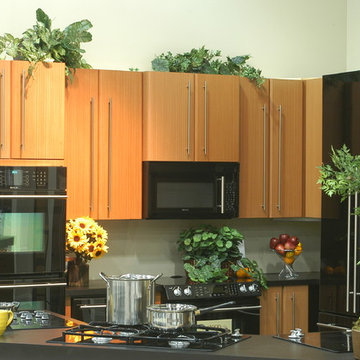
Example of a mid-sized classic formal and open concept travertine floor and beige floor living room design in Miami with beige walls, a standard fireplace and a stone fireplace

 Victoria Price Design For Living
Kate Russell
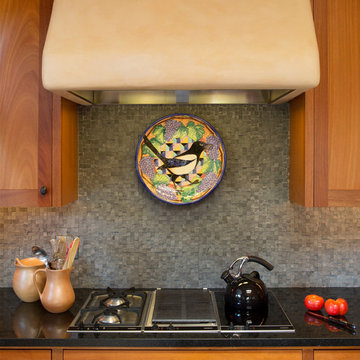
Large southwest u-shaped eat-in kitchen photo in Albuquerque with a farmhouse sink, shaker cabinets, medium tone wood cabinets, granite countertops, gray backsplash, stone tile backsplash, stainless steel appliances and an island
Large southwest u-shaped eat-in kitchen photo in Albuquerque with a farmhouse sink, shaker cabinets, medium tone wood cabinets, granite countertops, gray backsplash, stone tile backsplash, stainless steel appliances and an island
 Amanda Lantz Interiors
Designed by Interior Designer, A. Lantz Design, this Lake Charlevoix project was featured on the cover of Traditional Home magazine!
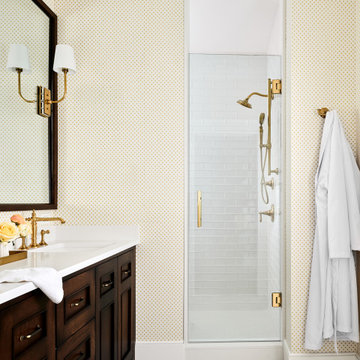
Off the soft canary yellow guest bedroom is this fun golden bath. We chose a beautifully patterned yellowish-gold wallpaper for the space and compliment the antique brass plumbing and lighting. The double sink custom vanity is in a rich stain and matches the grand mirror with built-in wall sconces.
A speckled floor tile adds a fun flare and pattern to the space while the shower tile is a clean white porcelain tile.


 Gonyea Custom Homes
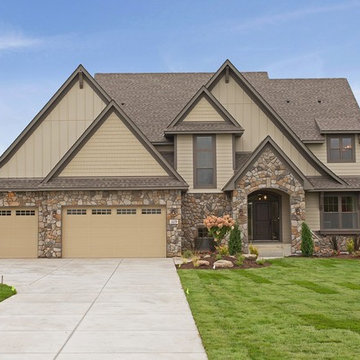
Mixed brown exterior siding incorporating textures of siding, stone, shingles and panels. Fresh turf lawn.
Photography by Spacecrafting
Large transitional brown two-story mixed siding exterior home idea in Minneapolis
Large transitional brown two-story mixed siding exterior home idea in Minneapolis
 Andrew Hunter Homes
Victoria Wright Photography
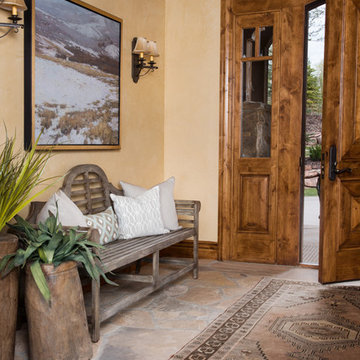
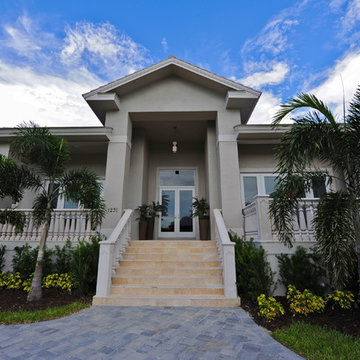
Mid-sized trendy travertine floor entryway photo in Miami with beige walls and a white front door
Mid-sized trendy travertine floor entryway photo in Miami with beige walls and a white front door
14