
Search results for "Yellowish" in Home Design Ideas
 oomph design inc.
oomph
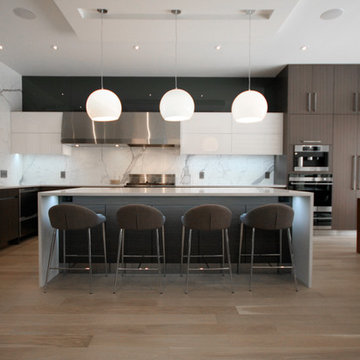
Large trendy galley light wood floor eat-in kitchen photo in Toronto with an undermount sink, flat-panel cabinets, dark wood cabinets, quartz countertops, white backsplash, porcelain backsplash, stainless steel appliances and an island
Large trendy galley light wood floor eat-in kitchen photo in Toronto with an undermount sink, flat-panel cabinets, dark wood cabinets, quartz countertops, white backsplash, porcelain backsplash, stainless steel appliances and an island

 Atwood Custom Homes
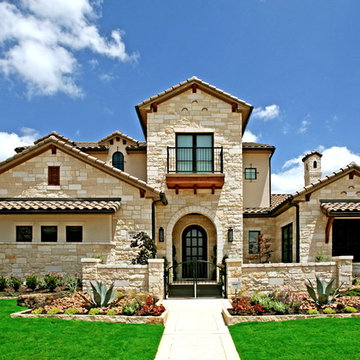
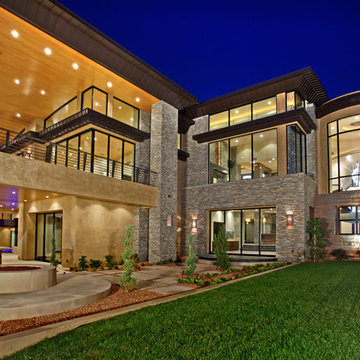
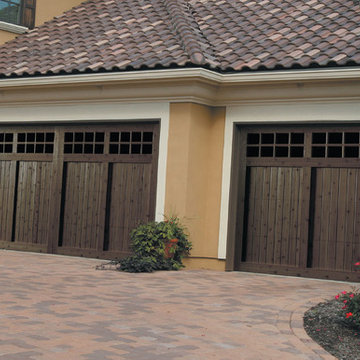
This Mediterranean home is a jewel in the neighborhood. It is inviting from the moment you walk up the front gate. The large iron door is bold and beautiful. The courtyard is filled with beautiful landscaping that is native to Texas. the roof blends into the stone to create one cohesive look that is finished off with details in the overhangs, iron work and windows. It is refreshing and beautiful to gaze at as well. Stay tuned for more interior shots on this home.
Find the right local pro for your project
 Savvy Interiors
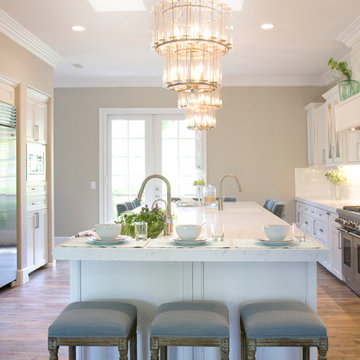
Large transitional galley light wood floor eat-in kitchen photo in San Diego with shaker cabinets, white cabinets, marble countertops, white backsplash, subway tile backsplash, stainless steel appliances, an island and an undermount sink
 Everything Home
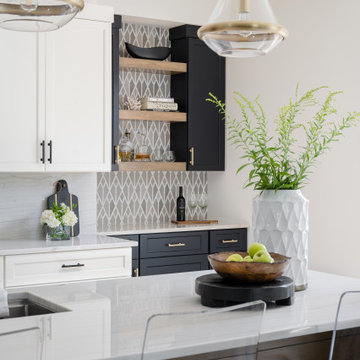
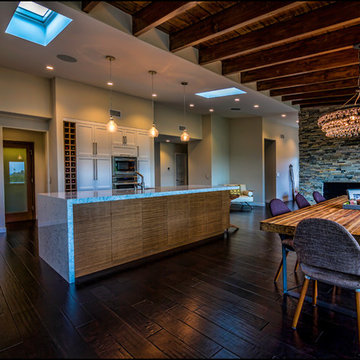
Our studio reimagined this kitchen to make it suitable for entertaining family and friends. We altered the layout to an open-concept floor plan and changed the yellowish paint to a beautiful white, creating a bright, airy vibe. The elegant dark wood floors were retained, and complementary design elements were added to make the flooring pop. The stunning countertops perform a dual function as backsplash tiles, creating a harmonious ambiance in the space. We added gorgeous chairs and stylish pendants with a gold finish that adds a glamorous touch.
We carved a beautiful home bar in the space with open concept shelving and charcoal black lower cabinets for storage. The star feature in this area is the backsplash tile in geometric patterns, which add a sophisticated, luxe element.
---Project completed by Wendy Langston's Everything Home interior design firm, which serves Carmel, Zionsville, Fishers, Westfield, Noblesville, and Indianapolis.
For more about Everything Home, see here: https://everythinghomedesigns.com/
 Boyer Building Corporation
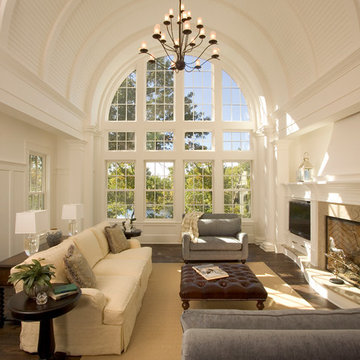
Family room - large traditional enclosed dark wood floor family room idea in Minneapolis with white walls, a standard fireplace and a wall-mounted tv
 Everything Home
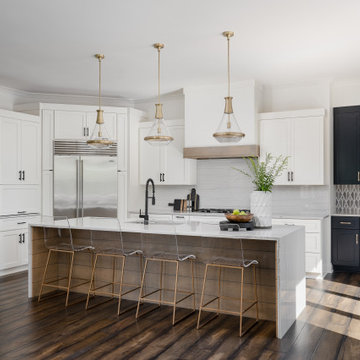
Our studio reimagined this kitchen to make it suitable for entertaining family and friends. We altered the layout to an open-concept floor plan and changed the yellowish paint to a beautiful white, creating a bright, airy vibe. The elegant dark wood floors were retained, and complementary design elements were added to make the flooring pop. The stunning countertops perform a dual function as backsplash tiles, creating a harmonious ambiance in the space. We added gorgeous chairs and stylish pendants with a gold finish that adds a glamorous touch.
We carved a beautiful home bar in the space with open concept shelving and charcoal black lower cabinets for storage. The star feature in this area is the backsplash tile in geometric patterns, which add a sophisticated, luxe element.
---Project completed by Wendy Langston's Everything Home interior design firm, which serves Carmel, Zionsville, Fishers, Westfield, Noblesville, and Indianapolis.
For more about Everything Home, see here: https://everythinghomedesigns.com/
 BDR Executive Custom Homes
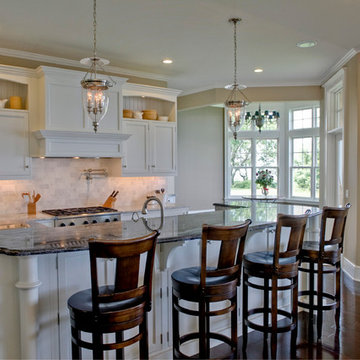
Example of a beach style single-wall medium tone wood floor kitchen pantry design in Grand Rapids with a drop-in sink, beaded inset cabinets, white cabinets, granite countertops, gray backsplash, stone tile backsplash, white appliances and an island
 Affecting Spaces Design Studio

This warm, yet modern kitchen combines natural materials, walnut, quartz, marble with high gloss lacquer cabinets to create a unique and inviting space. This condo kitchen used to be enclosed with very low ceilings. We opened up the walls to create a bright and open space. We were able to conceal the pipes and cables within the vertical cabinets so that the risers could continue to the floor above. The pendant lights are made from iron.
 DK Gregory Custom Building and Remodeling

Deck - small rustic backyard deck idea in Raleigh with a pergola
 SOD Home Group
Inspiration for a large modern l-shaped eat-in kitchen remodel in San Francisco with an undermount sink, shaker cabinets, white cabinets, stainless steel appliances and an island
 Everything Home

Our studio reimagined this kitchen to make it suitable for entertaining family and friends. We altered the layout to an open-concept floor plan and changed the yellowish paint to a beautiful white, creating a bright, airy vibe. The elegant dark wood floors were retained, and complementary design elements were added to make the flooring pop. The stunning countertops perform a dual function as backsplash tiles, creating a harmonious ambiance in the space. We added gorgeous chairs and stylish pendants with a gold finish that adds a glamorous touch.
We carved a beautiful home bar in the space with open concept shelving and charcoal black lower cabinets for storage. The star feature in this area is the backsplash tile in geometric patterns, which add a sophisticated, luxe element.
---Project completed by Wendy Langston's Everything Home interior design firm, which serves Carmel, Zionsville, Fishers, Westfield, Noblesville, and Indianapolis.
For more about Everything Home, see here: https://everythinghomedesigns.com/
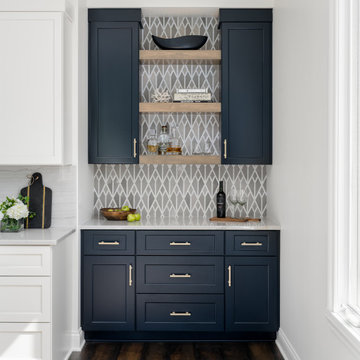 Everything Home
Our studio reimagined this kitchen to make it suitable for entertaining family and friends. We altered the layout to an open-concept floor plan and changed the yellowish paint to a beautiful white, creating a bright, airy vibe. The elegant dark wood floors were retained, and complementary design elements were added to make the flooring pop. The stunning countertops perform a dual function as backsplash tiles, creating a harmonious ambiance in the space. We added gorgeous chairs and stylish pendants with a gold finish that adds a glamorous touch.
We carved a beautiful home bar in the space with open concept shelving and charcoal black lower cabinets for storage. The star feature in this area is the backsplash tile in geometric patterns, which add a sophisticated, luxe element.
---Project completed by Wendy Langston's Everything Home interior design firm, which serves Carmel, Zionsville, Fishers, Westfield, Noblesville, and Indianapolis.
For more about Everything Home, see here: https://everythinghomedesigns.com/
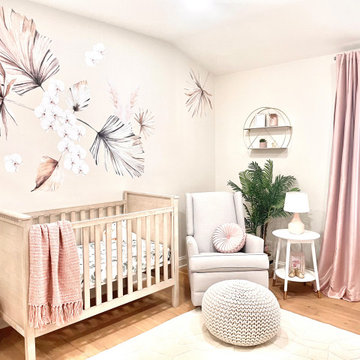
 Miranda Frigon Designs
This is a baby girl nursery completed in June 2021. The crib and recliner has to be repurposed from their previous baby boy nursery so pink and cream were added for a feminine touch and a touch of gold for a bit of glam. Clients wanted some greenery or something slightly tropical but as busy professionals were concerned about keeping real plants alive so a faux palm was added and these beautiful boho tropical palm leaves were artfully designed throughout the room to add that tropical boho vibe and add a bit of life to the space. The green boho leaf crib sheets also tied in the look into sleeping space. The palm leaf decals tied together the colors in the light grey recliner and the taupe wood crib for a cohesive look. Dresser was repurposed from a yellow-ish varnished wood and painted white and old Dresser hardware was swapped with new brushed brass knobs to finish the look. The entire room was completed for under $1500.
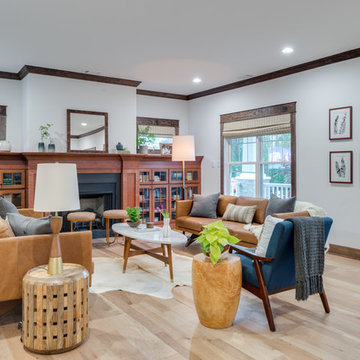
 Tri State Carpet Connections Incorporated
Example of a large transitional formal and enclosed light wood floor and brown floor living room design in New York with white walls, a standard fireplace, a metal fireplace and no tv



 Atelier Interior Design
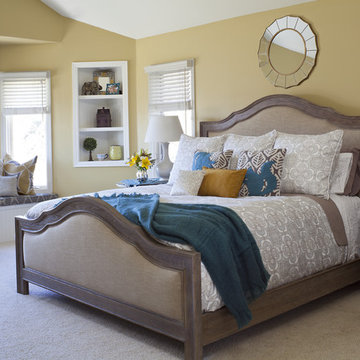
The clients wanted their master bedroom simple and serene. The added window seat built-in makes a nice place to read a book.
Eclectic master carpeted bedroom photo in Denver with yellow walls
Eclectic master carpeted bedroom photo in Denver with yellow walls

10