
Search results for "Yellowish" in Home Design Ideas
 Drömhus General Contractors
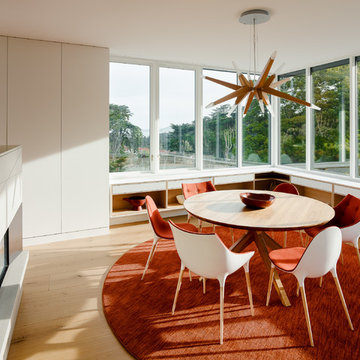
Inspiration for a mid-sized contemporary light wood floor dining room remodel in San Francisco with white walls and a two-sided fireplace
 Everything Home
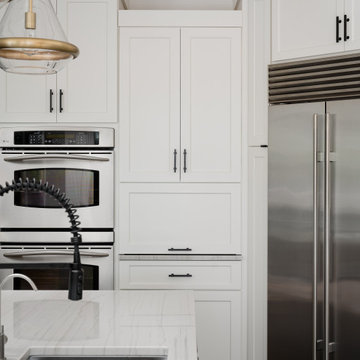
Our studio reimagined this kitchen to make it suitable for entertaining family and friends. We altered the layout to an open-concept floor plan and changed the yellowish paint to a beautiful white, creating a bright, airy vibe. The elegant dark wood floors were retained, and complementary design elements were added to make the flooring pop. The stunning countertops perform a dual function as backsplash tiles, creating a harmonious ambiance in the space. We added gorgeous chairs and stylish pendants with a gold finish that adds a glamorous touch.
We carved a beautiful home bar in the space with open concept shelving and charcoal black lower cabinets for storage. The star feature in this area is the backsplash tile in geometric patterns, which add a sophisticated, luxe element.
---Project completed by Wendy Langston's Everything Home interior design firm, which serves Carmel, Zionsville, Fishers, Westfield, Noblesville, and Indianapolis.
For more about Everything Home, see here: https://everythinghomedesigns.com/
 Bellagio Window Fashions
Bellagio Window Fashions
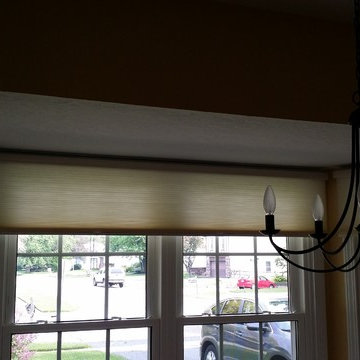
Cellular shades in the bay window. (These are the same shades, the lighting in the photo gives the shades a "yellowish" hue.
Elegant home design photo in Other
Elegant home design photo in Other
Find the right local pro for your project
 Concrete Craft

Acid stains penetrate and react chemically with the concrete, creating natural color variations that add character and unique mottling effects to your patio.


 Flat Rock Productions
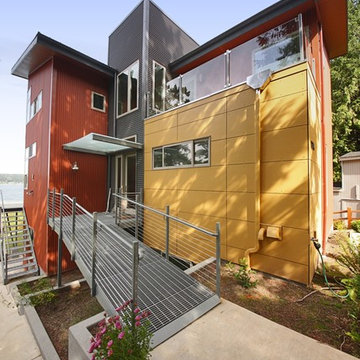
DESIGN: Eric Richmond, Flat Rock Productions;
BUILDER: Miller Custom Construction;
PHOTO: Stadler Studio
 Miranda Frigon Designs

This is a baby girl nursery completed in June 2021. The crib and recliner has to be repurposed from their previous baby boy nursery so pink and cream were added for a feminine touch and a touch of gold for a bit of glam. Clients wanted some greenery or something slightly tropical but as busy professionals were concerned about keeping real plants alive so a faux palm was added and these beautiful boho tropical palm leaves were artfully designed throughout the room to add that tropical boho vibe and add a bit of life to the space. The green boho leaf crib sheets also tied in the look into sleeping space. The palm leaf decals tied together the colors in the light grey recliner and the taupe wood crib for a cohesive look. Dresser was repurposed from a yellow-ish varnished wood and painted white and old Dresser hardware was swapped with new brushed brass knobs to finish the look. The entire room was completed for under $1500.
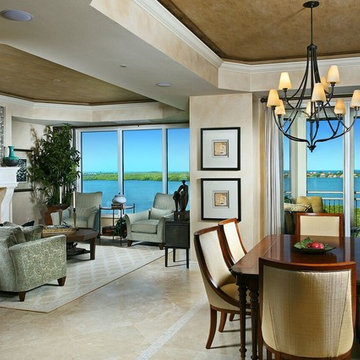
 Gary David Designs
Example of a mid-sized classic formal and open concept travertine floor and beige floor living room design in Miami with beige walls, a standard fireplace and a stone fireplace
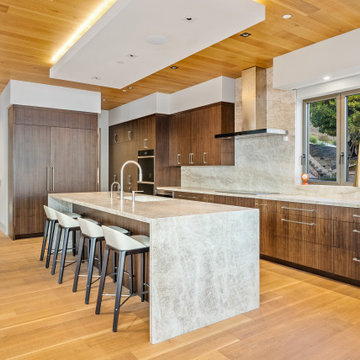
 Schaefer Custom Homes
Example of a large trendy light wood floor, brown floor and wood ceiling eat-in kitchen design in San Luis Obispo with a single-bowl sink, open cabinets, brown cabinets, granite countertops, beige backsplash, granite backsplash, stainless steel appliances, an island and beige countertops
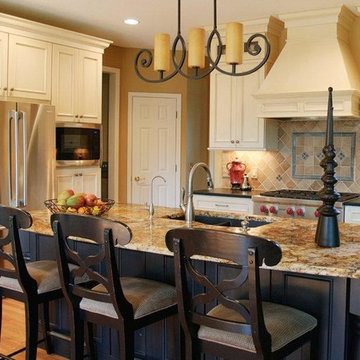
 Decore Interiors LLC
The soft, natural tones within the granite, tiled backsplash, window treatment, wall, and even cabinet color enhance the light, airy feeling of this kitchen.
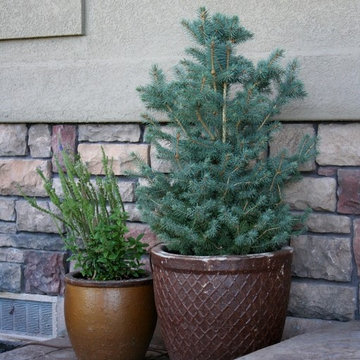
 Boise Pottery
A bigger, diamond-patterned Rustic pot with an evergreen flourish...coupled with a smaller, yellowish-orange planter with some deciduous flora...equals a nice touch of flair to this back porch patio.
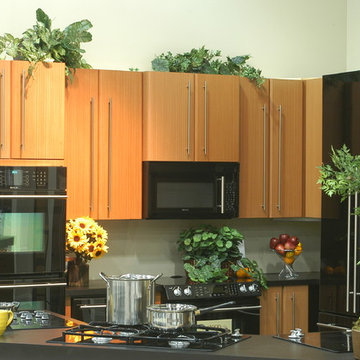

 Victoria Price Design For Living
Kate Russell
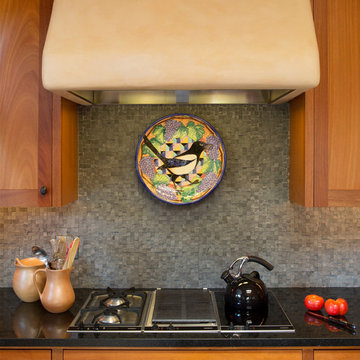
Large southwest u-shaped eat-in kitchen photo in Albuquerque with a farmhouse sink, shaker cabinets, medium tone wood cabinets, granite countertops, gray backsplash, stone tile backsplash, stainless steel appliances and an island
Large southwest u-shaped eat-in kitchen photo in Albuquerque with a farmhouse sink, shaker cabinets, medium tone wood cabinets, granite countertops, gray backsplash, stone tile backsplash, stainless steel appliances and an island
 WallsNeedLove
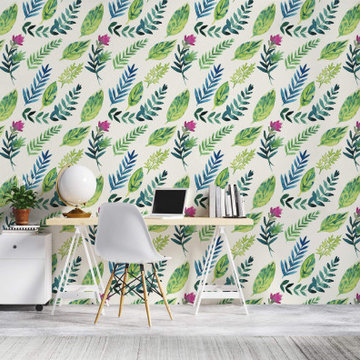
A light and airy watercolor with leaves and leafy branches in greens, blues, yellowish greens, with a splash of fuschia, on a beige background. Available in both removable peel-and-stick and permanent wallpapers. Printed with child-safe inks.
 David Charlez Designs
Photo by SpaceCrafting
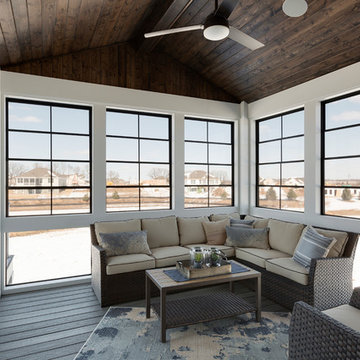
Inspiration for a timeless sunroom remodel in Minneapolis
Inspiration for a timeless sunroom remodel in Minneapolis
 Steinhafels
Designer: Aaron Keller | Photographer: Sarah Utech
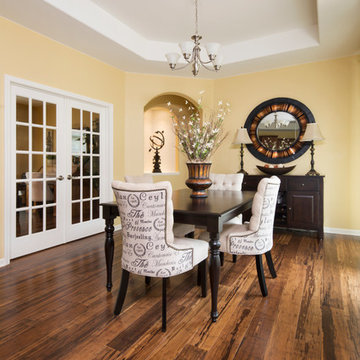
Inspiration for a large timeless medium tone wood floor enclosed dining room remodel in Milwaukee with yellow walls and no fireplace
Inspiration for a large timeless medium tone wood floor enclosed dining room remodel in Milwaukee with yellow walls and no fireplace
 Highland Ridge Custom Home Remodeling
Brian Dittmar Designs
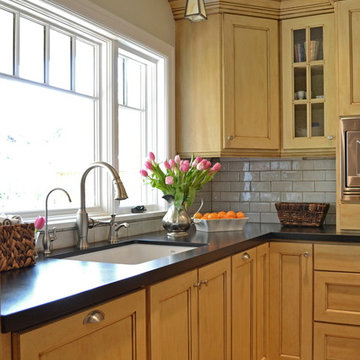
Inspiration for a mid-sized timeless u-shaped light wood floor enclosed kitchen remodel in Portland with an undermount sink, recessed-panel cabinets, white cabinets, granite countertops, white backsplash, ceramic backsplash and paneled appliances
Inspiration for a mid-sized timeless u-shaped light wood floor enclosed kitchen remodel in Portland with an undermount sink, recessed-panel cabinets, white cabinets, granite countertops, white backsplash, ceramic backsplash and paneled appliances
 WellCraft Kitchen and Bath

Inspiration for a mid-sized timeless l-shaped light wood floor and brown floor eat-in kitchen remodel in DC Metro with an undermount sink, raised-panel cabinets, brown cabinets, granite countertops, yellow backsplash, ceramic backsplash, stainless steel appliances, an island and green countertops

12