
Search results for "Yo yo dieting" in Home Design Ideas
 Morgan Atelier Architecture, LLC.
Robert Manella of CHSIR

Example of a mid-sized transitional dark wood floor freestanding bathtub design in New York with an undermount sink and blue walls
Example of a mid-sized transitional dark wood floor freestanding bathtub design in New York with an undermount sink and blue walls
 Beyond Redesign
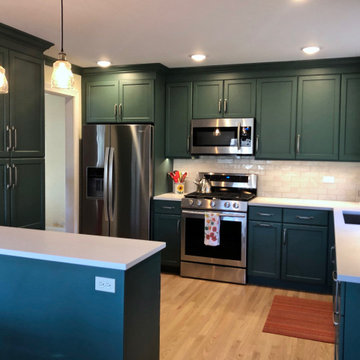
This homeowner called us mid-renovation when her first GC walked off the job. We told her it was a blessing as all the work, save the refinished floors, was subpar. We found woodpecker nests in 50 yo insulation that was going to be left in place! We brought everything up to code.
 T.J. Meehan

Example of a small eclectic white tile and porcelain tile marble floor, gray floor, single-sink, wood ceiling and wallpaper bathroom design in DC Metro with shaker cabinets, green cabinets, a two-piece toilet, gray walls, an integrated sink, marble countertops, white countertops, a niche and a freestanding vanity
Find the right local pro for your project
 T.J. Meehan
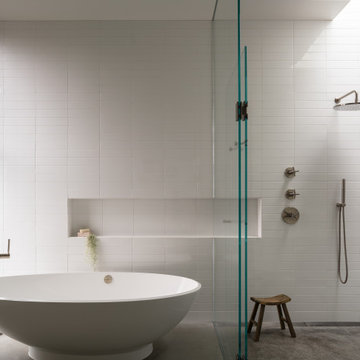
Inspiration for a small eclectic white tile and porcelain tile marble floor, gray floor, single-sink, wood ceiling and wallpaper bathroom remodel in DC Metro with shaker cabinets, green cabinets, a two-piece toilet, gray walls, an integrated sink, marble countertops, white countertops, a niche and a freestanding vanity
 T.J. Meehan
Small eclectic white tile and porcelain tile marble floor, gray floor, single-sink, wood ceiling and wallpaper bathroom photo in DC Metro with shaker cabinets, green cabinets, a two-piece toilet, gray walls, an integrated sink, marble countertops, white countertops, a niche and a freestanding vanity
 BK Classic Collections Home Stagers
Staging and Photos by: Betsy Konaxis, BK Classic Collections Home Stagers
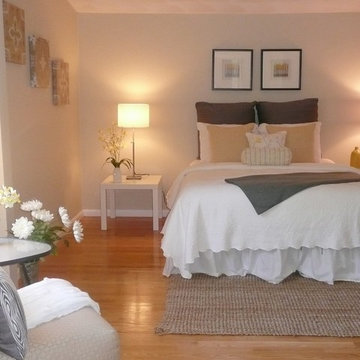
Bedroom - mid-sized transitional master light wood floor bedroom idea in Boston with beige walls and no fireplace
Bedroom - mid-sized transitional master light wood floor bedroom idea in Boston with beige walls and no fireplace
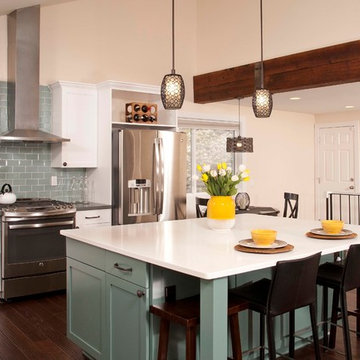
 Seatons General Contractors and Design
Roger Turk- Northlight Photography
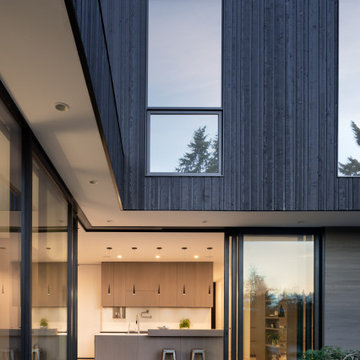
Mid-sized transitional l-shaped medium tone wood floor open concept kitchen photo in Seattle with a single-bowl sink, shaker cabinets, white cabinets, quartz countertops, green backsplash, glass tile backsplash and an island
Mid-sized transitional l-shaped medium tone wood floor open concept kitchen photo in Seattle with a single-bowl sink, shaker cabinets, white cabinets, quartz countertops, green backsplash, glass tile backsplash and an island
 T.J. Meehan
Bathroom - small eclectic white tile and porcelain tile marble floor, gray floor, single-sink, wood ceiling and wallpaper bathroom idea in DC Metro with shaker cabinets, green cabinets, a two-piece toilet, gray walls, an integrated sink, marble countertops, white countertops, a niche and a freestanding vanity
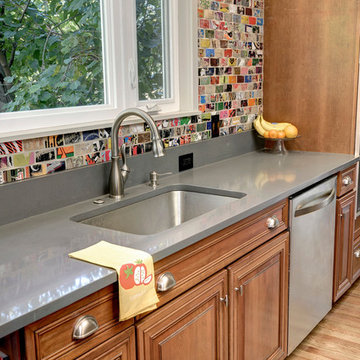
 AKG Design Studio LLC
Collaborating on this with Sage Master -build to open the space, reuse the cabinets and update the old into a contemporary and fun space for the whole family yo gather
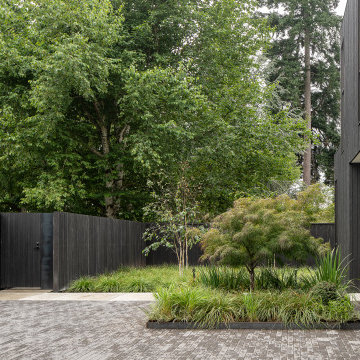
 Wittman Estes
Entry Courtyard
A black stained cedar fence marks the threshold as a concrete path moves through a bed of grasses and a
Japanese Maple tree. Children play freely in this multi-use zone directly adjacent to the street.
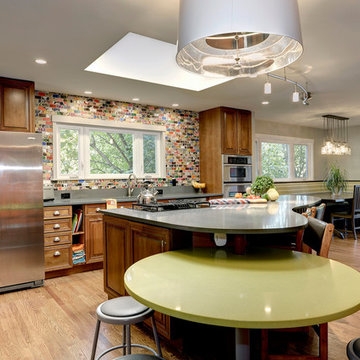 AKG Design Studio LLC
Collaborating on this with Sage Master -build to open the space, reuse the cabinets and update the old into a contemporary and fun space for the whole family yo gather
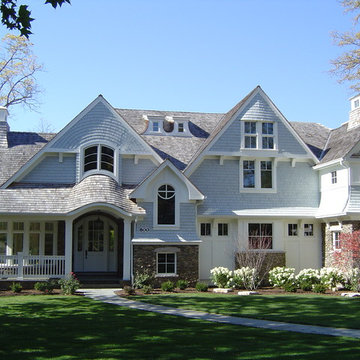
 A. Perry Homes
Two-story family home with custom window design and custom siding
Large traditional blue two-story mixed siding exterior home idea in Chicago
Large traditional blue two-story mixed siding exterior home idea in Chicago
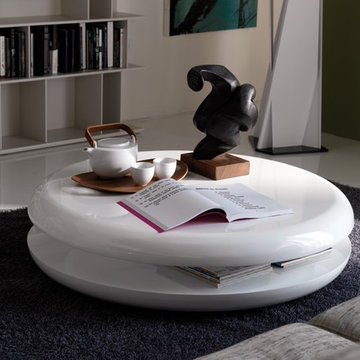
 MIG Furniture Design, Inc.
Coffee Table Yo-Yo by Cattelan Italia.
Features:
Designed by Emanuele Zenere.
Swiveling upper top.
Available in Circle or Rectangular shape.
Available in matt oyster, matt grey, black polished or white polished lacquered wood finish.
Starting price is for the Coffee Table in Matt Oyster finish.
Dimensions:
Circle Coffee Table: D43" -> 59" x H12".
Rectangular Coffee Table: W51" -> 71" x D31" x H12".
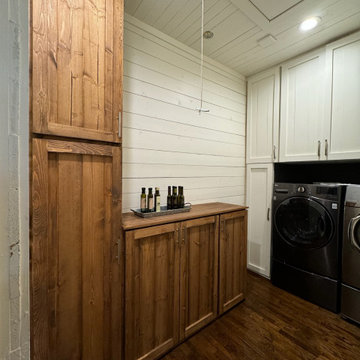
 True Carpentry and Cabinetry
Designed to match the existing cabinets in a 100+ y.o. home. Includes a tall cabinet for brooms, etc. The others have adjustable shelving, also made of pine. Pine came from the customer's old stock of pine T&G boards, which I used as-is but also ripped for face frame and door frame use. I sanded off the uneven patina so the pine was stain-able (even though the customer may have chosen to paint it). Customer did choose to stain, and did that themself.
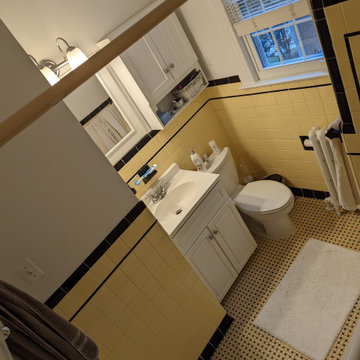 T.J. Meehan
Inspiration for a small eclectic white tile and porcelain tile marble floor, gray floor, single-sink, wood ceiling and wallpaper bathroom remodel in DC Metro with shaker cabinets, green cabinets, a two-piece toilet, gray walls, an integrated sink, marble countertops, white countertops, a niche and a freestanding vanity
 T.J. Meehan
Bathroom - small eclectic white tile and porcelain tile marble floor, gray floor, single-sink, wood ceiling and wallpaper bathroom idea in DC Metro with shaker cabinets, green cabinets, a two-piece toilet, gray walls, an integrated sink, marble countertops, white countertops, a niche and a freestanding vanity
 Lang's Kitchen & Bath

This kitchen design in New Hope, PA created an open living space in the home by removing a 24 foot wall between the kitchen and family room. The resulting space is a kitchen that is both elegant and practical. It is packed with features such as slate inserts above the hood, lights in all of the top cabinets, a double built-up island top, and all lighting remote controlled. All of the kitchen cabinets include specialized storage accessories to make sure every item in the kitchen has a home and all available space is utilized.
5