
Search results for "Yo yo sitting" in Home Design Ideas
 Legacy Residential Interiors
JMAUROPHOTO - project photography
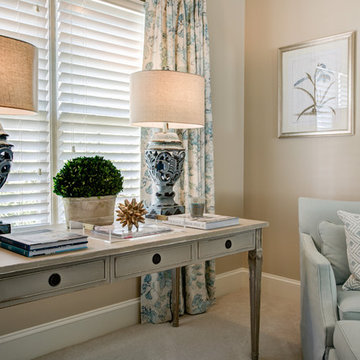
Bedroom - mid-sized traditional master carpeted bedroom idea in Atlanta with beige walls
Bedroom - mid-sized traditional master carpeted bedroom idea in Atlanta with beige walls
 Houston Affordable Designs

Inspiration for a small modern enclosed living room remodel in Houston with no tv
 ODS Architecture
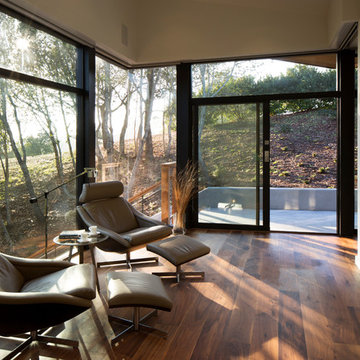
In the hills of San Anselmo in Marin County, this 5,000 square foot existing multi-story home was enlarged to 6,000 square feet with a new dance studio addition with new master bedroom suite and sitting room for evening entertainment and morning coffee. Sited on a steep hillside one acre lot, the back yard was unusable. New concrete retaining walls and planters were designed to create outdoor play and lounging areas with stairs that cascade down the hill forming a wrap-around walkway. The goal was to make the new addition integrate the disparate design elements of the house and calm it down visually. The scope was not to change everything, just the rear façade and some of the side facades.
The new addition is a long rectangular space inserted into the rear of the building with new up-swooping roof that ties everything together. Clad in red cedar, the exterior reflects the relaxed nature of the one acre wooded hillside site. Fleetwood windows and wood patterned tile complete the exterior color material palate.
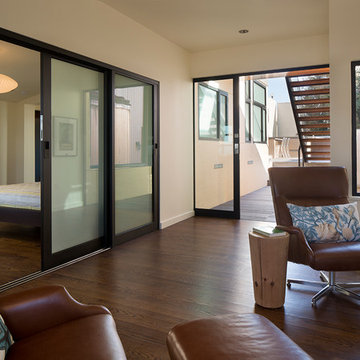
The sitting room overlooks a new patio area off of the children’s playroom and features a butt glazed corner window providing views filtered through a grove of bay laurel trees. Inside is a television viewing area with wetbar off to the side that can be closed off with a concealed pocket door to the master bedroom. The bedroom was situated to take advantage of these views of the rear yard and the bed faces a stone tile wall with recessed skylight above. The master bath, a driving force for the project, is large enough to allow both of them to occupy and use at the same time.
The new dance studio and gym was inspired for their two daughters and has become a facility for the whole family. All glass, mirrors and space with cushioned wood sports flooring, views to the new level outdoor area and tree covered side yard make for a dramatic turnaround for a home with little play or usable outdoor space previously.
Photo Credit: Paul Dyer Photography.
Find the right local pro for your project

 Nantucket Looms
Dining & sitting area off the kitchen. White and bright with a combination of a beachy and contemporary feel.
Beach style living room photo in Boston with white walls
Beach style living room photo in Boston with white walls

 Gonyea Custom Homes


Basement sitting area with stone fireplace and built in bookshelves.
Photography by Spacecrafting.
Example of a large transitional walk-out carpeted basement design in Minneapolis with white walls, a standard fireplace and a stone fireplace
Example of a large transitional walk-out carpeted basement design in Minneapolis with white walls, a standard fireplace and a stone fireplace
 ODS Architecture
Alongside Jeff King & Company, Marina Blvd., won CotY 2016 National Winner of Landscape Design/Outdoor Living
The project was to transform an existing flat roof and master bedroom suite floor into a dramatic deck with kitchen, dining and living areas leading to a stair to an upper deck for America’s Cup race viewing. The existing home is a 3-story 4,000 square foot Spanish Mission-style home built in the 1920’s and sits directly across from the St. Francis Yacht Club on Marina Boulevard in San Francisco – a prime location. No changes were possible for the historic façade and the new construction was to be out of view from the street, as much as possible. Going up the traditionally detailed stairway with decorative railing, you land at the third floor which becomes contemporary in style for the redesigned master bedroom suite, guest bath, sitting room and the roof deck.
Large roof decks require careful attention to waterproofing and a Bison pedestal system was used to create a level deck surface and easy maintenance. Heavy ceramic tile pavers were interspersed with walkable in-floor skylights on the main deck with ipe wood floors at the upper deck and stairs. From both the master bedroom and the outdoor deck you can access a sitting room with large pocket or sliding doors to enclose it. If watching the fireworks on July 4th and it gets cold, people can move to the sitting room which has a fireplace to watch in a heated environment. The sitting room gas fireplace is surrounded by steel with a figured steel panel re-purposed from old sea pier metal that has been cleaned and sealed.
A guest bath is adjacent to the master bath for guest use. A square recessed pattern tile was used to tie the old Spanish Mission-style feeling into the new more contemporary walls. In a large home that was short on storage, a large built-in armoire was built into the master bathroom for extra capacity. The project took two and a half years to complete including design and construction, in part due to historic reviews by the State of California.


 Salmon-Casson, Ltd

Elegant sitting room open to bedroom done in soft, elegant colors. Sitting area with chairs and matching ottoman in front of a gas fireplace.
Photo by David Keith.

 In the Deets
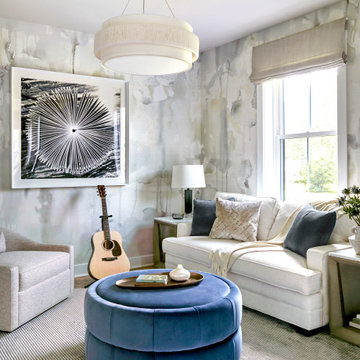
Master bedroom sitting area. Photo by Exceptional Frames.
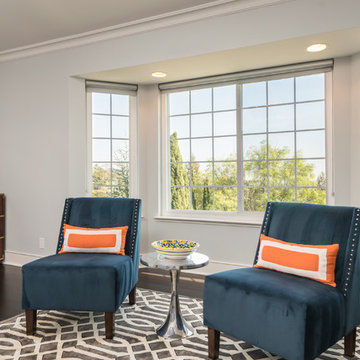
Example of a mid-sized trendy master dark wood floor bedroom design in San Francisco with gray walls and no fireplace
Example of a mid-sized trendy master dark wood floor bedroom design in San Francisco with gray walls and no fireplace
 Purple Cherry Architecture & Interiors
David Burroughs Photography

Example of a beach style medium tone wood floor mudroom design in Baltimore
Example of a beach style medium tone wood floor mudroom design in Baltimore
 Fratantoni Design / Residential Architects

In this home, we love the master bedroom fireplace, the sitting area, millwork and molding, and the window treatments that feel overtly sumptuous.
Inspiration for a huge timeless master beige floor and dark wood floor bedroom remodel in Phoenix with beige walls, a stone fireplace and a standard fireplace
Inspiration for a huge timeless master beige floor and dark wood floor bedroom remodel in Phoenix with beige walls, a stone fireplace and a standard fireplace
 Michelle's Interiors

The hand-carved stone fireplace surround creates a focal point in the sitting area of this master bedroom. The interior is lined with reclaimed French bricks, laid in a herringbone pattern. A custom rug is the foundation for a pair of inviting upholstered lounge chairs within easy reach of a cushy ottoman.
Photo by Brian Gassel

Sponsored
Sunbury, OH

J.Holderby - Renovations
Franklin County's Leading General Contractors - 2X Best of Houzz!
 Annie Santulli Designs
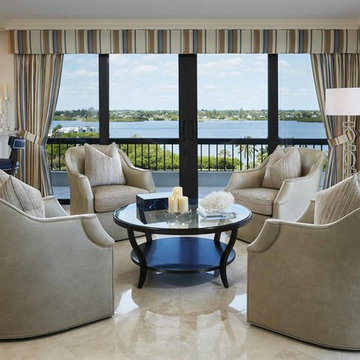
Tan soft leather club chairs, surround a round wood and glass coffee table to fill this sitting area off the kitchen. Window coverings give warmth to the walls of windows and act as a frame to these picturesque views. Plush blue wood bar stools sit next to the breakfast bar.
Robert Brantley Photography
 User
UserLiving Spaces
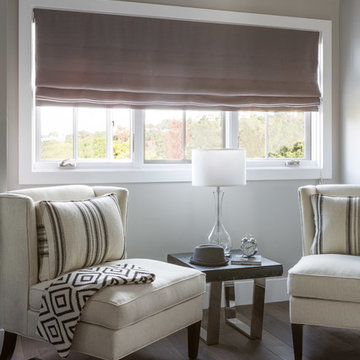
Create your own haven when you put a little sitting area in your master bedroom.
Example of a mid-sized classic master medium tone wood floor bedroom design in Los Angeles with gray walls and no fireplace
Example of a mid-sized classic master medium tone wood floor bedroom design in Los Angeles with gray walls and no fireplace
 Stanton Homes
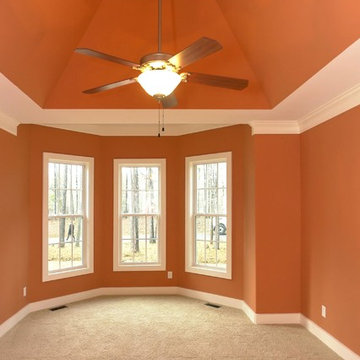
A "tower" sitting room in the master suite offers ample space for a reading chair or table. The vaulted ceiling, painted orange, adds flair to this traditional floor plan.
 Gayle Veach Davis
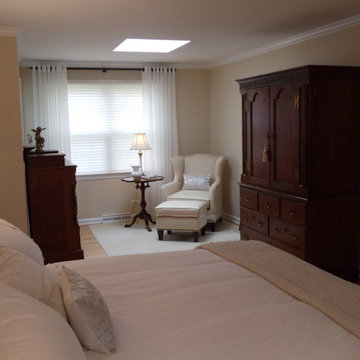
Neutral traditional Master Bedroom with sitting area
Small elegant master light wood floor bedroom photo in Chicago with beige walls
Small elegant master light wood floor bedroom photo in Chicago with beige walls

Sponsored
Columbus, OH

Wannemacher Interiors
Customized Award-Winning Interior Design Solutions in Franklin Cnty OH

 Claude C. Lapp Architects, LLC
Maryland Photography, Inc.
Inspiration for a large shabby-chic style open concept medium tone wood floor and brown floor family room library remodel in DC Metro with multicolored walls
Inspiration for a large shabby-chic style open concept medium tone wood floor and brown floor family room library remodel in DC Metro with multicolored walls
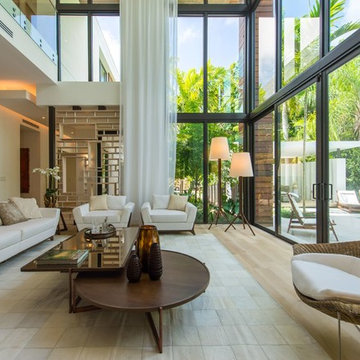
 American Impact Windows & Doors, LLC
Living room - huge contemporary formal and open concept light wood floor and beige floor living room idea in Miami with white walls, no fireplace and no tv
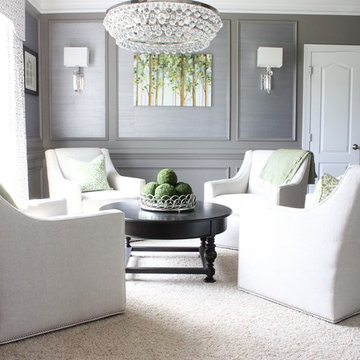
 New South Home
A formal living room is changed into an adult wine room with wet bar, paneling, metallic grasscloth wallpaper and antique mirrors for an upscale casual space.
6