
Search results for "Yo yo sitting" in Home Design Ideas
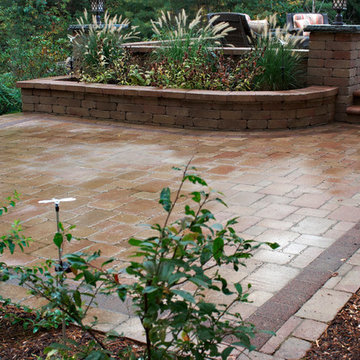
 Harris & Company Landscaping
2 level patio with sitting wall, steps, pillar with bluestone cap
Inspiration for a timeless home design remodel in Boston
Inspiration for a timeless home design remodel in Boston
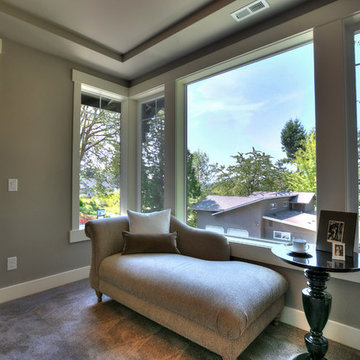
 JayMarc Homes
The lovely Sitting Room connect the Master Bedroom to the Master Bathroom. Enjoy moment of peace by relaxing with a book overlooking the views.
Example of a mid-sized transitional master carpeted bedroom design in Seattle with gray walls and no fireplace
Example of a mid-sized transitional master carpeted bedroom design in Seattle with gray walls and no fireplace
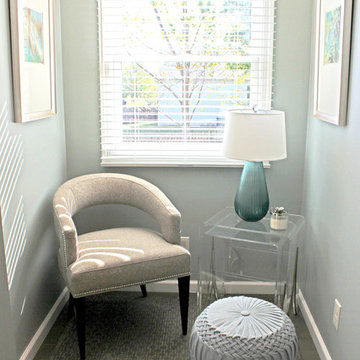
 Cabinet-S-Top
The challenge of this master bath was to create a luxurious transitional style bathroom that offered the client a shower spa, functional storage, while updating the appearance to embrace an aesthetically pleasing pallet. The area where the soaker tub sat was transformed into a small sitting area that is practical and an innovative use of the space. The overall design of this space maximizes storage in both the vanity and closet areas, enhancing the overall function and versatility that provides the client a place for everything. The client is very pleased with the excellent detailed workmanship and is very satisfied with the result of the project. The products installed are Medallion Cherry cabinets with Cappuccino stain, a tiled framed mirror, decorative hardware from Top Knobs. On the countertop is Silestone quartz with Amelia porcelain tile installed in the shower. Rubbermaid closet system was installed for organization.

 Voce Di ID
Costas Picadas
Transitional formal dark wood floor living room photo in New York with white walls, a standard fireplace and no tv
Transitional formal dark wood floor living room photo in New York with white walls, a standard fireplace and no tv

 Teague Hunziker Photography
©Teague Hunziker
Bedroom - large traditional medium tone wood floor bedroom idea in Other with multicolored walls
Bedroom - large traditional medium tone wood floor bedroom idea in Other with multicolored walls

 Rardon Design
Rachel Rardon
Living room - small eclectic open concept carpeted living room idea in Other with blue walls, a standard fireplace, a tile fireplace and no tv
Living room - small eclectic open concept carpeted living room idea in Other with blue walls, a standard fireplace, a tile fireplace and no tv

 DIDA Home
The master bedroom incorporates pillows and Mongolian sheepskin stools custom-made by DIDA Home and a Poliform bed sitting on a handmade silk rug from India.
A Désirée chair is placed for a perfect reading corner setting.

 Trust the Vision Decor
Sean Dooley Photography
Inspiration for a large transitional master medium tone wood floor bedroom remodel in Philadelphia with green walls and a standard fireplace
Inspiration for a large transitional master medium tone wood floor bedroom remodel in Philadelphia with green walls and a standard fireplace
 Ann O'Leary
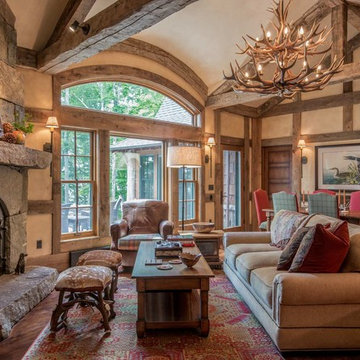
Cosy,and elegant rustic sitting room.
Photo by Gary Hall
Example of a mid-sized mountain style open concept medium tone wood floor and beige floor living room design in Burlington with beige walls, a standard fireplace, a stone fireplace and no tv
Example of a mid-sized mountain style open concept medium tone wood floor and beige floor living room design in Burlington with beige walls, a standard fireplace, a stone fireplace and no tv
 Design Loves Detail
Travis J Photography

Inspiration for a small scandinavian freestanding desk laminate floor and beige floor home studio remodel in Other with white walls
Inspiration for a small scandinavian freestanding desk laminate floor and beige floor home studio remodel in Other with white walls
 STEVEN CHEROSKE DESIGN
Megan Keane Photography, Palm Springs California

Bedroom - huge contemporary master medium tone wood floor and yellow floor bedroom idea in Los Angeles with beige walls
Bedroom - huge contemporary master medium tone wood floor and yellow floor bedroom idea in Los Angeles with beige walls
 Chaffey Building Group
Photo Credit: Matt Edington

Trendy master carpeted bedroom photo in Seattle with multicolored walls, a two-sided fireplace and a tile fireplace
Trendy master carpeted bedroom photo in Seattle with multicolored walls, a two-sided fireplace and a tile fireplace
 BBA Architects
Nathan Kirkman

Mid-sized transitional backyard deck photo in Chicago with a fire pit and no cover
Mid-sized transitional backyard deck photo in Chicago with a fire pit and no cover


 Botanical Concerns LLC

Water conscious garden surrounding a pea gravel sitting area. Plants have been selected for rotating seasonal interest, particularly spring and fall.
Mid-sized transitional backyard gravel patio photo in Austin
Mid-sized transitional backyard gravel patio photo in Austin
 English Stone
English Stone

Design ideas for a mid-sized farmhouse front yard stone retaining wall landscape in Minneapolis.
Design ideas for a mid-sized farmhouse front yard stone retaining wall landscape in Minneapolis.
 Randy Trainor

This three-story vacation home for a family of ski enthusiasts features 5 bedrooms and a six-bed bunk room, 5 1/2 bathrooms, kitchen, dining room, great room, 2 wet bars, great room, exercise room, basement game room, office, mud room, ski work room, decks, stone patio with sunken hot tub, garage, and elevator.
The home sits into an extremely steep, half-acre lot that shares a property line with a ski resort and allows for ski-in, ski-out access to the mountain’s 61 trails. This unique location and challenging terrain informed the home’s siting, footprint, program, design, interior design, finishes, and custom made furniture.
Credit: Samyn-D'Elia Architects
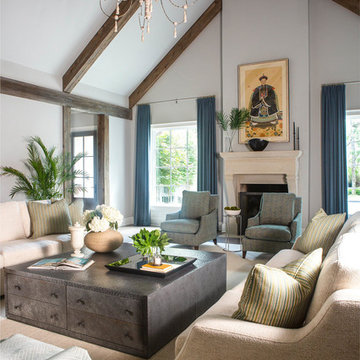
 Murphy Maude Interiors
Sarah Rossi
Example of a large transitional family room design in Other with white walls
Example of a large transitional family room design in Other with white walls

 Annie Santulli Designs
Inspired by the vivid tones of the surrounding waterways, we created a calming sanctuary. The grand open concept required us to define areas for sitting, dining and entertaining that were cohesive in overall design. The thread of the teal color weaves from room to room as a constant reminder of the beauty surrounding the home. Lush textures make each room a tactile experience as well as a visual pleasure. Not to be overlooked, the outdoor space was designed as additional living space that coordinates with the color scheme of the interior.
Robert Brantley Photography

 Rylex Custom Cabinetry and Closets
Sit-Stand desks are gaining popularity in our ever-increasing sedentary culture. As we look for ways to rise from our office chairs, adjusting the height of your work surface has become very attractive.
20