
Search results for "Yo yo sitting" in Home Design Ideas
 Clarity Home Interiors
Neil Landino

Example of a transitional enclosed family room library design in New York with white walls
Example of a transitional enclosed family room library design in New York with white walls
 Sazama Design Build Remodel
Milwaukee, WI Sitting Room
Sazama Design Build Remodel LLC

Family room - transitional family room idea in Milwaukee with beige walls and a tv stand
Family room - transitional family room idea in Milwaukee with beige walls and a tv stand
 Valet Custom Cabinets & Closets

Since sitting all day is not good for you, a seated desk was not ideal. But going with a standing desk meant standing all the time, which would get tiring. My solution was to get an adjustable desk for my computer. I can change the position when needed so I stand to work on drawings just like a drafting table. For other work, the desk lowers to lie flush with the conference table area. It remembers the heights you use, which makes it easy to change from sitting to standing.
Karine Weiller
Find the right local pro for your project
 Wilson Kelsey Design

WKD’s 50 years of combined interior design experience, and specialty in historic architectural millwork, has led to many commissions for custom luxury kitchens. This all white kitchen allows our empty nester- CEO- grandmother to do the cooking she loves to do, while conversing with friends and visiting family and grandchildren. Everything is within a few steps, organized to perfection, and with beautiful finishes to give an upscale look. A former breakfast nook was transformed into a “cocktail lounge” where friends can sit and visit while our client cooks.
Photography by Michael Lee
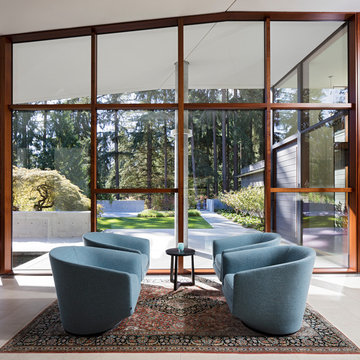
 David Coleman / Architecture
Living Room / Sitting Area / Kitchen - Photo: Paul Warchol
Example of a trendy open concept porcelain tile living room design in Seattle
Example of a trendy open concept porcelain tile living room design in Seattle
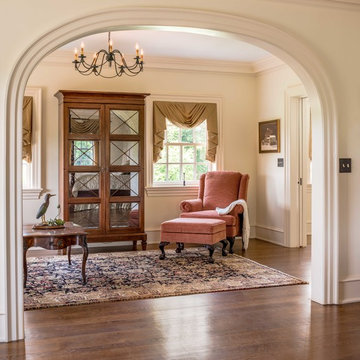
 Period Architecture Ltd.
Angle Eye Photography
Example of a classic master dark wood floor bedroom design in Philadelphia with white walls
Example of a classic master dark wood floor bedroom design in Philadelphia with white walls

 Fratantoni Design / Residential Architects
This alternate view of the formal sitting room highlights the room’s intimate lounge setting, anchored by a carved stone fireplace and a dramatic crystal chandelier. The upholstered chaise, tufted ottoman, patterned area rug, and soft accent pillows bring a layered, collected look to the space, while the arched doorway and paneled wall details add architectural character. Designed as a refined sitting area within the Valencia project, this room blends Spanish-inspired architecture with classic luxury interior design.



 Last Detail Interior Design
For a young teenager we created a soft romantic retreat. The paper is from Osborne & Little and is a beautiful seaglass and soft silver leaf pattern. The swivel chairs are upholstered in a chenille shot through with a little silvery thread.


 Wyrick Residential Design
Example of a large beach style master brown floor and dark wood floor bedroom design in Houston with green walls and no fireplace


 Garden Mentors
Companion planting, art and somewhere to sit make for a fabulous kitchen garden.
Inspiration for a small farmhouse concrete paver vegetable garden landscape in Hamilton for summer.
Inspiration for a small farmhouse concrete paver vegetable garden landscape in Hamilton for summer.
 Scott Pease Photography

Architect: Peninsula Architects, Peninsula OH
Location: Akron, OH
Photographer: Scott Pease
This is an example of a rustic porch design in Cleveland with a fire pit, decking and a roof extension.
This is an example of a rustic porch design in Cleveland with a fire pit, decking and a roof extension.

Sponsored
Columbus, OH

Hope Restoration & General Contracting
Columbus Design-Build, Kitchen & Bath Remodeling, Historic Renovations
 KraftMaster Renovations

Corner area of this house that is used for a dry bar and sitting area, next to a beautiful and orignal fireplace. The dry bar has two under counter fridges with a tower and glass display. Floating shelves with a picture light over head that ties in with the kitchen picture light.

 OMNIA Group Architects
Perched above the beautiful Delaware River in the historic village of New Hope, Bucks County, Pennsylvania sits this magnificent custom home designed by OMNIA Group Architects. According to Partner, Brian Mann,"This riverside property required a nuanced approach so that it could at once be both a part of this eclectic village streetscape and take advantage of the spectacular waterfront setting." Further complicating the study, the lot was narrow, it resides in the floodplain and the program required the Master Suite to be on the main level. To meet these demands, OMNIA dispensed with conventional historicist styles and created an open plan blended with traditional forms punctuated by vast rows of glass windows and doors to bring in the panoramic views of Lambertville, the bridge, the wooded opposite bank and the river. Mann adds, "Because I too live along the river, I have a special respect for its ever changing beauty - and I appreciate that riverfront structures have a responsibility to enhance the views from those on the water." Hence the riverside facade is as beautiful as the street facade. A sweeping front porch integrates the entry with the vibrant pedestrian streetscape. Low garden walls enclose a beautifully landscaped courtyard defining private space without turning its back on the street. Once inside, the natural setting explodes into view across the back of each of the main living spaces. For a home with so few walls, spaces feel surprisingly intimate and well defined. The foyer is elegant and features a free flowing curved stair that rises in a turret like enclosure dotted with windows that follow the ascending stairs like a sculpture. "Using changes in ceiling height, finish materials and lighting, we were able to define spaces without boxing spaces in" says Mann adding, "the dynamic horizontality of the river is echoed along the axis of the living space; the natural movement from kitchen to dining to living rooms following the current of the river." Service elements are concentrated along the front to create a visual and noise barrier from the street and buttress a calm hall that leads to the Master Suite. The master bedroom shares the views of the river, while the bath and closet program are set up for pure luxuriating. The second floor features a common loft area with a large balcony overlooking the water. Two children's suites flank the loft - each with their own exquisitely crafted baths and closets. Continuing the balance between street and river, an open air bell-tower sits above the entry porch to bring life and light to the street. Outdoor living was part of the program from the start. A covered porch with outdoor kitchen and dining and lounge area and a fireplace brings 3-season living to the river. And a lovely curved patio lounge surrounded by grand landscaping by LDG finishes the experience. OMNIA was able to bring their design talents to the finish materials too including cabinetry, lighting, fixtures, colors and furniture.
 Jan Neiges, CMKBD with NKBA

created a sitting area in the kitchen for the couple to enjoy their morning coffee
Example of a transitional kitchen design in Denver
Example of a transitional kitchen design in Denver
 Masterpiece Millwork & Door
Alan Blakely

Huge transitional medium tone wood floor and brown floor entryway photo in Salt Lake City with white walls and a dark wood front door
Huge transitional medium tone wood floor and brown floor entryway photo in Salt Lake City with white walls and a dark wood front door

Sponsored
Sunbury, OH

J.Holderby - Renovations
Franklin County's Leading General Contractors - 2X Best of Houzz!
 CAM Construction

Open kitchen featuring exposed wood beams, plaster shelves, light wood finishes, ship pulls on the cabinets, concrete floors and sitting area. Built by CAM Construction
 Brass Hill Design

Small on space, big on impact, this jungle-like sitting room spotlights a vibrant print from Gaston y Daniela, vintage botanical prints, a pop of bright pink on the antique lamps and plenty of live plants. The walls are lacquered in Brazilian Rainforest from Benjamin Moore and the ceiling casts a warm peachy glow in Farrow & Ball's Dimity.
 Lynda Bittner Home Interiors, LLC
Sarah Briggs
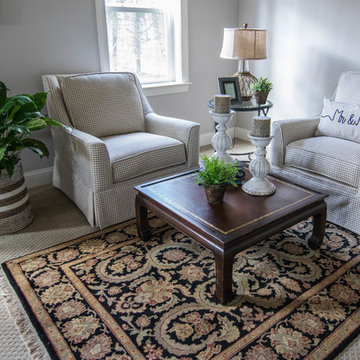
Bedroom - large traditional master carpeted bedroom idea in Baltimore with beige walls
Bedroom - large traditional master carpeted bedroom idea in Baltimore with beige walls
21