
Search results for "York green" in Home Design Ideas

 MBT Specialties
Open concept kitchen - mid-sized traditional galley dark wood floor open concept kitchen idea in New York with white cabinets, white backsplash, stainless steel appliances, an island, a drop-in sink, shaker cabinets and subway tile backsplash
 Jeannine Williams Design
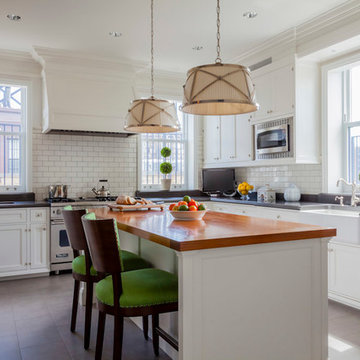
Park Avenue Penthouse - Kitchen
Photo by Kris Tamburello Photography
Example of a mid-sized classic u-shaped kitchen design in New York with a farmhouse sink, shaker cabinets, white cabinets, white backsplash, subway tile backsplash, stainless steel appliances and an island
Example of a mid-sized classic u-shaped kitchen design in New York with a farmhouse sink, shaker cabinets, white cabinets, white backsplash, subway tile backsplash, stainless steel appliances and an island
 Rikki Snyder
Photo: Rikki Snyder © 2015 Houzz

Inspiration for a country formal and enclosed light wood floor living room remodel in New York with white walls and a tv stand
Inspiration for a country formal and enclosed light wood floor living room remodel in New York with white walls and a tv stand
Find the right local pro for your project

 David Scott Parker Architects Llc
Durston Saylor

Example of a mid-sized ornate rooftop tile patio container garden design in New York
Example of a mid-sized ornate rooftop tile patio container garden design in New York
 Rikki Snyder
Photo: Rikki Snyder © 2013 Houzz
Inspiration for an eclectic freestanding desk medium tone wood floor home office remodel in New York with white walls
Inspiration for an eclectic freestanding desk medium tone wood floor home office remodel in New York with white walls
 Donna Livingston Design
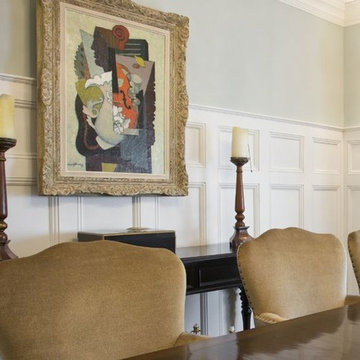
Sag Harbor’s location in the Hamptons on New York’s long island provides an aquatic backdrop for this stately home. Incorporating that light and airy ambience into the interior design of this home, white, accompanied by shades of beige, became the signature colors of this design, enriched by texture as well as the contrast of understated hues. The result is an atmosphere of sophisticated livability, making this home the peer of those in the Architectural Digest Top 100.
Part of the overall appeal of this top interior is the interplay of natural light with the equally natural materials of wood and stone, highlighted in the floors, counters and built-in cabinetry. From the remodeling of the kitchen and bathrooms, with their cream-colored cabinets and floors, to the elegant combination of warm wood floors and plush area rugs, the subtlety of the tones celebrates the beauty of this home’s architectural interior.


 Green Builders GRP LLC
Bathroom remodeling
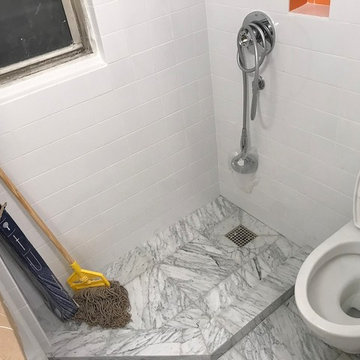
Starting from the bathroom remodeling, we moved the door from the left to the center, we installed in wall custom made pocket door with acid etched glass insert that we fabricated in our shop in Ridgewood; we replaced the bathtub with the shower enclosure; we built custom made vanity and custom medicine cabinet with mirrors.
However, the bathroom was so tiny, our client got heated floor which expanded through out the hallway into the kitchen.
The place had a very narrow corridor so all of the appliances and larger components had to be delivered before bathroom wall was built.
Kitchen remodeling
Our client wished to replace her kitchen double hung window and we made that happen. Her kitchen had a curvy wall and it was quite challenging to build our custom- made cabinets. However, the kitchen connected with the sleeping and living area, had lots of storage which was continued on the entire East wall.
Due to the lack of space, our client purchased a Murphy bed was a terrific solution.
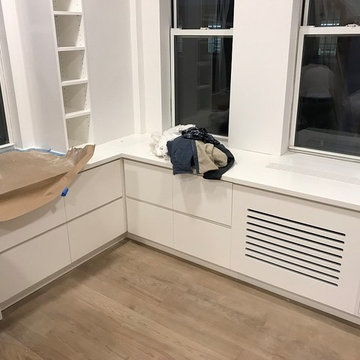
Within the studio, our client got many lighting fixtures that brightened up the area; it brought more clean and positive energy into that place. In window area, we built her wardrobe, desk with large counter space, drawer cabinets for files, radiator cover and new window surrounding.
The floor we installed was Porcelanosa tiles from entry door to where the kitchen ended and engineered floor through the rest of the area. As part of the design, our client asked us to put up floor panels on the wall.
Appliances
We built 3 custom made bike holders for her bicycles. She chose great appliances by Smeg.
Overall, such a small placed was turned into a dream home for our client.
Please take a look at some of our photos we would like to share with you.
 Green Builders GRP LLC
Bathroom remodeling
Starting from the bathroom remodeling, we moved the door from the left to the center, we installed in wall custom made pocket door with acid etched glass insert that we fabricated in our shop in Ridgewood; we replaced the bathtub with the shower enclosure; we built custom made vanity and custom medicine cabinet with mirrors.
However, the bathroom was so tiny, our client got heated floor which expanded through out the hallway into the kitchen.
The place had a very narrow corridor so all of the appliances and larger components had to be delivered before bathroom wall was built.
Kitchen remodeling
Our client wished to replace her kitchen double hung window and we made that happen. Her kitchen had a curvy wall and it was quite challenging to build our custom- made cabinets. However, the kitchen connected with the sleeping and living area, had lots of storage which was continued on the entire East wall.
Due to the lack of space, our client purchased a Murphy bed was a terrific solution.
Within the studio, our client got many lighting fixtures that brightened up the area; it brought more clean and positive energy into that place. In window area, we built her wardrobe, desk with large counter space, drawer cabinets for files, radiator cover and new window surrounding.
The floor we installed was Porcelanosa tiles from entry door to where the kitchen ended and engineered floor through the rest of the area. As part of the design, our client asked us to put up floor panels on the wall.
Appliances
We built 3 custom made bike holders for her bicycles. She chose great appliances by Smeg.
Overall, such a small placed was turned into a dream home for our client.
Please take a look at some of our photos we would like to share with you.

 JMorris Design LLC
Jacob Snavely
Inspiration for a small transitional u-shaped light wood floor enclosed kitchen remodel in New York with an undermount sink, flat-panel cabinets, gray cabinets, quartz countertops, white backsplash, ceramic backsplash, paneled appliances and no island
Inspiration for a small transitional u-shaped light wood floor enclosed kitchen remodel in New York with an undermount sink, flat-panel cabinets, gray cabinets, quartz countertops, white backsplash, ceramic backsplash, paneled appliances and no island
 Green Builders GRP LLC
Bathroom remodeling
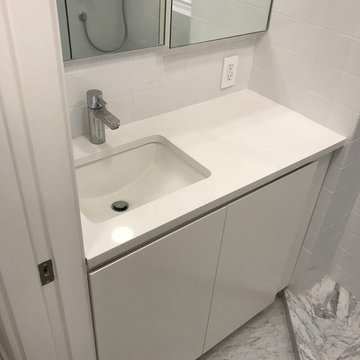
Starting from the bathroom remodeling, we moved the door from the left to the center, we installed in wall custom made pocket door with acid etched glass insert that we fabricated in our shop in Ridgewood; we replaced the bathtub with the shower enclosure; we built custom made vanity and custom medicine cabinet with mirrors.
However, the bathroom was so tiny, our client got heated floor which expanded through out the hallway into the kitchen.
The place had a very narrow corridor so all of the appliances and larger components had to be delivered before bathroom wall was built.
Kitchen remodeling
Our client wished to replace her kitchen double hung window and we made that happen. Her kitchen had a curvy wall and it was quite challenging to build our custom- made cabinets. However, the kitchen connected with the sleeping and living area, had lots of storage which was continued on the entire East wall.
Due to the lack of space, our client purchased a Murphy bed was a terrific solution.
Within the studio, our client got many lighting fixtures that brightened up the area; it brought more clean and positive energy into that place. In window area, we built her wardrobe, desk with large counter space, drawer cabinets for files, radiator cover and new window surrounding.
The floor we installed was Porcelanosa tiles from entry door to where the kitchen ended and engineered floor through the rest of the area. As part of the design, our client asked us to put up floor panels on the wall.
Appliances
We built 3 custom made bike holders for her bicycles. She chose great appliances by Smeg.
Overall, such a small placed was turned into a dream home for our client.
Please take a look at some of our photos we would like to share with you.

 Regan Wood Photography
Danish open concept medium tone wood floor living room photo in New York with white walls, no fireplace and no tv

 Bilotta Kitchen & Home
While renovating their home located on a horse farm in Bedford, NY, it wasn’t surprising this husband and wife (who also is an equestrian) wanted their house to have a “barn feel”. To start, sourced reclaimed wood was used on the walls, floors and ceiling beams. This traditional kitchen, designed by Paulette Gambacorta, features Bilotta Collection cabinetry in a flush flat panel custom green paint with a glaze on maple. An added detail of a “crossbuck” end on the peninsula was custom made from reclaimed wood and inspired by the look of barn doors. Reclaimed wood shelves on iron brackets replaced upper cabinets for easy access. The marble countertops have a hand cut edge detail to resemble the look of when the stone was first quarried. An antique carpenter’s work bench was restored by the builder, for use as an island and extra work station. An apron front sink and a wains panel backsplash completed the barn look and feel.
Bilotta Designer: Paulette Gambacorta
Builder: Doug Slater, D.A.S. Custom Builders
Interior Designer: Reza Nouranian, Reza Nouranian Design, LLC
Architect: Rich Granoff
Photo Credit:Peter Krupenye


 Falcon Industries
Motion City Media

Example of a mid-sized beach style gray floor and ceramic tile sunroom design in New York with a standard ceiling
Example of a mid-sized beach style gray floor and ceramic tile sunroom design in New York with a standard ceiling

 Robert Farrell
Bedroom headboard and shelving
Example of a mid-sized eclectic master medium tone wood floor bedroom design in New York with gray walls
Example of a mid-sized eclectic master medium tone wood floor bedroom design in New York with gray walls

 Jeffrey Erb
A dark backyard was given a new life with dramatic additions of built in planting beds, custom cut salvaged pavers, green screen trellis and a ton of charm. The reclaimed barn doors add a focal point to the east wall while the custom built two-tier planting system allows vines to fill this garden which spans two floors of the client's home.
 Green Builders GRP LLC
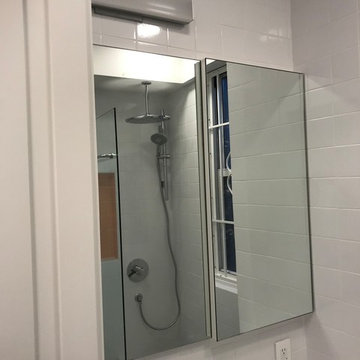
Bathroom remodeling
Starting from the bathroom remodeling, we moved the door from the left to the center, we installed in wall custom made pocket door with acid etched glass insert that we fabricated in our shop in Ridgewood; we replaced the bathtub with the shower enclosure; we built custom made vanity and custom medicine cabinet with mirrors.
However, the bathroom was so tiny, our client got heated floor which expanded through out the hallway into the kitchen.
The place had a very narrow corridor so all of the appliances and larger components had to be delivered before bathroom wall was built.
Kitchen remodeling
Our client wished to replace her kitchen double hung window and we made that happen. Her kitchen had a curvy wall and it was quite challenging to build our custom- made cabinets. However, the kitchen connected with the sleeping and living area, had lots of storage which was continued on the entire East wall.
Due to the lack of space, our client purchased a Murphy bed was a terrific solution.
Within the studio, our client got many lighting fixtures that brightened up the area; it brought more clean and positive energy into that place. In window area, we built her wardrobe, desk with large counter space, drawer cabinets for files, radiator cover and new window surrounding.
The floor we installed was Porcelanosa tiles from entry door to where the kitchen ended and engineered floor through the rest of the area. As part of the design, our client asked us to put up floor panels on the wall.
Appliances
We built 3 custom made bike holders for her bicycles. She chose great appliances by Smeg.
Overall, such a small placed was turned into a dream home for our client.
Please take a look at some of our photos we would like to share with you.

Sponsored
Columbus, OH

Hope Restoration & General Contracting
Columbus Design-Build, Kitchen & Bath Remodeling, Historic Renovations
 Susan Jablon
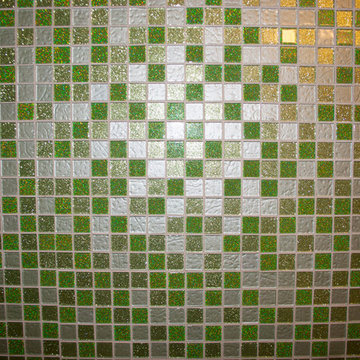
Green Glitter lights this bathroom up from floor to ceiling with endless sparkle!
Inspiration for a large eclectic kids' green tile and glass tile mosaic tile floor bathroom remodel in New York with green walls and a pedestal sink
Inspiration for a large eclectic kids' green tile and glass tile mosaic tile floor bathroom remodel in New York with green walls and a pedestal sink
 avenue design inc
Aia photography

Mid-sized trendy single-wall light wood floor and beige floor dedicated laundry room photo in Toronto with an undermount sink, shaker cabinets, white cabinets, solid surface countertops, white walls, a side-by-side washer/dryer and white countertops
Mid-sized trendy single-wall light wood floor and beige floor dedicated laundry room photo in Toronto with an undermount sink, shaker cabinets, white cabinets, solid surface countertops, white walls, a side-by-side washer/dryer and white countertops
 Upside Development
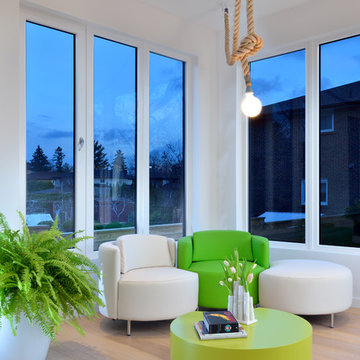
Toronto’s Upside Development completed this contemporary new construction in Otonabee, North York.
Inspiration for a contemporary galley light wood floor kitchen remodel in Toronto with an undermount sink, flat-panel cabinets, white cabinets, gray backsplash, stainless steel appliances and an island
Inspiration for a contemporary galley light wood floor kitchen remodel in Toronto with an undermount sink, flat-panel cabinets, white cabinets, gray backsplash, stainless steel appliances and an island
10