
Search results for "Your own additional" in Home Design Ideas

 Lovejoy Interiors
Michael J. Lee Photography
Example of a transitional medium tone wood floor kitchen/dining room combo design in Boston with white walls
Example of a transitional medium tone wood floor kitchen/dining room combo design in Boston with white walls

 Buckenmeyer Architecture
Jeff Amram Photography
www.jeffamram.com
Example of a classic bedroom design in Portland with gray walls
Example of a classic bedroom design in Portland with gray walls

 Thomas Lawton Architect
Photo by Kevin Meechan
Living room - craftsman living room idea with white walls
Living room - craftsman living room idea with white walls
Find the right local pro for your project

 Decore Interiors LLC
An accent wall with multiple colors is the perfect way for your teen to add her own personality to her space.

 Meregalli Merlo Architetti Associati
Laura Scaccabarozzi
Inspiration for a small contemporary light wood floor living room remodel in Milan with white walls and a wall-mounted tv
Inspiration for a small contemporary light wood floor living room remodel in Milan with white walls and a wall-mounted tv

 Anderson & Rodgers Construction
Small transitional single-wall medium tone wood floor and brown floor wet bar photo with an undermount sink, shaker cabinets, blue cabinets, quartz countertops, black backsplash, porcelain backsplash and black countertops

 Sunspace Design, Inc.
This downtown Shrewsbury, MA project was a collaborative effort between our talented design team and the discerning eye of the homeowner. Our goal was to carefully plan and construct an orangery-style addition in a very difficult location without significantly altering the architectural flow of the existing colonial home.
The traditional style of an English orangery is characterized by large windows built into the construction as well as a hip style skylight centered within the space (adding a masterful touch of class). In keeping with this theme, we were able to incorporate Anderson architectural French doors and a spectacular skylight so as to allow an optimum amount of light into the structure.
Engineered and constructed using solid dimensional lumber and insulated in compliance with (and exceeding) international residential building code requirements, this bespoke orangery blends the beauty of old world design with the substantial benefits of contemporary construction practices.
Bringing together the very best characteristics of a Sunspace Design project, the orangery featured here provides the warmth of a traditional English AGA stove, the rustic feel of a bluestone floor, and the elegance of custom exterior and interior decorative finishes. We invite you to add a modern English orangery to your own home so that you can enjoy a lovely dining space with your family, or simply an extra area to sit back and relax within.

Sponsored
Columbus, OH

Structural Remodeling
Franklin County's Heavy Timber Specialists | Best of Houzz 2020!

 Art of Construction Inc
Example of a trendy freestanding desk light wood floor study room design in San Francisco

 Bobby Sanders -- Sanders Design Build
It’s common today to create multi-purpose spaces in your home. Whether it’s a home office and gym or a laundry and mudroom combo, families are looking to maximize every inch of space. We were called in to do just that for this local Amarillo homeowner and she knew exactly what she wanted, a matching addition to her existing brick ranch. This new space was needed to accommodate a private space for visiting guests throughout the year. Since this room would only be used occasionally as a bedroom, the homeowner also wished to use it as an exercise room. How can this be accomplished? With a murphy bed!
We set out to design the addition to blend seamlessly with the existing house using the same windows, doors and exterior brick. Inside the addition, a Murphy bed is flanked with custom built-ins featuring open shelving on the top and cabinets on the bottom. The room overlooks the pool and has it’s own private entrance, separate from the main home. The adjoining bath features a tile shower with glass surround, a closet and two skylights.
When not being used as a bedroom, the Murphy bed folds nicely into the wall and the floor space can be used for yoga or other floor exercises. The treadmill fits nicely in the room even when the bed is folded down.

 AV Architects + Builders
Location: Falls Church, VA, USA
Our clients were a newly-wed couple looking to start a new life together. With a love for the outdoors and theirs dogs and cats, we wanted to create a design that wouldn’t make them sacrifice any of their hobbies or interests. We designed a floor plan to allow for comfortability relaxation, any day of the year. We added a mudroom complete with a dog bath at the entrance of the home to help take care of their pets and track all the mess from outside. We added multiple access points to outdoor covered porches and decks so they can always enjoy the outdoors, not matter the time of year. The second floor comes complete with the master suite, two bedrooms for the kids with a shared bath, and a guest room for when they have family over. The lower level offers all the entertainment whether it’s a large family room for movie nights or an exercise room. Additionally, the home has 4 garages for cars – 3 are attached to the home and one is detached and serves as a workshop for him.
The look and feel of the home is informal, casual and earthy as the clients wanted to feel relaxed at home. The materials used are stone, wood, iron and glass and the home has ample natural light. Clean lines, natural materials and simple details for relaxed casual living.
Stacy Zarin Photography
 lavish
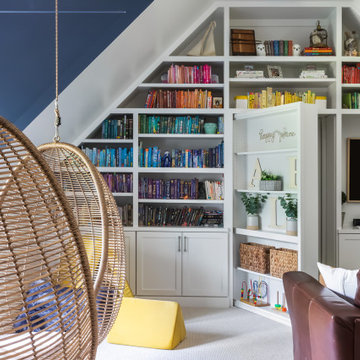
This whole-home renovation and interior design project in Raleigh, NC, transformed a family home room by room, from formal entertaining spaces to a one-of-a-kind kids' retreat.
The clients wanted a home that felt polished for guests but still worked for everyday family life. Lavish handled the full scope — design-build renovation plus interior design and furnishings — reworking the dining room, powder bath, outdoor living space, and family areas, and capping it off with a custom attic playroom the kids will never want to leave.
The dining room features a navy tray ceiling with crisp white trim, a nine-light polished nickel chandelier, and a rich espresso wood table and hutch. The screened porch centers on a floor-to-ceiling stone fireplace with a built-in outdoor kitchen just steps away. Upstairs, the playroom uses color-coded bookshelves, hanging woven swing chairs, and a fiber-optic starlight ceiling to turn an awkward attic space into the best room in the house.
Lavish Inc. designs and builds homes from Raleigh to Wrightsville Beach and Wilmington. Contact us to start your own whole-home transformation.

 Juxtaposed Interiors
Kat Alves
Example of a mid-sized country u-shaped medium tone wood floor eat-in kitchen design in Sacramento with an undermount sink, shaker cabinets, gray cabinets, quartzite countertops, gray backsplash, stone tile backsplash, stainless steel appliances and an island
Example of a mid-sized country u-shaped medium tone wood floor eat-in kitchen design in Sacramento with an undermount sink, shaker cabinets, gray cabinets, quartzite countertops, gray backsplash, stone tile backsplash, stainless steel appliances and an island

 ARTO
That table looks petite then you count the chairs. How does he make seem cozy?
Large mid-century modern light wood floor kitchen/dining room combo photo in Los Angeles with white walls and no fireplace
Large mid-century modern light wood floor kitchen/dining room combo photo in Los Angeles with white walls and no fireplace

Sponsored
Columbus, OH
Structural Remodeling
Franklin County's Heavy Timber Specialists | Best of Houzz 2020!


 Western Outdoor Designs
Our pool designers will ask you if you are looking for a geometric or freeform pool. A geometric pool can be a great fit for a modern décor, and a freeform pool can be combined with hardscape to create your own backyard oasis. Some homeowners are really looking for that WOW factor, and invest in a show-stopping infinity, or negative edge pool. Infinity pools are especially popular among beach cities, such as San Diego, since they can be especially dramatic when poised over a coastal view. A pool is a powerful outdoor focal point, and becomes an instant center of get-togethers and social activity. Many homeowners are interested in learning about different water features options that can really bring their pool to life. Water features such as water bowls, water spouts, fountains, waterfalls and water jets can all make wonderful additions to your new pool.
 Homegrown Organics
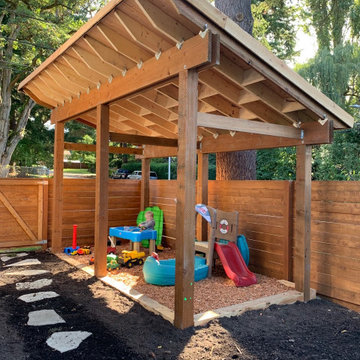
A green roof (or living roof) like the one above this new play area is a roof of a building that is partially or completely covered with vegetation and a growing medium, planted over a waterproofing material or surface. It will help to filter rain, and can be an incredible addition to a yardscape. Contact us to have your very own installed!
 Western Outdoor Designs
Our pool designers will ask you if you are looking for a geometric or freeform pool. A geometric pool can be a great fit for a modern décor, and a freeform pool can be combined with hardscape to create your own backyard oasis. Some homeowners are really looking for that WOW factor, and invest in a show-stopping infinity, or negative edge pool. Infinity pools are especially popular among beach cities, such as San Diego, since they can be especially dramatic when poised over a coastal view. A pool is a powerful outdoor focal point, and becomes an instant center of get-togethers and social activity. Many homeowners are interested in learning about different water features options that can really bring their pool to life. Water features such as water bowls, water spouts, fountains, waterfalls and water jets can all make wonderful additions to your new pool.

Sponsored
Columbus, OH
Free consultation for landscape design!

Peabody Landscape Group
Franklin County's Reliable Landscape Design & Contracting

 IL Decor
The Sdraio Deck Chairs make you feel like you have gone away on holiday while remaining in the comfort of your own home. Shown in vertical striped PVC Navas and horizontal striped padded Niebla. Fun heptagonal poufs serve as additional seating. Made with polyurethane foam and upholstered in outdoor fabrics; macro striped background Narros and micro striped Navarrete, there is no need to worry about moving these pieces indoors.

 Murphy & Co. Design
Beach style light wood floor sunroom photo in Minneapolis with no fireplace and a standard ceiling
 Redshed
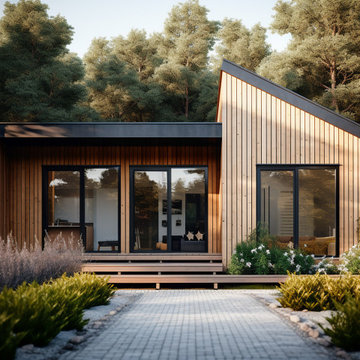
Suite ADUs are the perfect way to add additional living space to your home. With their spacious layout, modern design Suite ADUs are sure to increase your home's value and provide you with years of enjoyment.
This particular Suite features a large deck with outdoor seating, perfect for entertaining guests or simply relaxing and enjoying the outdoors. The open floor plan creates a sense of spaciousness and airiness, while the high ceilings add to the sense of grandeur. The modern kitchen is equipped with all the latest appliances, and the luxurious bathroom is sure to pamper you after a long day.
If you're looking for a way to add value to your home, create a rental income stream, or simply have more space, a Suite ADU is the perfect solution.
Features:
Large deck with outdoor seating
Open floor plan
High ceilings
Modern kitchen & bathroom
Benefits:
Increase your home's value
Create a rental income stream
Provide a home for aging parents or other loved ones
Have a private space for guests
Enjoy your own outdoor oasis
Bedrooms: 1
Bathrooms: 1
Floors: 1
Total sq.ft. with terraces: 663 sq.ft.
116