
Search results for "Your own additional" in Home Design Ideas

 McCoy Homes, Inc.
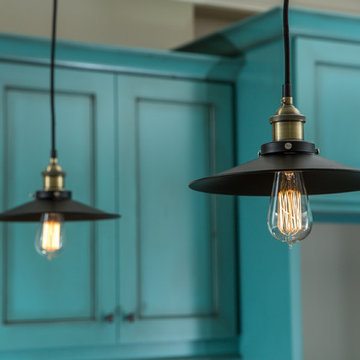
We were contracted to build this beautiful starter home for a young couple in a beautiful craftsman style community located in Apison TN. They loved the layout of this open floor plan with split bedrooms with the ability to add an additional bonus room as a future build out. The most unique kitchen build that we have had the pleasure of working with as they clients wanted to do something very different in their cabinetry. They opted to go with a beautiful turquoise colored cabinet that reminds them of the sea which they love. We also incorporated a ban in their master shower at the base of the shower instead at the normal height and to add an additional feature we added a ban in the shower floor as well. This is what we call making a custom your very own. A home should be a reflection of the homeowners style, likes, as well as personality.
Philip Slowiak Photography
 McCoy Homes, Inc.
We were contracted to build this beautiful starter home for a young couple in a beautiful craftsman style community located in Apison TN. They loved the layout of this open floor plan with split bedrooms with the ability to add an additional bonus room as a future build out. The most unique kitchen build that we have had the pleasure of working with as they clients wanted to do something very different in their cabinetry. They opted to go with a beautiful turquoise colored cabinet that reminds them of the sea which they love. We also incorporated a ban in their master shower at the base of the shower instead at the normal height and to add an additional feature we added a ban in the shower floor as well. This is what we call making a custom your very own. A home should be a reflection of the homeowners style, likes, as well as personality.
Philip Slowiak Photography

 Flavor Paper
Wanderlusting? Us, too. Rather than daydreaming of an idyllic getaway, Enfumé offers an easy escape to the stunning Smoky Mountains with its rich painterly details and full-spectrum flora. Naturally, the French scenic inspired spectacle, which is designed by Flavor Paper’s own Jon Sherman, has been modernized for today’s and tomorrow’s interiors with an emphasis on life-like scale and texture, and its three-dimensional reality. Created from photographs taken of commissioned plein-air artwork, this mural is malleable to suit any and all sized spaces and desired vistas, so you can make your staycation as wild (cue the Acid colorway and addition of invisible ink symbols or sayings) or whimsical as you please. Whatever your flavor, Enfumé is on fire.
Find the right local pro for your project

 User
Deborah Scannell - Saint Simons Island, GA
Beach style single-wall dark wood floor and brown floor dedicated laundry room photo with an undermount sink, white walls, a side-by-side washer/dryer, white countertops, beaded inset cabinets and blue cabinets
Beach style single-wall dark wood floor and brown floor dedicated laundry room photo with an undermount sink, white walls, a side-by-side washer/dryer, white countertops, beaded inset cabinets and blue cabinets
 Triforce Construction
Discover the epitome of comfort in this exceptional home renovation, featuring a living room addition, master bedroom expansion, and an extra garage below, all meticulously designed to provide the ultimate living experience.
The living room addition is a true masterpiece, boasting soaring vaulted ceilings that create an expansive, airy ambiance. At the heart of this inviting space, you'll find a custom gas fireplace with a stunning surround, setting the perfect scene for cozy evenings and memorable gatherings. Custom floating shelves and cabinetry flank the fireplace, offering ample storage and display options while seamlessly integrating with the overall design.
Step into the expanded master bedroom, where you'll find a serene retreat designed for relaxation and rejuvenation. The spacious layout and thoughtful design details create an atmosphere of tranquility, perfect for unwinding after a long day.
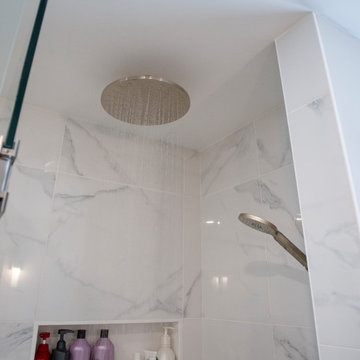
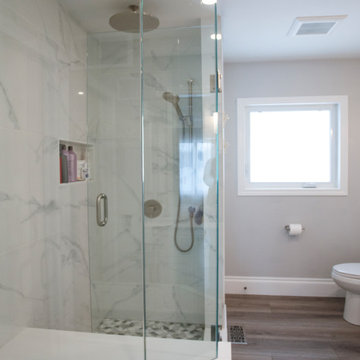
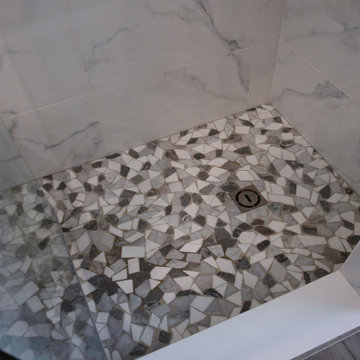
The ensuite bathroom is nothing short of extraordinary, featuring a double vanity with plenty of storage and counter space, ensuring that your daily routines are a pleasure. The custom tiled shower is a true showstopper, with a luxurious rainfall showerhead that provides an indulgent, spa-like experience right in the comfort of your own home.
As part of the renovation, an extra garage has been added below the living room and master bedroom additions, providing additional storage and parking space for your vehicles, tools, and recreational equipment.
This remarkable home renovation seamlessly combines elegance, functionality, and comfort, creating a living space that caters to your every need. Experience the harmony of expert design and impeccable craftsmanship in this one-of-a-kind home that is sure to exceed your expectations and elevate your lifestyle.
 Triforce Construction
Discover the epitome of comfort in this exceptional home renovation, featuring a living room addition, master bedroom expansion, and an extra garage below, all meticulously designed to provide the ultimate living experience.
The living room addition is a true masterpiece, boasting soaring vaulted ceilings that create an expansive, airy ambiance. At the heart of this inviting space, you'll find a custom gas fireplace with a stunning surround, setting the perfect scene for cozy evenings and memorable gatherings. Custom floating shelves and cabinetry flank the fireplace, offering ample storage and display options while seamlessly integrating with the overall design.
Step into the expanded master bedroom, where you'll find a serene retreat designed for relaxation and rejuvenation. The spacious layout and thoughtful design details create an atmosphere of tranquility, perfect for unwinding after a long day.
The ensuite bathroom is nothing short of extraordinary, featuring a double vanity with plenty of storage and counter space, ensuring that your daily routines are a pleasure. The custom tiled shower is a true showstopper, with a luxurious rainfall showerhead that provides an indulgent, spa-like experience right in the comfort of your own home.
As part of the renovation, an extra garage has been added below the living room and master bedroom additions, providing additional storage and parking space for your vehicles, tools, and recreational equipment.
This remarkable home renovation seamlessly combines elegance, functionality, and comfort, creating a living space that caters to your every need. Experience the harmony of expert design and impeccable craftsmanship in this one-of-a-kind home that is sure to exceed your expectations and elevate your lifestyle.
 Triforce Construction
Discover the epitome of comfort in this exceptional home renovation, featuring a living room addition, master bedroom expansion, and an extra garage below, all meticulously designed to provide the ultimate living experience.
The living room addition is a true masterpiece, boasting soaring vaulted ceilings that create an expansive, airy ambiance. At the heart of this inviting space, you'll find a custom gas fireplace with a stunning surround, setting the perfect scene for cozy evenings and memorable gatherings. Custom floating shelves and cabinetry flank the fireplace, offering ample storage and display options while seamlessly integrating with the overall design.
Step into the expanded master bedroom, where you'll find a serene retreat designed for relaxation and rejuvenation. The spacious layout and thoughtful design details create an atmosphere of tranquility, perfect for unwinding after a long day.
The ensuite bathroom is nothing short of extraordinary, featuring a double vanity with plenty of storage and counter space, ensuring that your daily routines are a pleasure. The custom tiled shower is a true showstopper, with a luxurious rainfall showerhead that provides an indulgent, spa-like experience right in the comfort of your own home.
As part of the renovation, an extra garage has been added below the living room and master bedroom additions, providing additional storage and parking space for your vehicles, tools, and recreational equipment.
This remarkable home renovation seamlessly combines elegance, functionality, and comfort, creating a living space that caters to your every need. Experience the harmony of expert design and impeccable craftsmanship in this one-of-a-kind home that is sure to exceed your expectations and elevate your lifestyle.

Sponsored
Columbus, OH

Hope Restoration & General Contracting
Columbus Design-Build, Kitchen & Bath Remodeling, Historic Renovations
 McCoy Homes, Inc.
We were contracted to build this beautiful starter home for a young couple in a beautiful craftsman style community located in Apison TN. They loved the layout of this open floor plan with split bedrooms with the ability to add an additional bonus room as a future build out. The most unique kitchen build that we have had the pleasure of working with as they clients wanted to do something very different in their cabinetry. They opted to go with a beautiful turquoise colored cabinet that reminds them of the sea which they love. We also incorporated a ban in their master shower at the base of the shower instead at the normal height and to add an additional feature we added a ban in the shower floor as well. This is what we call making a custom your very own. A home should be a reflection of the homeowners style, likes, as well as personality.
Philip Slowiak Photography

 Grayson Dare Homes, Inc.
Dwight Myers Real Estate Photography
Inspiration for a mid-sized craftsman gray one-story mixed siding gable roof remodel in Raleigh with a shingle roof
Inspiration for a mid-sized craftsman gray one-story mixed siding gable roof remodel in Raleigh with a shingle roof

 NW HomeWorks
Watch this kitchen come together in our YouTube video: http://www.youtube.com/watch?v=4HlvIoar2VQ
 McCoy Homes, Inc.
We were contracted to build this beautiful starter home for a young couple in a beautiful craftsman style community located in Apison TN. They loved the layout of this open floor plan with split bedrooms with the ability to add an additional bonus room as a future build out. The most unique kitchen build that we have had the pleasure of working with as they clients wanted to do something very different in their cabinetry. They opted to go with a beautiful turquoise colored cabinet that reminds them of the sea which they love. We also incorporated a ban in their master shower at the base of the shower instead at the normal height and to add an additional feature we added a ban in the shower floor as well. This is what we call making a custom your very own. A home should be a reflection of the homeowners style, likes, as well as personality.
Philip Slowiak Photography
 Tile Club
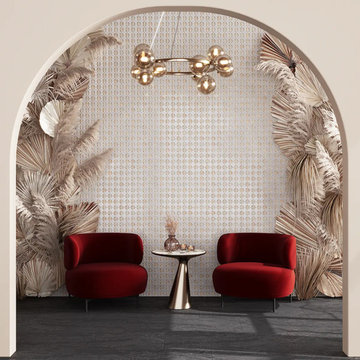
Sultana Celeste White Porcelain Tile Porcelain Tile 12x22 is a gorgeous new Moroccan wall tile! This stunning dimensional piece of wall art showcases a raised geometric star pattern in white and cream. The traditional eight-pointed star pattern evokes a luxurious Moroccan riad in the comfort of your own home. These porcelain tiles combine earth tone beauty with textural details to create a one-of-a-kind accent wall in your home or for a commercial design with flair. These large format rectangular tiles are sold in boxes of seven pieces each. They can be placed horizontally or vertically on indoor walls to create a patterned kitchen backsplash wall, a soothing spa bathroom, or a focal point in your living room. See more Sultana tiles for additional colors and matching floors!

 Bluestem Remodeling
"Brandon Stengel - www.farmkidstudios.com”
Inspiration for a mid-sized contemporary u-shaped ceramic tile mudroom remodel in Minneapolis with a farmhouse sink, shaker cabinets, white cabinets, white backsplash, stainless steel appliances, an island and gray walls
Inspiration for a mid-sized contemporary u-shaped ceramic tile mudroom remodel in Minneapolis with a farmhouse sink, shaker cabinets, white cabinets, white backsplash, stainless steel appliances, an island and gray walls

Sponsored
Columbus, OH

Trish Takacs Design
Award Winning & Highly Skilled Kitchen & Bath Designer in Columbus
 McCoy Homes, Inc.
We were contracted to build this beautiful starter home for a young couple in a beautiful craftsman style community located in Apison TN. They loved the layout of this open floor plan with split bedrooms with the ability to add an additional bonus room as a future build out. The most unique kitchen build that we have had the pleasure of working with as they clients wanted to do something very different in their cabinetry. They opted to go with a beautiful turquoise colored cabinet that reminds them of the sea which they love. We also incorporated a ban in their master shower at the base of the shower instead at the normal height and to add an additional feature we added a ban in the shower floor as well. This is what we call making a custom your very own. A home should be a reflection of the homeowners style, likes, as well as personality.
Philip Slowiak Photography
 McCoy Homes, Inc.
We were contracted to build this beautiful starter home for a young couple in a beautiful craftsman style community located in Apison TN. They loved the layout of this open floor plan with split bedrooms with the ability to add an additional bonus room as a future build out. The most unique kitchen build that we have had the pleasure of working with as they clients wanted to do something very different in their cabinetry. They opted to go with a beautiful turquoise colored cabinet that reminds them of the sea which they love. We also incorporated a ban in their master shower at the base of the shower instead at the normal height and to add an additional feature we added a ban in the shower floor as well. This is what we call making a custom your very own. A home should be a reflection of the homeowners style, likes, as well as personality.
Philip Slowiak Photography
 Triforce Construction
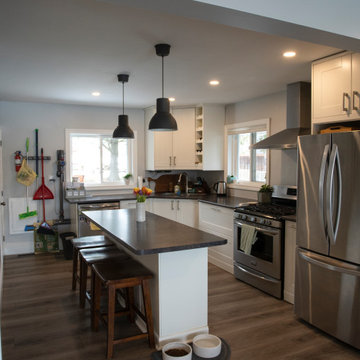
Discover the epitome of comfort in this exceptional home renovation, featuring a living room addition, master bedroom expansion, and an extra garage below, all meticulously designed to provide the ultimate living experience.
The living room addition is a true masterpiece, boasting soaring vaulted ceilings that create an expansive, airy ambiance. At the heart of this inviting space, you'll find a custom gas fireplace with a stunning surround, setting the perfect scene for cozy evenings and memorable gatherings. Custom floating shelves and cabinetry flank the fireplace, offering ample storage and display options while seamlessly integrating with the overall design.
Step into the expanded master bedroom, where you'll find a serene retreat designed for relaxation and rejuvenation. The spacious layout and thoughtful design details create an atmosphere of tranquility, perfect for unwinding after a long day.
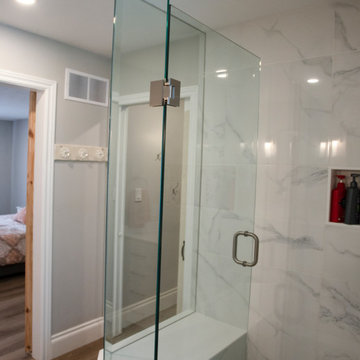
The ensuite bathroom is nothing short of extraordinary, featuring a double vanity with plenty of storage and counter space, ensuring that your daily routines are a pleasure. The custom tiled shower is a true showstopper, with a luxurious rainfall showerhead that provides an indulgent, spa-like experience right in the comfort of your own home.
As part of the renovation, an extra garage has been added below the living room and master bedroom additions, providing additional storage and parking space for your vehicles, tools, and recreational equipment.
This remarkable home renovation seamlessly combines elegance, functionality, and comfort, creating a living space that caters to your every need. Experience the harmony of expert design and impeccable craftsmanship in this one-of-a-kind home that is sure to exceed your expectations and elevate your lifestyle.
 Triforce Construction
Discover the epitome of comfort in this exceptional home renovation, featuring a living room addition, master bedroom expansion, and an extra garage below, all meticulously designed to provide the ultimate living experience.
The living room addition is a true masterpiece, boasting soaring vaulted ceilings that create an expansive, airy ambiance. At the heart of this inviting space, you'll find a custom gas fireplace with a stunning surround, setting the perfect scene for cozy evenings and memorable gatherings. Custom floating shelves and cabinetry flank the fireplace, offering ample storage and display options while seamlessly integrating with the overall design.
Step into the expanded master bedroom, where you'll find a serene retreat designed for relaxation and rejuvenation. The spacious layout and thoughtful design details create an atmosphere of tranquility, perfect for unwinding after a long day.
The ensuite bathroom is nothing short of extraordinary, featuring a double vanity with plenty of storage and counter space, ensuring that your daily routines are a pleasure. The custom tiled shower is a true showstopper, with a luxurious rainfall showerhead that provides an indulgent, spa-like experience right in the comfort of your own home.
As part of the renovation, an extra garage has been added below the living room and master bedroom additions, providing additional storage and parking space for your vehicles, tools, and recreational equipment.
This remarkable home renovation seamlessly combines elegance, functionality, and comfort, creating a living space that caters to your every need. Experience the harmony of expert design and impeccable craftsmanship in this one-of-a-kind home that is sure to exceed your expectations and elevate your lifestyle.

Sponsored
Columbus, OH
Hope Restoration & General Contracting
Columbus Design-Build, Kitchen & Bath Remodeling, Historic Renovations
 Triforce Construction
Discover the epitome of comfort in this exceptional home renovation, featuring a living room addition, master bedroom expansion, and an extra garage below, all meticulously designed to provide the ultimate living experience.
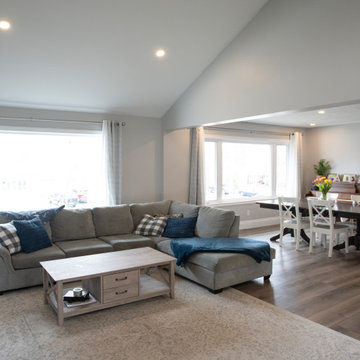
The living room addition is a true masterpiece, boasting soaring vaulted ceilings that create an expansive, airy ambiance. At the heart of this inviting space, you'll find a custom gas fireplace with a stunning surround, setting the perfect scene for cozy evenings and memorable gatherings. Custom floating shelves and cabinetry flank the fireplace, offering ample storage and display options while seamlessly integrating with the overall design.
Step into the expanded master bedroom, where you'll find a serene retreat designed for relaxation and rejuvenation. The spacious layout and thoughtful design details create an atmosphere of tranquility, perfect for unwinding after a long day.
The ensuite bathroom is nothing short of extraordinary, featuring a double vanity with plenty of storage and counter space, ensuring that your daily routines are a pleasure. The custom tiled shower is a true showstopper, with a luxurious rainfall showerhead that provides an indulgent, spa-like experience right in the comfort of your own home.
As part of the renovation, an extra garage has been added below the living room and master bedroom additions, providing additional storage and parking space for your vehicles, tools, and recreational equipment.
This remarkable home renovation seamlessly combines elegance, functionality, and comfort, creating a living space that caters to your every need. Experience the harmony of expert design and impeccable craftsmanship in this one-of-a-kind home that is sure to exceed your expectations and elevate your lifestyle.

 Squared Away
Space Organized by Squared Away
Photography by Karen Sachar & Assoc.
Large elegant u-shaped kitchen pantry photo in Houston with recessed-panel cabinets and no island
Large elegant u-shaped kitchen pantry photo in Houston with recessed-panel cabinets and no island
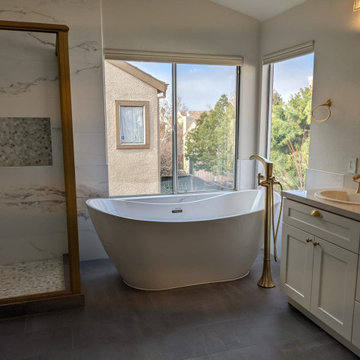
 Lemon Remodeling & Services
Join us as we reveal this comprehensive home remodeling project, featuring brand-new additions such as a staircase, a transformed living room, an open-concept kitchen, a redesigned bedroom, and a luxurious master bathroom. We handled everything, from tiling the floors to interior painting, electrical and plumbing work, and securing the necessary permits. We were there every step of the way, ensuring a positive and satisfying remodeling experience for our client. We exclusively used top-quality materials, and the project was completed on time and within budget. Lemon Remodeling is your go-to expert for home renovations
. Contact us today to start your own project : https://calendly.com/lemonremodeling
95