
Search results for "Your own block" in Home Design Ideas

 Alloy Architecture & Construction
The clients approached us with an addition that was failing structurally and a 1950’s era kitchen that was in serious need of updating. Alloy created a new addition to accommodate a larger bathroom, a laundry room and a small mudroom. The addition also includes a portico that opens to the clients wonderful gardens in the back.
The kitchen was also opened up to the dining room creating more light and natural flow throughout the house. Our client, a landscape architect, wanted a view from the kitchen that looks into the gardens at the back of the house.
The bathroom has exposed joists and clerestory windows bathing the whole room in natural light while allowing for privacy. The same tile was used throughout but in multiple scales creating interesting textures while maintaining a cohesive palette and a serene ambiance.
Andrea Hubbel Photography

 Bennett Design Co.
Coming soon!
Freestanding bathtub - large contemporary master beige tile and marble tile porcelain tile and double-sink freestanding bathtub idea in San Francisco with brown cabinets, multicolored walls, a vessel sink, marble countertops, a hinged shower door, white countertops and a floating vanity
Freestanding bathtub - large contemporary master beige tile and marble tile porcelain tile and double-sink freestanding bathtub idea in San Francisco with brown cabinets, multicolored walls, a vessel sink, marble countertops, a hinged shower door, white countertops and a floating vanity

 Michelle Pheasant Design, Inc.
David Duncan Livingston
Alcove shower - mediterranean multicolored tile alcove shower idea in San Francisco with dark wood cabinets, white walls and recessed-panel cabinets
Alcove shower - mediterranean multicolored tile alcove shower idea in San Francisco with dark wood cabinets, white walls and recessed-panel cabinets
Find the right local pro for your project

 CAP Carpet & Flooring
 is the leading provider of flooring & area rugs in the Twin Cities. CAP Carpet & Flooring is a locally owned and operated company, and we pride ourselves on helping our customers feel welcome from the moment they walk in the door. We are your neighbors. We work and live in your community and understand your needs. You can expect the very best personal service on every visit to CAP Carpet & Flooring and value and warranties on every flooring purchase. Our design team has worked with homeowners, contractors and builders who expect the best. With over 30 years combined experience in the design industry, Angela, Sandy, Sunnie,Maria, Caryn and Megan will be able to help whether you are in the process of building, remodeling, or re-doing. Our design team prides itself on being well versed and knowledgeable on all the up to date products and trends in the floor covering industry as well as countertops, paint and window treatments. Their passion and knowledge is abundant, and we're confident you'll be nothing short of impressed with their expertise and professionalism. When you love your job, it shows: the enthusiasm and energy our design team has harnessed will bring out the best in your project. Make CAP Carpet & Flooring your first stop when considering any type of home improvement project- we are happy to help you every single step of the way.

 MAC Flooring & Interiors
Example of a large classic porcelain tile kitchen/dining room combo design in Orange County with beige walls



Sponsored
Columbus, OH

Hope Restoration & General Contracting
Columbus Design-Build, Kitchen & Bath Remodeling, Historic Renovations

 Dargan Landscape Architects
No matter where you live, there's a certain comfort of being in the privacy of your own home. Whether it's people, animals or Mother Nature, there's a sense of security in being in your own shelter. This home is clearly blanketed in green to provide the type of seclusion we mentioned above. As you can see there are so many ways to provide shade and privacy without the exterior of your home looking dull. The ideas are endless!

 BLDG Workshop Inc.
A home built on one of Canada's most beautiful lakes posed a design challenge. The home had originally been built almost directly in opposition to natural light and views to the lake. While most opinions were to tear the existing home down, BLDG Workshop worked closely with the client to recreate the home in a way that opened it up and became more fitting to the site.


 Spangler and Reimers Roofing
Example of a huge classic beige two-story mixed siding exterior home design in Wichita





Sponsored
Columbus, OH
Hope Restoration & General Contracting
Columbus Design-Build, Kitchen & Bath Remodeling, Historic Renovations

 ArchitecTor, PC
Nestled in its own private and gated 10 acre hidden canyon this spectacular home offers serenity and tranquility with million dollar views of the valley beyond. Walls of glass bring the beautiful desert surroundings into every room of this 7500 SF luxurious retreat. Thompson photographic


 alairhomesdecatur
Designed & Built by Renewal Design-Build. RenewalDesignBuild.com
Photography by: Jeff Herr Photography
Eat-in kitchen - 1960s l-shaped gray floor eat-in kitchen idea in Atlanta with a single-bowl sink, flat-panel cabinets, light wood cabinets, quartzite countertops, yellow backsplash, glass tile backsplash and stainless steel appliances
Eat-in kitchen - 1960s l-shaped gray floor eat-in kitchen idea in Atlanta with a single-bowl sink, flat-panel cabinets, light wood cabinets, quartzite countertops, yellow backsplash, glass tile backsplash and stainless steel appliances

 Northport Flooring America
D. Fay Photo, M.Beasley Designer. Master Bath: Shower Niche from Unique Building Concepts, 1 x 2 Glass Mosaic Blue Steel.
Example of a large trendy master gray tile and stone tile claw-foot bathtub design in Cleveland with an undermount sink, marble countertops and blue walls
Example of a large trendy master gray tile and stone tile claw-foot bathtub design in Cleveland with an undermount sink, marble countertops and blue walls


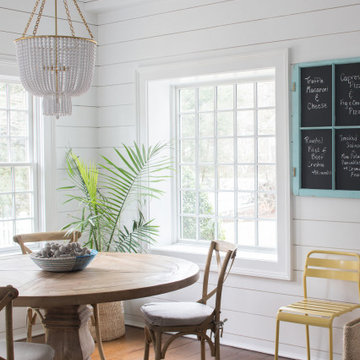
 GLDESIGN
Sometimes what you’re looking for is right in your own backyard. This is what our Darien Reno Project homeowners decided as we launched into a full house renovation beginning in 2017. The project lasted about one year and took the home from 2700 to 4000 square feet.

 Archadeck of Chicagoland
What a stunning project to complete the home! This patio features Belgard Cambridge Cobble pavers in Costwold Mist, which nicely matches the home’s color. A double grill surround, bar with limestone counter, and built in fire pit all make this the perfect space for cooking, dining, and enjoying the outdoors. The solid dark stripe we added to the double grill surround, bar, and Weston wall truly makes the project pop. The Weston wall defines the patio from the rest of the yard and makes the space more private and enclosed. The lighting featured throughout the project along with the fire pit will allow the homeowners to enjoy the area after the sun goes down. This patio was custom designed and built by Archadeck of Chicagoland.


234