
Search results for "Your own block" in Home Design Ideas

 Joy R. Dabill Interior Design
Ron Rosenzweig
Inspiration for a contemporary dark wood floor dining room remodel in Miami with white walls
Inspiration for a contemporary dark wood floor dining room remodel in Miami with white walls

 A&E Recycled Granite, LLC
Sand Blend is a delicate mix of creams, tans and soft golds. It has a rich, uncomplicated feel that awakens the spirit. Sand Blend is part of our Signature Series of Granite Split Stone Veneer.
 VELUX
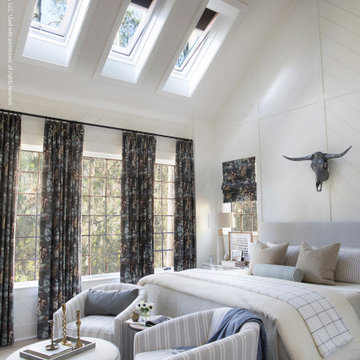
VELUX skylights with room-darkening shades create a bright wellness space bathed in natural light. When it’s time to sleep, remote-controlled, room-darkening blinds block the light.
Find the right local pro for your project
 MacGregors Designs & Fine Finishes
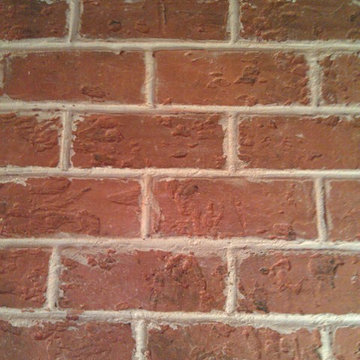
When using real brick is to costly and wall paper looks to cheap... Faux Brick that looks and feels real is the answer. Here is a look at what making Faux Brick inside a bank vault. Bricks are made of plaster and painted to match the bricks on the outside of bank building Photo By J. Greer



 First Florida Construction
Living room - large contemporary open concept limestone floor living room idea in Miami with beige walls, a ribbon fireplace, a metal fireplace and a wall-mounted tv

 Campion Walker Landscapes
The transformation from a registered landslide hillside to a stunning garden oasis, is truly breathtaking. The pool was updated and the Corten steel arbor cleverly cantilevered on this 5 acre property. Using a crib wall system (Slope Block) allowed us to create lush terraces from toe to top - garden pathways lined with boulders create the illusion they were always there. The Slope Block was acid stained and planted so they eye can see just a hint of the bones through the lush California and Australian native plants and trees.



 Boerne Kitchens and Baths
A Decorative Soap Niche backed in Tile matching the floor.
Mid-sized transitional master beige tile and porcelain tile porcelain tile drop-in bathtub photo in Austin with shaker cabinets, dark wood cabinets, quartzite countertops, an undermount sink, a two-piece toilet and green walls
Mid-sized transitional master beige tile and porcelain tile porcelain tile drop-in bathtub photo in Austin with shaker cabinets, dark wood cabinets, quartzite countertops, an undermount sink, a two-piece toilet and green walls

 FINNE Architects
Benjamin Benschneider
Living room - large contemporary open concept living room idea in Seattle with a standard fireplace, a stone fireplace and no tv
Living room - large contemporary open concept living room idea in Seattle with a standard fireplace, a stone fireplace and no tv


 Modern Moulding
Custom design your own foam profile to eat the perfect look for your home.
Inspiration for a timeless exterior home remodel in Toronto
Inspiration for a timeless exterior home remodel in Toronto

 Olympic Kitchens
Mudroom - large contemporary slate floor mudroom idea in Toronto with white walls and a white front door

 North Jersey Remodelers LLC.
Chevrons meet octagons!
Mid-sized eclectic master ceramic tile porcelain tile alcove bathtub photo in New York with a hinged shower door
Mid-sized eclectic master ceramic tile porcelain tile alcove bathtub photo in New York with a hinged shower door

Sponsored
Columbus, OH

Hope Restoration & General Contracting
Columbus Design-Build, Kitchen & Bath Remodeling, Historic Renovations


 Kismet Design
This bathroom is 7'4" wide x 10'5" but feels far more spacious.
Photgraper:Fred Ingram
Small minimalist master white tile and glass tile linoleum floor walk-in shower photo with an undermount sink, flat-panel cabinets, medium tone wood cabinets, quartz countertops, a two-piece toilet and gray walls
Small minimalist master white tile and glass tile linoleum floor walk-in shower photo with an undermount sink, flat-panel cabinets, medium tone wood cabinets, quartz countertops, a two-piece toilet and gray walls

 Bellingham Bay Builders
The owners of this home came to us with a plan to build a new high-performance home that physically and aesthetically fit on an infill lot in an old well-established neighborhood in Bellingham. The Craftsman exterior detailing, Scandinavian exterior color palette, and timber details help it blend into the older neighborhood. At the same time the clean modern interior allowed their artistic details and displayed artwork take center stage.
We started working with the owners and the design team in the later stages of design, sharing our expertise with high-performance building strategies, custom timber details, and construction cost planning. Our team then seamlessly rolled into the construction phase of the project, working with the owners and Michelle, the interior designer until the home was complete.
The owners can hardly believe the way it all came together to create a bright, comfortable, and friendly space that highlights their applied details and favorite pieces of art.
Photography by Radley Muller Photography
Design by Deborah Todd Building Design Services
Interior Design by Spiral Studios

 Lee
PGH greenway fulls and greenway Roman splits alternating raked off white mortar
Minimalist home design photo in Wollongong
Minimalist home design photo in Wollongong

Sponsored
Delaware, OH

Buckeye Basements, Inc.
Central Ohio's Basement Finishing ExpertsBest Of Houzz '13-'21

 Big Bear Remodeling
Stylish modern walk in shower with stacked stone shower wall and chrome shower head
Small minimalist 3/4 black and white tile and pebble tile porcelain tile doorless shower photo in Cleveland with white walls
Small minimalist 3/4 black and white tile and pebble tile porcelain tile doorless shower photo in Cleveland with white walls



 Atlanta Digital Homes LLC
This client requested a custom, multi-color LED surround for their new, glass watercloset. Custom aluminum extrusion, LED lighting strips and a soft white diffuser were installed to create the desired effect. The LED uses a custom controller as well to integrate the lighting into the Home Automation system.
237