
Search results for "Your own code" in Home Design Ideas
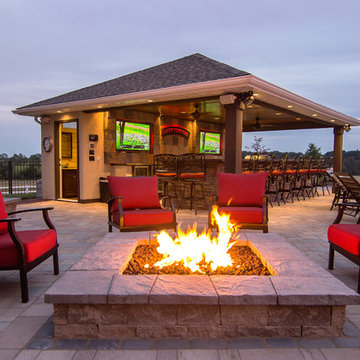
 HPC Fire
This amazing Home bar, seating area and fire pit sits to the side of the pool where entertainment is key. There has been a bathroom installed in the bar if you look into the open door for comfort and convenience.
Project Completed by http://www.stonewalldesigncorp.com/

 Barbara Gisel Design
Elegant medium tone wood floor and brown floor eat-in kitchen photo in Philadelphia with an undermount sink, shaker cabinets, white cabinets, white backsplash, subway tile backsplash, stainless steel appliances and an island


Find the right local pro for your project

 HIGHLAND HOMES LLC
Example of a large transitional formal brown floor and shiplap ceiling living room design in Boise with white walls, a standard fireplace, a plaster fireplace and no tv

 Lucy Call
Photo: Lucy Call © 2014 Houzz
Example of a trendy built-in desk concrete floor home studio design in Salt Lake City with white walls
Example of a trendy built-in desk concrete floor home studio design in Salt Lake City with white walls

 Vosper Boligstyling & Fotografering ApS
Busy Bees Photography
Example of a mid-sized danish open concept light wood floor family room design in Copenhagen with white walls
Example of a mid-sized danish open concept light wood floor family room design in Copenhagen with white walls

 Adrienne DeRosa
Adrienne DeRosa © 2014 Houzz Inc.
Jennifer's vanity is home to a treasure trove of vintage jewelry, highlighted by creative storage solutions. What was once a tool box now hangs on the wall to house various necklaces. Even with such rugged origins, the display has a decidedly feminine appeal.
"My girlfriend had come across these old tool boxes at an estate sale. The person that owned them painted the tools that hung on each hook, so it makes for a great story," says Jennifer.
Tool box containers: Stash Style
Photo: Adrienne DeRosa © 2014 Houzz



 Ty Evans, Windermere Real Estate/BI, Inc.
Vista Estate Imaging
Example of a country freestanding desk medium tone wood floor home office design in Seattle with yellow walls
Example of a country freestanding desk medium tone wood floor home office design in Seattle with yellow walls

 Marc Rutenberg Homes
Marc Rutenberg Homes
Mid-sized transitional carpeted bedroom photo in Tampa with black walls and no fireplace
Mid-sized transitional carpeted bedroom photo in Tampa with black walls and no fireplace


 John Lum Architecture, Inc. AIA
Photo Courtesy of Cindy Loughridge

Living room library - scandinavian light wood floor living room library idea in San Francisco with white walls and a standard fireplace
Living room library - scandinavian light wood floor living room library idea in San Francisco with white walls and a standard fireplace

Inspiration for a contemporary l-shaped dark wood floor eat-in kitchen remodel in Los Angeles with flat-panel cabinets, white cabinets, an island, stainless steel appliances and an undermount sink

 PS & Daughters
Example of a large transitional u-shaped dark wood floor and brown floor kitchen pantry design in Philadelphia with a farmhouse sink, shaker cabinets, white cabinets, quartz countertops, stainless steel appliances, an island, white backsplash and ceramic backsplash

Sponsored
Delaware, OH

Buckeye Basements, Inc.
Central Ohio's Basement Finishing ExpertsBest Of Houzz '13-'21

 Teague Hunziker Photography
©Teague Hunziker
Elegant light wood floor dining room photo with beige walls
Elegant light wood floor dining room photo with beige walls


 Purple Cherry Architecture & Interiors
David Burroughs Photography
Inspiration for a large coastal two-story wood exterior home remodel in Baltimore
Inspiration for a large coastal two-story wood exterior home remodel in Baltimore


Sponsored
Sunbury, OH

J.Holderby - Renovations
Franklin County's Leading General Contractors - 2X Best of Houzz!
 lavish

This whole-home renovation and interior design project in Raleigh, NC, transformed a family home room by room, from formal entertaining spaces to a one-of-a-kind kids' retreat.
The clients wanted a home that felt polished for guests but still worked for everyday family life. Lavish handled the full scope — design-build renovation plus interior design and furnishings — reworking the dining room, powder bath, outdoor living space, and family areas, and capping it off with a custom attic playroom the kids will never want to leave.
The dining room features a navy tray ceiling with crisp white trim, a nine-light polished nickel chandelier, and a rich espresso wood table and hutch. The screened porch centers on a floor-to-ceiling stone fireplace with a built-in outdoor kitchen just steps away. Upstairs, the playroom uses color-coded bookshelves, hanging woven swing chairs, and a fiber-optic starlight ceiling to turn an awkward attic space into the best room in the house.
Lavish Inc. designs and builds homes from Raleigh to Wrightsville Beach and Wilmington. Contact us to start your own whole-home transformation.

 JPM Construction
JPM Construction offers complete support for designing, building, and renovating homes in Atherton, Menlo Park, Portola Valley, and surrounding mid-peninsula areas. With a focus on high-quality craftsmanship and professionalism, our clients can expect premium end-to-end service.
The promise of JPM is unparalleled quality both on-site and off, where we value communication and attention to detail at every step. Onsite, we work closely with our own tradesmen, subcontractors, and other vendors to bring the highest standards to construction quality and job site safety. Off site, our management team is always ready to communicate with you about your project. The result is a beautiful, lasting home and seamless experience for you.

 Wittman Estes Landscape
Custom precast concrete strips provide a dynamic appearance to the ground plane of this small garden at a modern style beach house in the northwest.
photo: grant wilds
38