
Search results for "Your own controls" in Home Design Ideas

 Elite Landscapes & Pavers INC
Large minimalist backyard brick and rectangular lap hot tub photo in New York

 Lucid Integrated Systems
This project includes a wall mounted television, home theater system, recessed in-ceiling speakers, recessed lighting, and fireplace control. Home automation systems can be controlled from your tablet or mobile device.

 Leslie Williams Interior Design
Taking out the enclosed shower wall and making a zero entry shower opened up this bathroom space and made room for an angled free standing tub. We painted current cabinets and added new quartz countertops, mirrors, lighting and cabinet hardware.
Find the right local pro for your project

 EVERGREEN HOME SYSTEMS INC
Kitchen/dining room combo - small transitional dark wood floor and brown floor kitchen/dining room combo idea in San Francisco with white walls and no fireplace

 Costa Homebuilders
Build On Your Own Lot…Costa's build on your lot specialist worked with the client to design a custom home that fit just right on this lot.
Inspiration for a transitional master beige tile and ceramic tile ceramic tile corner bathtub remodel with raised-panel cabinets and dark wood cabinets
Inspiration for a transitional master beige tile and ceramic tile ceramic tile corner bathtub remodel with raised-panel cabinets and dark wood cabinets

 Summerwood Products
Cooper Creek
What about your own office far enough to don’t mix work and family, but near enough to join your family meals?!
Home office - small traditional home office idea in Toronto
Home office - small traditional home office idea in Toronto

 The Blind Guy of Kalispell
This is an example of a large transitional back porch design with decking and an awning.

Sponsored
Delaware, OH

Buckeye Basements, Inc.
Central Ohio's Basement Finishing ExpertsBest Of Houzz '13-'21

 User
You can grow your own blueberries right on your patio!
Photo of a large transitional backyard formal garden in Phoenix.
Photo of a large transitional backyard formal garden in Phoenix.

 Turbo Beds
Designed to look like a real life race car, this sporty black car bed will have you and your child racing to play. This highly durable twin bed comes with LED headlights, detailed shiny rims and realistic racing stickers. Plus, the bed makes real car sounds and has a Knight Rider strobe light—all triggered by a wireless remote control. Create an entire themed bedroom with these fun accessories: desk, chair, dresser, wardrobe/closet, shelves, rug, cushions.

 Ancient Surfaces
Antique French country side sink with a whimsical limestone brass faucet. This Southern Mediterranean kitchen was designed with antique limestone elements by Ancient Surfaces.
Time to infuse a small piece of Italy in your own home.


 Maureen Stevens Design
Creating a coastal mood by mixing whites and creams with corals, vintage bottles dipped in off-white paint and corals.
Mid-sized cottage chic formal and enclosed living room photo in New Orleans with no fireplace, no tv and black walls
Mid-sized cottage chic formal and enclosed living room photo in New Orleans with no fireplace, no tv and black walls

 Western Outdoor Designs
Creating your outdoor living space means claiming your own little slice of nature and customizing it to suit your lifestyle and enhance your daily routine. Sometimes there is nothing more relaxing than sitting on your favorite patio chair, feeling the warm sun mixed with a cool breeze, and smelling the fragrant flowers blossoming in your garden. Imagine how much more time you would spend outside if you had your very own cabana, bungalow, pergola, sunroom or pool house to enjoy!


 Western Outdoor Designs
Creating your outdoor living space means claiming your own little slice of nature and customizing it to suit your lifestyle and enhance your daily routine. Sometimes there is nothing more relaxing than sitting on your favorite patio chair, feeling the warm sun mixed with a cool breeze, and smelling the fragrant flowers blossoming in your garden. Imagine how much more time you would spend outside if you had your very own cabana, bungalow, pergola, sunroom or pool house to enjoy! Think of all the ways an outdoor room could enhance your Southern California lifestyle and prime your home for entertaining guests year-round.

 Lighting By Design
Diament Building Corp.
Inspiration for an eclectic living room remodel in Philadelphia
Inspiration for an eclectic living room remodel in Philadelphia
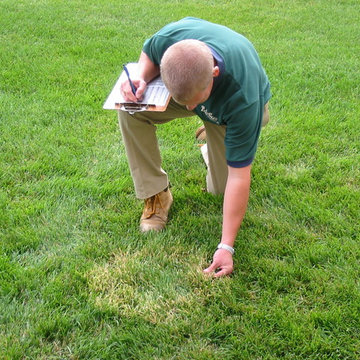
 Turf Care Enterprises, Inc.
Our experienced technicians inspect your lawn for issues to determine the best solution for making your yard green and healthy.

 Studio Shed - Live Large. Build Small.
A custom Studio Shed garage & workshop becomes the catalyst for exterior transformation. Hardscaping replaces grass in this dry climate and a new patio space comes to life.


 Oseka Homes
Anna Oseka
Oseka Homes is a custom home design-build company owned by Justin and Anna Oseka. Justin holds a degree in Construction Management, and Anna in Interior Design, both from the University of Nebraska at Kearney. They started the company in 2005 after moving back to Central Nebraska and have been passionately building beautiful, high-quality homes for their clients ever since.
Oseka Homes will see your home through from concept to creation. Starting by drawing our own blueprints, we walk you through the entire building process, addressing all of the necessary selections up front. You will know exactly what is included in your project with our thorough contract and selections booklet. We are truly a turn-key operation.
When it comes time to finalize selections on fixtures and finishes for your home, we do all the legwork and present you with the options. Using an experienced Interior Designer to guide you in your decisions makes the process easy and fun!
Whether you are looking for a rustic retreat pulled straight out of the Rockies, a classic colonial with grand facade, or a charming farmhouse reminiscent of days-gone-by, Justin and Anna will guide you step-by-step through a comprehensive and efficient process. Let Oseka Homes make your dream home a reality!


201