
Search results for "Your own controls" in Home Design Ideas

 Studio41 Home Design Showroom
Awakening Your Senses | Our private living space is a mirror of our personality. A charming fusion of different styles and objects, of memories and emotions. In the course of time, everything finds its place - whether intentionally or at random, whether it be something handed down to you by your grandmother or discovered while you were travelling, whether it be modern or classic in origin. In this way, every living space tells its own, very individual, story. It is the story and the desires of the people who live in this space and who provide it with a character all of its own.The change and the interaction of personal styles is the foundation of the new Axor Urquiola collection. Take advantage of this new freedom to release your own, invigorating mix of styles and create your personal retreat. With Axor Urquiola, the line between bathroom and living area, between today and tomorrow becomes fluid. It offers an invigorating freedom that awakens our senses - every day anew. | Available at www.shopstudio41.com

 Screenmobile of Gainesville and Northeast Georgia
We have done a ton of these porches this winter. Turn your porch into an all seasons sunroom and utilize your space to the max!


Find the right local pro for your project

 South Cypress
Patterned mosaic tile makes up the walls of this powder room. Six different patterns appear on this octagon shaped tile.
Trendy bathroom photo in Birmingham
Trendy bathroom photo in Birmingham

 Mosaik Design & Remodeling
Lincoln Barbour Photography
Inspiration for a large timeless master mosaic tile and white tile porcelain tile and beige floor freestanding bathtub remodel in Portland with recessed-panel cabinets, white cabinets, beige walls, an undermount sink, quartzite countertops and a hinged shower door
Inspiration for a large timeless master mosaic tile and white tile porcelain tile and beige floor freestanding bathtub remodel in Portland with recessed-panel cabinets, white cabinets, beige walls, an undermount sink, quartzite countertops and a hinged shower door

 ShadeWorks, Inc.
Our exclusive opening roof features louvers that rotate nearly 160° giving you complete control to adjust the shade and sun protection all day. Louvers seal completely to keep your patio dry when it rains. Different bays are controlled separately to create the perfect amount of shade in different areas of your patio. Structure can be built freestanding or attached to your home.

 Skill Construction & Design, LLC
If you are looking for twice your normal bath experience, look no more. This master bath has plenty of room for two with double the storage, double the mirrors, sinks and faucets, and bathing is done two-way. The colors are warm and inviting, but it’s the subtle patterning that caught my eye. The overall effect is of a soft wash, yet on closer examination, the striations travel across the walls and criss-cross on the floor.
This expansive vanity was created with our homeowner’s needs in mind. Each “side” has a bank of drawers and under sink cabinet storage. A large undermount sink dips below the gorgeous stone counter top. Gently arching faucets in brushed nickel adorn each sink with a framed mirror above for reflection. Individual task lighting shine upon each sink and is reflected back into the room. For additional storage and to keep elbows from connecting, a large shared bank of drawers separate the two areas.
The vanities are rich with color and texture, from the swirling grain of the wood, to the raised panels and beading. The subtle beading is repeated on the drawers for a custom look. Our wood color is a deeper, more intense tone of the colors in our tiling.
Whether in a hurry or needing to relax and unwind, this bath can do both. Despite having two substantial pieces in the same area, the open glass panel that separate leaves each feeling open and airy.
This tub was made for soaking. The sides and back gently mold into arm and neck support for a truly relaxing experience. The lineal movement in the tile backsplash lend a long and lean feeling. For easy reach, toiletries are stored in a niche with accent multicolored mosaics.
On the other side of the half wall a roomy shower awaits. The long tiles were installed in a brick pattern with striations of color wrapping the walls. The oversized tiles reduce the amount of grout, for a cleaner look. Here too we added a niche for maximum storage and a sprinkle more of the accenting mosaic. We capped the half wall and the generous bench with our vanity’s stone for a rich contrast.
We installed the tile up to the ceiling, which adds to the visual height of the room. We went with clean simple controls and showerhead, enhanced in a brushed nickel finish. So as to not obscure the view, we went frameless on our shower door and panels, using brushed nickel hinges and a simple handle.
At the end of our vanity, a half wall adds backsplash on the vanity side and a bit of privacy on the other. A simple toilet in crisp white is out of sight but functional in its own “alcove”.
Despite all the patterning, there is nothing busy about the room. For the floor we decided to change things up, using a large square version of the wall tiles. To keep the room from feeling too long, we installed them on the diagonal and then criss-crossed the lines for a dramatic look.
This bath is twice as nice and ready to be shared!
http://www.designsbyskill.com/
http://www.rjkconstructioninc.com/



 My Pool Plans
 is an organization that masters in looking for pool designs and the various pool construction services that are required for the build your own pool plans. The company is an expert in pool design to give clients maximum assistance in building the pools. The customers are assisted at every single step till the final design of the custom design pool comes into existence. Contact the team of My Pool Plans to know more about the build your own pool plans and get a free quotation.
 Screenmobile of Gainesville and Northeast Georgia
We have done a ton of these porches this winter. Turn your porch into an all seasons sunroom and utilize your space to the max!

 Richardson General Contractors
Ellen Richardson
Ceramic tile on exterior porch
Mid-sized farmhouse screened-in back porch idea in Raleigh
Mid-sized farmhouse screened-in back porch idea in Raleigh
 Lutron Electronics
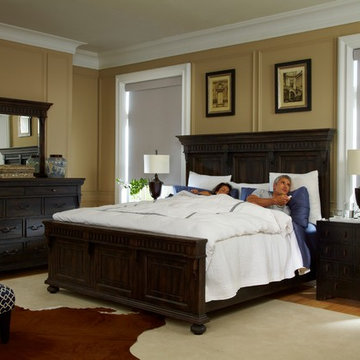
Why not sleep in? Control your shades with ease! Photo Courtesy of Lutron Electronics.
Inspiration for a modern bedroom remodel in Philadelphia
Inspiration for a modern bedroom remodel in Philadelphia
 KOZI MEDIA DESIGN
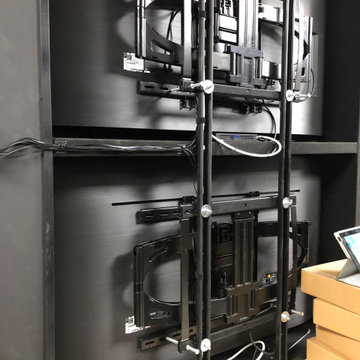
Enjoy theater like never before. Surround audio and a picture to die for. 1 or 5 independent sources controlled from an iPad. Best of all worlds right there in your hands!

 Today’s Entry Doors
This door system is a 64”x80” Masonite Belleville fiberglass double dutch entry door system. Clear glass. Smooth, factory painted Sage. Kwikset Prescott hardware with Smartcode electronic deadbolt in Matte Black. Installed in Placentia, CA.

Sponsored
Sunbury, OH

J.Holderby - Renovations
Franklin County's Leading General Contractors - 2X Best of Houzz!

 Simply Cool LLC
frosted glass to let in light and not see the basement window wells.
Example of a mid-sized minimalist enclosed family room design in Salt Lake City
Example of a mid-sized minimalist enclosed family room design in Salt Lake City

 Pleasant Digital, LLC
This dining room has a streaming audio system build into it. We have installed HEOS which can stream pretty much any of today's popular streaming services. You can control it from Alexa, Siri, Google, or your phone app. This room additionally had a volume control knob in case your phone is not nearby you may turn the volume up or down physically.
 ShadeWorks, Inc.
Our exclusive opening roof features louvers that rotate nearly 160° giving you complete control to adjust the shade and sun protection all day. Louvers seal completely to keep your patio dry when it rains. Different bays are controlled separately to create the perfect amount of shade in different areas of your patio. Structure can be built freestanding or attached to your home.
 User
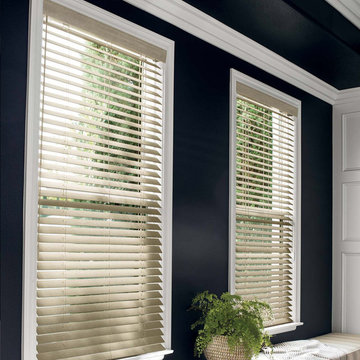
A look that's always in style. No matter how you view them - from inside your space or from the street - wood blinds bring enduring value to your home. Plus they offer superior noise reduction and excellent light control without any raising or lowering. Our popular 2" slats work well with windows of almost any size.
Crafted of American Basswood and African Abachi for gorgeous grain detail and insulation
Motorized, cordless and cord-loop control options for premium safety
Custom-fit wood valance and wands are hand-stained to match the slats
More slats per blind than most on the market, plus sealed bottom rail designed to fit tightly to the sill, ensure better light control
Personalize your blinds with rounded corners, routeless slats, ladder tapes and valances
On-trend finish selection, including Smith & Noble exclusives

Sponsored
Sunbury, OH
J.Holderby - Renovations
Franklin County's Leading General Contractors - 2X Best of Houzz!

 Orange County Builders And Designs
Lavish in a hot spa tonight! Elegant and pristine, you will enjoy every hour spent in your custom spa! GIve Gary and Char a call to help you design your own dream yard!
 Joan P. Nix, Architect
The unfinished basement area with original stone foundation walls was converted to a wine tasting room with wine cellar at the end. The entire area was excavated approximately two feet to provide enough headroom. The wine cellar is surrounded by exterior doors and has its own temperature and humidity control.
Client provided photo


230