
Search results for "Your own density" in Home Design Ideas
 Jared Weggeland
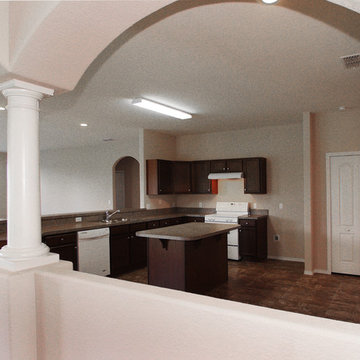
Here are some examples of the home interiors that have been built in Southern Homes’ communities. For a complete listing please call us at (888) 899-7434 for a FREE floor plan brochure, call us locally at (863) 670-4564 or contact us online for details.
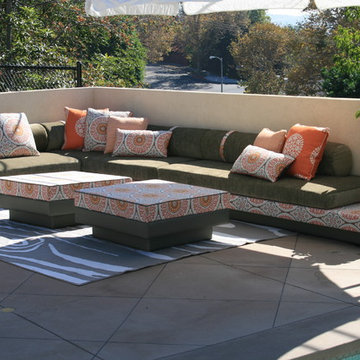
 Your Own Unique Decor
Example of a mid-sized transitional backyard stone patio design in Los Angeles with a gazebo
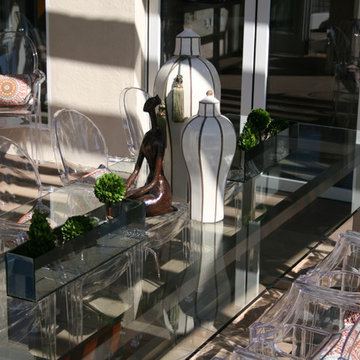 Your Own Unique Decor
Example of a mid-sized transitional backyard stone patio design in Los Angeles with a gazebo
Find the right local pro for your project

 The Cousins
This storage unit assigns each member of the household their own special place.
Entryway - craftsman entryway idea in New York with gray walls
Entryway - craftsman entryway idea in New York with gray walls
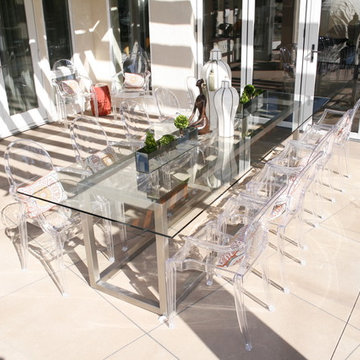 Your Own Unique Decor
Example of a mid-sized transitional backyard stone patio design in Los Angeles with a gazebo
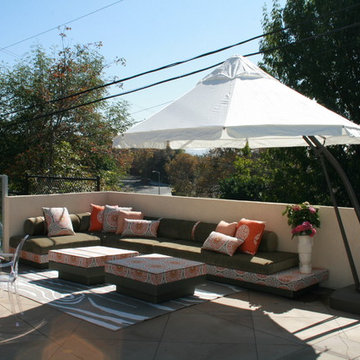 Your Own Unique Decor
Inspiration for a mid-sized transitional backyard stone patio remodel in Los Angeles with a gazebo

 Nanette Wong
Photo: Nanette Wong © 2014 Houzz
Bedroom - transitional carpeted bedroom idea in San Francisco with gray walls and no fireplace
Bedroom - transitional carpeted bedroom idea in San Francisco with gray walls and no fireplace

Sponsored
Columbus, OH

Hope Restoration & General Contracting
Columbus Design-Build, Kitchen & Bath Remodeling, Historic Renovations
 Blum Custom Builders & Remodeling
Marvin Blum
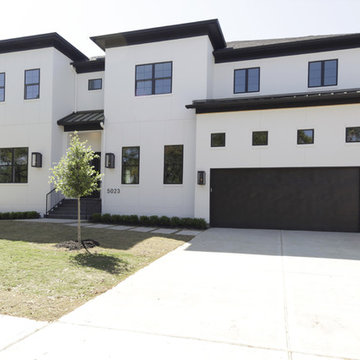
Inspiration for a mid-century modern home design remodel in Houston
Inspiration for a mid-century modern home design remodel in Houston

 Lulu Designs
Jeff Thayer Photography
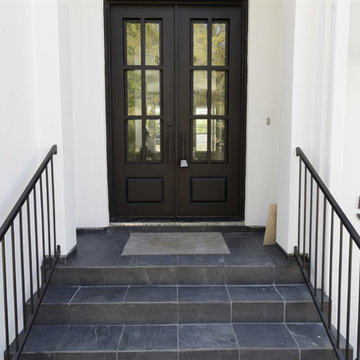
Inspiration for a transitional family room library remodel in Los Angeles
Inspiration for a transitional family room library remodel in Los Angeles

 RW Anderson Homes
Interior Design by ecd Design LLC
This newly remodeled home was transformed top to bottom. It is, as all good art should be “A little something of the past and a little something of the future.” We kept the old world charm of the Tudor style, (a popular American theme harkening back to Great Britain in the 1500’s) and combined it with the modern amenities and design that many of us have come to love and appreciate. In the process, we created something truly unique and inspiring.
RW Anderson Homes is the premier home builder and remodeler in the Seattle and Bellevue area. Distinguished by their excellent team, and attention to detail, RW Anderson delivers a custom tailored experience for every customer. Their service to clients has earned them a great reputation in the industry for taking care of their customers.
Working with RW Anderson Homes is very easy. Their office and design team work tirelessly to maximize your goals and dreams in order to create finished spaces that aren’t only beautiful, but highly functional for every customer. In an industry known for false promises and the unexpected, the team at RW Anderson is professional and works to present a clear and concise strategy for every project. They take pride in their references and the amount of direct referrals they receive from past clients.
RW Anderson Homes would love the opportunity to talk with you about your home or remodel project today. Estimates and consultations are always free. Call us now at 206-383-8084 or email Ryan@rwandersonhomes.com.

 Renovations Group Inc
Our homeowner had dreamt about one day redoing her beyond outdated kitchen since they day her husband carried her over the threshold. Vinyl flooring used for a backsplash, dingy carpeting, laminate with no sheen left to speak of and mismatched cabinetry…. it was time to make it happen. A year’s worth of planning later, her time capsule became one dreamy kitchen.
Functionality reigns supreme in this small, but efficient kitchen where every cabinet has a story to tell and a place to store it. Countertop space to the right of the stove was an added necessity for function and safety. The raised snack bar is perfect for day to day meals and the lowered countertop was a must for this petite baker. A new lighting plan includes recessed lights, under-cabinet and accent lights, while new lighting fixtures reflect the client’s sense of style. Dingy brick patterned carpet was removed making way for new hardwood floors toothed in from the dining room.
An airy palette gained some weight with the use of larger details; the oversized hood, beefy turned posts, prominent apron front sink and a grouping of tall cabinets on the refrigerator wall. Glass cabinet fronts, shiny beveled subway tile, and granite countertops allow light to dance around the space.
Zachary Seib Photography



 41 West
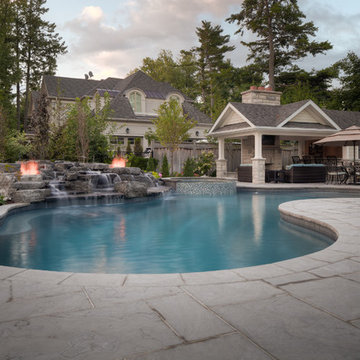
Front Entry: 41 West Coastal Retreat Series reveals creative, fresh ideas, for a new look to define the casual beach lifestyle of Naples.
More than a dozen custom variations and sizes are available to be built on your lot. From this spacious 3,000 square foot, 3 bedroom model, to larger 4 and 5 bedroom versions ranging from 3,500 - 10,000 square feet, including guest house options.
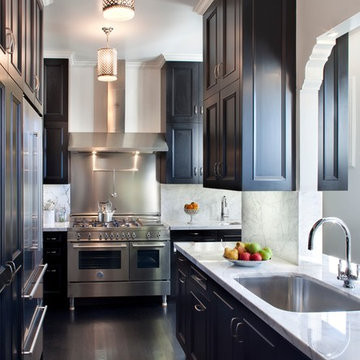


 Patrick Brian Jones PLLC
Study room - contemporary built-in desk carpeted study room idea in DC Metro with white walls
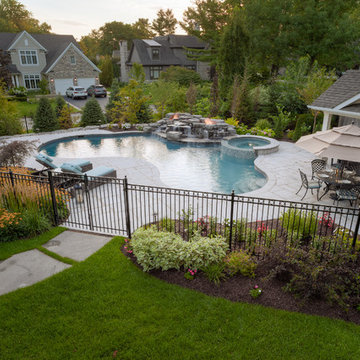
 Solda Pools Ltd.
Backyard Oasis
Example of a large classic backyard custom-shaped natural hot tub design in Toronto
Example of a large classic backyard custom-shaped natural hot tub design in Toronto



 Hsu McCullough
Board formed concrete firepit at dusk. Photo by Clark Dugger
Patio - mid-sized contemporary backyard stone patio idea in Los Angeles with a fire pit and no cover
Patio - mid-sized contemporary backyard stone patio idea in Los Angeles with a fire pit and no cover
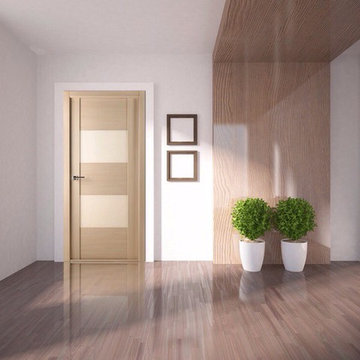
 Gezit Inc.
Add diversity and an artistic flare to your home with the Maximum 204 Interior Door Wenge. In this product, you’ll find a door with its own unique personality. It consists of a natural pine frame made from solid planks of micro studs, which in turn enclose two frosted, tempered glass inlays.
The inlays are bordered at the top, center, and bottom by horizontal natural pine planks, and the tempered glass is of the highest quality. We use medium density fibreboard, or MDF, to line the planks and create a strong support system for the frosted glass. On the edges of the door, there is a plank with the lines flowing vertically, and this combination of the long flowing vertical lines along the edges and the short horizontal lines of the planks creates an eye pleasing design.
We are proud to offer a two year warranty on all of our products, and that includes the door handles and base boards you purchase to go with your Maximum 204 Interior Door Wenge.

 Belluschi Consulting
Blaine Truitt Covert
Inspiration for a small contemporary one-story wood gray deck remodel in Portland with a roof extension
Inspiration for a small contemporary one-story wood gray deck remodel in Portland with a roof extension
25