
Search results for "Your own doctors" in Home Design Ideas

 Muse Creative Painting and Design
Nita Turnage
Family room - contemporary family room idea in St Louis
Family room - contemporary family room idea in St Louis


Find the right local pro for your project
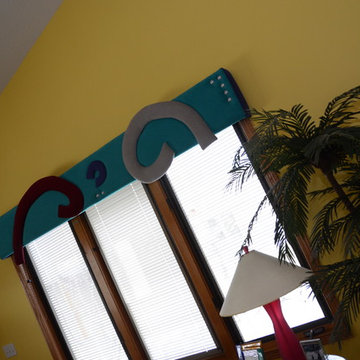
 Bassett Furniture Design Studio
Scott Dean, Jackie Manning
Inspiration for a contemporary home design remodel in Salt Lake City
Inspiration for a contemporary home design remodel in Salt Lake City
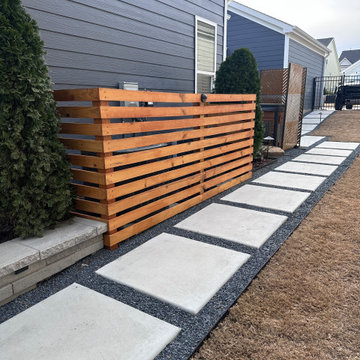
 Ponti Landscapes Inc
The lights and concrete step path guide your guests to the main staging area for all the memorable moments.
Spend time with your family and friends in your backyard, grilling and smoking, and entertaining within the comfort of your very own backyard retreat.

 Charlton Furniture Co Inc.
Harden Furniture Wall Bed. In Solid American White Ash, available in many finishes and choice of upholstery for headboard - or use your own fabric!
Bedroom - unfinished and natural finish, medium tone wood, 45 to 49 inch high and large traditional wood, linen and master panel queen size, carpeted and beige floor bedroom idea in Boston with an upholstered headboard, brown walls and no fireplace
Bedroom - unfinished and natural finish, medium tone wood, 45 to 49 inch high and large traditional wood, linen and master panel queen size, carpeted and beige floor bedroom idea in Boston with an upholstered headboard, brown walls and no fireplace


Sponsored
Delaware, OH

Buckeye Basements, Inc.
Central Ohio's Basement Finishing ExpertsBest Of Houzz '13-'21

 South Cypress
Patterned mosaic tile makes up the walls of this powder room. Six different patterns appear on this octagon shaped tile.
Trendy bathroom photo in Birmingham
Trendy bathroom photo in Birmingham


 VKB Kitchen & Bath
Bring your own personal spa to your home. This deep stand alone soaking tub is a perfect counterpoint to the walk in shower. This bathroom in Laurel, Maryland showcases cutting edge design elements. Visit VKB Kitchen & Bath for your remodel project or call us at (410) 290-9099.
 VKB Kitchen & Bath
Bring your own personal spa to your home. This deep stand alone soaking tub is a perfect counterpoint to the walk in shower. This bathroom in Laurel, Maryland showcases cutting edge design elements. Visit VKB Kitchen & Bath for your remodel project or call us at (410) 290-9099.

 User
Example of a mid-sized minimalist light wood floor front door design in Portland with white walls



Sponsored
Fredericksburg, OH

High Point Cabinets
Columbus' Experienced Custom Cabinet Builder | 4x Best of Houzz Winner


 M & J Star Construction, Inc.
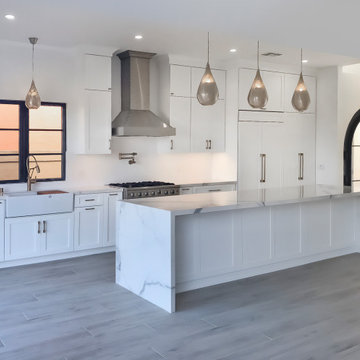
What's better than enjoying your morning coffee with that ocean breeze flowin' in? How about an open concept space to enjoy endless style and comfort right in your own home. Step into your newly remodeled kitchen and bath and experience the ultimate in style and function. With our expert design and construction services, we have created a space that is not only beautiful but also functional and efficient. Our expert team has transformed your space into a stunning oasis that is perfect for cooking, entertaining, and relaxing.

 Rebecca Zagoory - ZagpoeProductions
Rebecca Zagoory - Textured Geometry - This photo is offered in a variety of sizes beginning with 11" x 14" to Wall size.
Example of a mid-sized minimalist open concept living room library design in New York
Example of a mid-sized minimalist open concept living room library design in New York
 Calgary Custom Closets Alberta Ltd
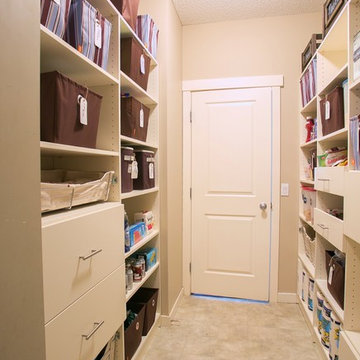
Make your life simple with an organized pantry. Imagine having a space for everything and have it in it's own space. This walk through closet was a wonderful help to this customer

Sponsored
Columbus, OH

Hope Restoration & General Contracting
Columbus Design-Build, Kitchen & Bath Remodeling, Historic Renovations

 Oak Alley, Inc.
Retirement, and the need for a dedicated home office, prompted this Mountain Brook couple to engage in a remodel of their detached apartment-garage. This was the couple’s second remodel with Oak Alley.
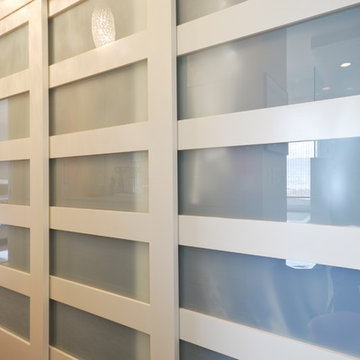
Inside, the work focused on transforming and updating the old storage area into a practical office space for the homeowner and separate laundry area for the upstairs tenant. Rot was discovered and removed. New stud walls were constructed. The room was insulated with foam, and ductwork was connected to the existing HVAC unit to provide climate control. The wiring was replaced, and outlets installed. The walls and suspended ceiling system were finished in gypsum wallboard to give a clean look. To separate the laundry, HVAC system, and water heater from the office area, we installed frosted glass doors to provide access while retaining the natural light. LED lights throughout the room provide abundant brightness. The original concrete floor was stained and left visible.
Outside, the rotten and aged wood siding was removed entirely. Where water had flowed for years, copious amounts of rot were cut away. The structure was wrapped using Zip System sheathing. Allura ColorMax 7.25” smooth lap siding and ColorMax trim were used on the exterior. Excluding a few newer windows at the rear, all windows were replaced with insulated, vinyl, Low-E windows with grills. Aluminum gutters and downspouts were installed. Sherwin Williams “Aurora Brown,” was found to blend with the color of the main house’s bricks and shingle siding, bringing the exterior color as close as possible to the original color. Cedar braced awnings with cedar shingles dressed each entryway, finishing the structure in style, blending it perfectly with the existing house.

 Bob McGrath Construction
Stellar Propeller Photography
Large transitional l-shaped dark wood floor eat-in kitchen photo in Denver with an undermount sink, recessed-panel cabinets, white cabinets, white backsplash, glass tile backsplash, stainless steel appliances and two islands
Large transitional l-shaped dark wood floor eat-in kitchen photo in Denver with an undermount sink, recessed-panel cabinets, white cabinets, white backsplash, glass tile backsplash, stainless steel appliances and two islands

 Vaxcel
This Perkins Floor lamp in Nickel finish is chic and modern yet functional. The built in table allows you to create your own personal space easily.
Example of a country living room design in Chicago
Example of a country living room design in Chicago
225