
Search results for "Your own floors" in Home Design Ideas

 building Lab, inc.
Eichler in Marinwood - In conjunction to the porous programmatic kitchen block as a connective element, the walls along the main corridor add to the sense of bringing outside in. The fin wall adjacent to the entry has been detailed to have the siding slip past the glass, while the living, kitchen and dining room are all connected by a walnut veneer feature wall running the length of the house. This wall also echoes the lush surroundings of lucas valley as well as the original mahogany plywood panels used within eichlers.
photo: scott hargis
 Drafting Your Design
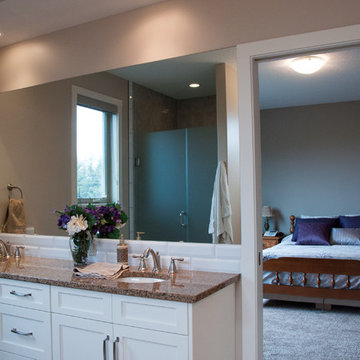
2nd floor bathroom split into two separate parts. First part of the bathroom has its own sink and medium sized counter. Second part of the bathroom is a full 3 piece bath with a large counter.

 Luxe Pros
Transitional formal and open concept dark wood floor and brown floor living room photo in Phoenix with gray walls
Find the right local pro for your project

 Kon-strux Developments
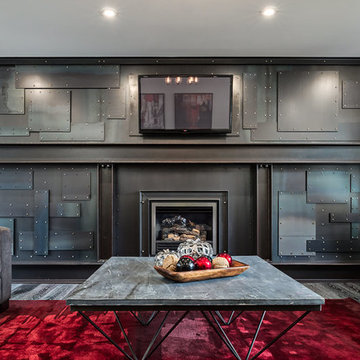
A singular space: cozy and specific, angular but not rigid. This feature wall echoes back elements of the rest of the ground floor renovation while being entirely its own space.
(Calgary Photos)
 Assen Emilov Photography
Assen Emilov
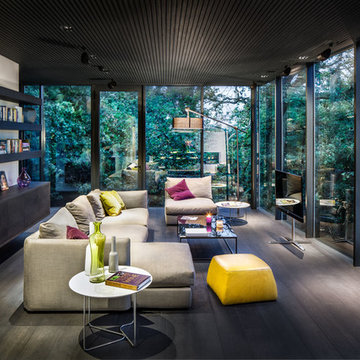
Trendy formal medium tone wood floor living room photo in London with a tv stand
Trendy formal medium tone wood floor living room photo in London with a tv stand
 Our House Your Home
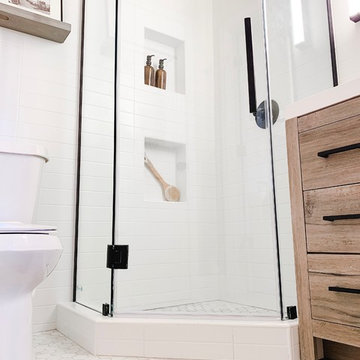
A full bathroom in a small space comes with its own set of challenges; our number one objective was to make it feel larger, airy, and brighter. We wanted to create a desirable, spa-like environment that the homeowners would feel rejuvenated in.


 Raykon Construction

Example of a cottage built-in desk medium tone wood floor and brown floor study room design in Salt Lake City with beige walls
 Drafting Your Design
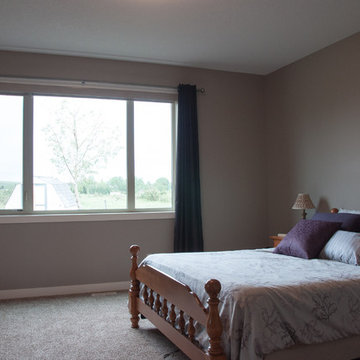
2nd floor bathroom split into two separate parts. First part of the bathroom has its own sink and medium sized counter. Second part of the bathroom is a full 3 piece bath with a large counter.

 TKS Design Group
Free ebook, Creating the Ideal Kitchen. DOWNLOAD NOW
We went with a minimalist, clean, industrial look that feels light, bright and airy. The island is a dark charcoal with cool undertones that coordinates with the cabinetry and transom work in both the neighboring mudroom and breakfast area. White subway tile, quartz countertops, white enamel pendants and gold fixtures complete the update. The ends of the island are shiplap material that is also used on the fireplace in the next room.
In the new mudroom, we used a fun porcelain tile on the floor to get a pop of pattern, and walnut accents add some warmth. Each child has their own cubby, and there is a spot for shoes below a long bench. Open shelving with spots for baskets provides additional storage for the room.
Designed by: Susan Klimala, CKBD
Photography by: LOMA Studios
For more information on kitchen and bath design ideas go to: www.kitchenstudio-ge.com
 UpperKey
In some older Parisian apartment buildings, the bathroom may feature a unique and unusual element known as a "sanibroyeur." This is a type of macerating toilet that is designed to grind waste into a fine slurry that can be easily transported through the building's plumbing system. Sanibroyeurs are often used in older Parisian apartment buildings where the plumbing system is not designed to handle modern toilets, and they are a popular choice for those who seek a practical and convenient solution to their bathroom needs. Despite their unique design, sanibroyeurs continue to be a functional and essential element of many Parisian apartment bathrooms, embodying the city's commitment to finding practical solutions to the unique challenges posed by its architecture and infrastructure.





 indi interiors
A built-in home office features the classic Eames chairs with an open shelving unit.
Matthew Willams Photography
Victoria Kirk Interiors Co-Designer
Inspiration for a mid-sized transitional freestanding desk medium tone wood floor study room remodel in Auckland with white walls
Inspiration for a mid-sized transitional freestanding desk medium tone wood floor study room remodel in Auckland with white walls
 Olde Wood Ltd.
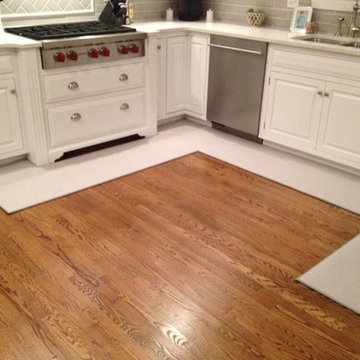
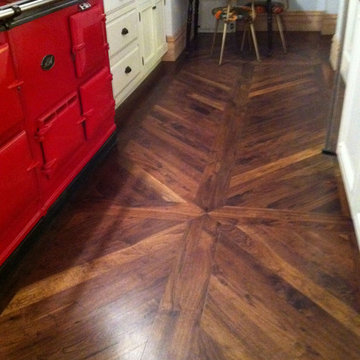
This walnut wide plank flooring is cut from dead or fallen virgin wood timbers that are centuries old, walnut features a rich blend of coffee-colored browns with occasional touches of caramel from its light sapwood. It offers an extraordinarily tight grain pattern, sound knots and natural checking.
 ANT SERVICE CORPORATION

Taking inspiration from Chino Hill, California, we’ve created a new tile selection featuring Antique white, Cornwall slate, Ripe olive color in 2” triangles matte finish.

Sponsored
Sunbury, OH

J.Holderby - Renovations
Franklin County's Leading General Contractors - 2X Best of Houzz!

 Leedy Interiors
The children’s study was an unused and uninspiring space. We transformed this space in order to function for the family’s needs and to be a cheerful, exciting place for the children to relax, read and do homework.
Paul S. Bartholomew

 Allen Construction
The original house was demolished to make way for a two-story house on the sloping lot, with an accessory dwelling unit below. The upper level of the house, at street level, has three bedrooms, a kitchen and living room. The “great room” opens onto an ocean-view deck through two large pocket doors. The master bedroom can look through the living room to the same view. The owners, acting as their own interior designers, incorporated lots of color with wallpaper accent walls in each bedroom, and brilliant tiles in the bathrooms, kitchen, and at the fireplace tiles in the bathrooms, kitchen, and at the fireplace.
Architect: Thompson Naylor Architects
Photographs: Jim Bartsch Photographer

49