
Search results for "Your own host" in Home Design Ideas

 Custom Surface Solutions
 (www.css-tile.com) - Owner Craig Thompson (512) 430-1215. This project shows a new construction master bathroom with two showers, and wall mounted vanities. Shower wall tile and vanity wall wainscots and floor base tile is 6" x 18" Carrera Marble on offset subway pattern. Shower floors are 5/8" Carrera Marble mosaic tile. All exposed edges including windows, shower walls, top wainscots and floor base are custom bull-nose profiled. Shower floor is custom mud set with SchluterSystems waterproofing and drain system.

 Wilde North
Our client wanted an elegant space to host intimate dinners in and their pre owned live edge table was the start of the design. Paired with white linen host chairs and black graphic side chairs the combination was a stand out. Stunning lighting and a modern sideboard just added to the look. Windows were draped in lush crushed velvet drapes and a natural sisal rug added texture to the floor.

 Sullivan's Island Designs, LLC
Your own island retreat.
Inspiration for a large tropical master medium tone wood floor bedroom remodel in Charleston with beige walls
Inspiration for a large tropical master medium tone wood floor bedroom remodel in Charleston with beige walls
Find the right local pro for your project

 STACT Wine Displays Inc.
STACT is a smart, new modular wine bottle rack system that makes wine storage easy for collections of any size and grows with you.
Ready-to-assemble and install on any flat wall surface. Mix and match 9 colorways, to create your own unique design. Ideal for wine cellars, and all commercial and residential wine storage applications.
http://www.getSTACT.com
 Own Your Reno
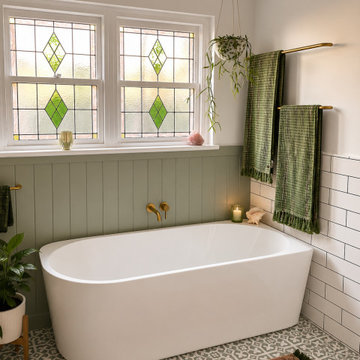
A complete bathroom transformation that combines the character of the original home with a fresh, contemporary bathroom designed for modern everyday living.
The original bathroom was dated and visually busy, with an inset corner spa bath, dark timber double vanity, framed shower enclosure and decorative black-and-white tiling. While the bathroom needed a complete update, the beautiful original stained-glass windows were a feature worth preserving.
The new design completely reimagines the space while allowing those windows to remain part of the room's character.
A freestanding bath now sits beneath the original stained-glass windows, creating a striking focal point. Soft sage-green wall detailing, patterned floor tiles and brushed brass fixtures introduce colour and personality while complementing the home's existing features.
The old timber vanity was replaced with a streamlined wall-hung double vanity featuring fluted timber cabinetry, twin vessel basins and wall-mounted brass tapware. A large curved illuminated mirror adds softness and light while helping the bathroom feel considerably more spacious.
The enclosed shower was transformed into an open walk-in shower with a frameless glass panel, rainfall shower and practical tiled ledge for everyday products.
Rather than removing every trace of the home's original character, the renovation was designed around what was worth keeping. The stained-glass windows became part of the new colour palette and helped influence a bathroom that feels fresh and contemporary without looking disconnected from the home around it.
Design concept: Laura Faulkner / Own Your Reno
Photography: Laura Faulkner
Renovation: AJM Bathroom Renovations
 UpperKey
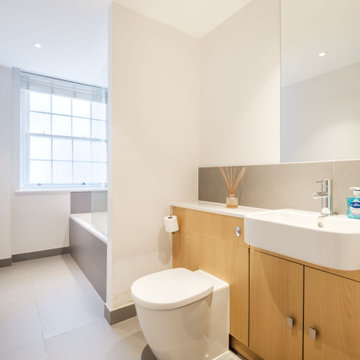
There is nothing better than a large bathtub for soaking and a bathroom with large windows for natural light. If you are renting your property on Airbnb and find that hosting is too time consuming, you should consider hiring an Airbnb Concierge for Hosts to make your life easier: https://www.bestkoditips.com/airbnb-concierge-london/ (hint: hiring an Airbnb concierge is worth it!)

 Opulent Design Build
From unused space to a beautifully added bathroom. Now every bedroom in this home offers the luxury of a private bath, perfect for hosting guests at your getaway.

Sponsored
Columbus, OH

Hope Restoration & General Contracting
Columbus Design-Build, Kitchen & Bath Remodeling, Historic Renovations
 Wilde North
Our client wanted an elegant space to host intimate dinners in and their pre owned live edge table was the start of the design. Paired with white linen host chairs and black graphic side chairs the combination was a stand out. Stunning lighting and a modern sideboard just added to the look. Windows were draped in lush crushed velvet drapes and a natural sisal rug added texture to the floor.

 David Cannon Photography
Modern Victorian home in Atlanta. Interior design work by Alejandra Dunphy (www.a-dstudio.com).
Photo Credit: David Cannon Photography (www.davidcannonphotography.com)


 Wilde North
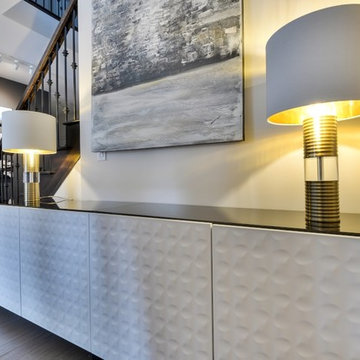
Our client wanted an elegant space to host intimate dinners in and their pre owned live edge table was the start of the design. Paired with white linen host chairs and black graphic side chairs the combination was a stand out. Stunning lighting and a modern sideboard just added to the look. Windows were draped in lush crushed velvet drapes and a natural sisal rug added texture to the floor.
 Jennifer Wetzel Photography
Jennifer Wetzel
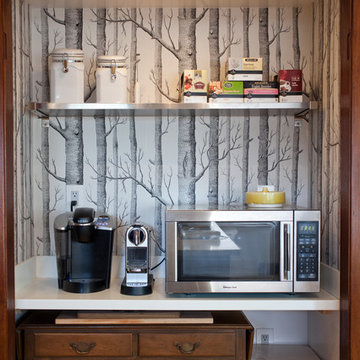
Inspiration for a 1960s home design remodel in Kansas City
Inspiration for a 1960s home design remodel in Kansas City

 Philippe Soule Landscape Design
A little gem of garden with 3 rooms with a view from the deck.
Design ideas for a mid-sized traditional backyard brick water fountain landscape in New York.
Design ideas for a mid-sized traditional backyard brick water fountain landscape in New York.

Sponsored
Columbus, OH
Hope Restoration & General Contracting
Columbus Design-Build, Kitchen & Bath Remodeling, Historic Renovations
 Meritage Homes
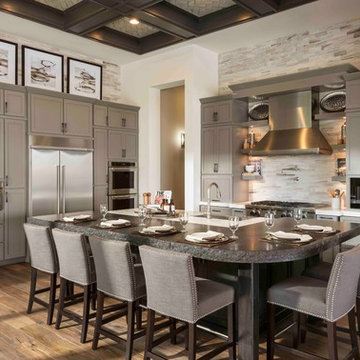
Become your own personal chef with your custom-made kitchen. Customization options are available to fit your personal needs.
Trendy kitchen photo in Phoenix
Trendy kitchen photo in Phoenix
 Wilde North
Our client wanted an elegant space to host intimate dinners in and their pre owned live edge table was the start of the design. Paired with white linen host chairs and black graphic side chairs the combination was a stand out. Stunning lighting and a modern sideboard just added to the look. Windows were draped in lush crushed velvet drapes and a natural sisal rug added texture to the floor.
 Wilde North
Our client wanted an elegant space to host intimate dinners in and their pre owned live edge table was the start of the design. Paired with white linen host chairs and black graphic side chairs the combination was a stand out. Stunning lighting and a modern sideboard just added to the look. Windows were draped in lush crushed velvet drapes and a natural sisal rug added texture to the floor.


Sponsored
Columbus, OH
Hope Restoration & General Contracting
Columbus Design-Build, Kitchen & Bath Remodeling, Historic Renovations
 Wilde North
Our client wanted an elegant space to host intimate dinners in and their pre owned live edge table was the start of the design. Paired with white linen host chairs and black graphic side chairs the combination was a stand out. Stunning lighting and a modern sideboard just added to the look. Windows were draped in lush crushed velvet drapes and a natural sisal rug added texture to the floor.


 Pamela Dailey Design
950 sq. ft. gut renovation of a pre-war NYC apartment to add a half-bath and guest bedroom.
Example of a mid-sized classic formal dark wood floor living room design in New York with beige walls, a standard fireplace, a plaster fireplace and no tv
Example of a mid-sized classic formal dark wood floor living room design in New York with beige walls, a standard fireplace, a plaster fireplace and no tv
118