
Search results for "Your own including" in Home Design Ideas

 Aquatic Edge Pond & Landscape Solutions
In this project we removed an old, non-functioning and overgrown koi pond and the surrounding landscape. We dug a new, larger pond (20' x 30' x 2.5' deep) with deep winding stream (20' long). We added two waterfalls, two skimmer filters, low-maintenance pumps, aeration, and algae control unit. This project showcases what can be done with a medium-large space in your backyard, for it includes ample areas for sitting and relaxing, and even incorporates a walking path around the pond and through the stream!
If you are in the Pittsburgh-Greensburg-Latrobe-Ligonier area, you can call us for your very own landscape paradise. 724-953-5539. www.AquaticEdgeConsulting.com

 The Boutique Real Estate Group
WOW WOW WOW, A flat piece of property in La Habra Heights! Owner just finished making many improvements including but not limited to new dual pane energy efficient windows, new granite counter tops, new stainless appliances and new fascia and rain gutters. This home is ready for you and your large family. Three of the four bedrooms are masters with their own bathrooms. Every room is extremely large and hardwood floors run throughout the whole home. The yard has just been seeded so grass will be filling in shortly. New sprinkler systems all around the property. Block walls wrap all the way around keeping your pets and children safe and making sure all the LHH critters stay out. 4 car garage, easy RV Parking with hookups and tons of parking. Make sure to check out the floor plan in the pictures. Come see this one before it's gone.

 Amy Mizner, Benoit Mizner Simon & Co.
This elegant Colonial Revival, highlighted by a stunning wrap-around porch, is majestically situated in an historic estate neighborhood. Detailed with beautiful hardwood floors, high ceilings and a classic architectural design with beautifully proportioned rooms. A welcoming foyer, library with built-in cabinetry and a formal dining room lead to an open kitchen. A first floor laundry and powder room complete the parlor level. Entertain fireside in the large living room or find your way to the beautiful deck overlooking over an acre of grounds. The large family room with oversized windows captures southern exposure. The second floor includes a master bedroom suite, a hall bathroom and two spacious bedrooms. The walk-up third floor is ideal for an au-pair or extended guests with a bedroom, bath, and study. Bring this special home to the next level of refined living and create your own country retreat.
Find the right local pro for your project

 Landmark Performance Homes
Photos from our custom Fieldstone ranch plan we just built for a customer. This new plan has so many flexible options to make your own. This customer added a flex room for an office or guest room. They also modified the laundry, pantry, drop area and powder bath configuration. Let us help you with your unique, perfect home design! This plan starts at $350K with lot included. Call to start planning! 402.672.5550 #buildalandmark #newconstruction #ranch #floorplan #omahabuilder

 Christian Brothers Cabinets
Inspiration for a transitional white tile gray floor bathroom remodel in Minneapolis with medium tone wood cabinets, gray walls, a vessel sink, wood countertops and brown countertops


 First Light Studio
Ron Blunt Photography
Example of a small beach style guest bedroom design in DC Metro with brown walls
Example of a small beach style guest bedroom design in DC Metro with brown walls

Sponsored
Columbus, OH

Hope Restoration & General Contracting
Columbus Design-Build, Kitchen & Bath Remodeling, Historic Renovations
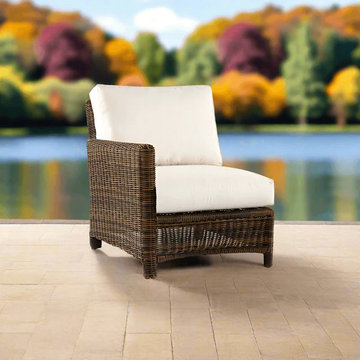
 Modern Wicker & Outdoor Furniture
The Del Ray wicker sectional left side end piece from South Sea Rattan is available in a unique extra thick Chestnut colored round resin full weave over heavy duty rust proof powder coated aluminum frames. This new all weather wicker collection is guaranteed not to fade, crack, split, peel, or rust in even the harshest outdoor environments. Included are super comfortable outdoor cushions made with Supreme Foam that dries out quickly with a large selection of spun poly or Sunbrella cushion fabrics. Create your own custom outdoor living area by adding other wicker sectional pieces from this collection.

 Cummings Architecture + Interiors
The historic restoration of this First Period Ipswich, Massachusetts home (c. 1686) was an eighteen-month project that combined exterior and interior architectural work to preserve and revitalize this beautiful home. Structurally, work included restoring the summer beam, straightening the timber frame, and adding a lean-to section. The living space was expanded with the addition of a spacious gourmet kitchen featuring countertops made of reclaimed barn wood. As is always the case with our historic renovations, we took special care to maintain the beauty and integrity of the historic elements while bringing in the comfort and convenience of modern amenities. We were even able to uncover and restore much of the original fabric of the house (the chimney, fireplaces, paneling, trim, doors, hinges, etc.), which had been hidden for years under a renovation dating back to 1746.
Winner, 2012 Mary P. Conley Award for historic home restoration and preservation
You can read more about this restoration in the Boston Globe article by Regina Cole, “A First Period home gets a second life.” http://www.bostonglobe.com/magazine/2013/10/26/couple-rebuild-their-century-home-ipswich/r2yXE5yiKWYcamoFGmKVyL/story.html
Photo Credit: Eric Roth

 Simple Steps
This contemporary bathroom has a custom mosaic mix made with recycled glass and with white gold mosaics. The mosaics are 3/4"x3/4" and there are many mixes to choose from or you can make your own which can include a percentage of yellow or white gold mosaic. The floor by the vanity is a mosaic tile called 260. We also have 3/8"x 3/8" mosaics available.

 TVCoverUps
For this client, we installed a TVCoverUps in the master bedroom. Framed art(including your own) or mirror adds to the room's decor with the hidden TV and Entertainment Consoles beneath. Available in Automated & Manual Lifts. Standard Sizes(37", 42", 50", 55", 65") or build to your custom specs!
 Landmark Performance Homes
Photos from our custom Fieldstone ranch plan we just built for a customer. This new plan has so many flexible options to make your own. This customer added a flex room for an office or guest room. They also modified the laundry, pantry, drop area and powder bath configuration. Let us help you with your unique, perfect home design! This plan starts at $350K with lot included. Call to start planning! 402.672.5550 #buildalandmark #newconstruction #ranch #floorplan #omahabuilder
 Landmark Performance Homes
Photos from our custom Fieldstone ranch plan we just built for a customer. This new plan has so many flexible options to make your own. This customer added a flex room for an office or guest room. They also modified the laundry, pantry, drop area and powder bath configuration. Let us help you with your unique, perfect home design! This plan starts at $350K with lot included. Call to start planning! 402.672.5550 #buildalandmark #newconstruction #ranch #floorplan #omahabuilder


 Landmark Performance Homes
Photos from our custom Fieldstone ranch plan we just built for a customer. This new plan has so many flexible options to make your own. This customer added a flex room for an office or guest room. They also modified the laundry, pantry, drop area and powder bath configuration. Let us help you with your unique, perfect home design! This plan starts at $350K with lot included. Call to start planning! 402.672.5550 #buildalandmark #newconstruction #ranch #floorplan #omahabuilder
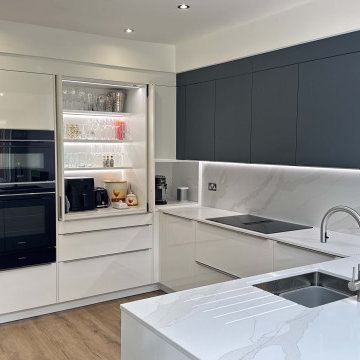
 BCK Interiors
This modern kitchen in Eltham perfectly balances sleek design with practicality.
Featuring Pronorm Proline cabinetry in Gloss Arctic White, the space exudes brightness and sophistication, while the Dark Green Lacquer overhead units introduce a striking contrast and a refined hint of colour.
The Artscut Royal Calacatta Gold quartz worktops elevate the design with their elegant veining, complementing the minimalist aesthetic.
High-performance Siemens appliances, including a venting hob, ensure seamless functionality. Meanwhile a Franke stainless steel sink paired with a Quooker Flex tap in stainless steel offers both style and convenience.
Smart storage solutions are seamlessly integrated throughout, with pocket doors cleverly concealing a stylish drinks station, maintaining the kitchen’s clean, uncluttered look.
This thoughtfully designed space is as practical as it is beautiful, making it the perfect modern kitchen for contemporary living.
Looking to create your own bespoke kitchen? Get in touch with our team today to discuss your dream design.
 ENE BUILDERS
Discover the beauty of modern design with our Brentwood Home Transformation. This project blends sleek, functional spaces with organic elements. Key features include a stunning kitchen with marble accents, a serene master bath with terrazzo tiles, and a powder room that pops with mint ceramic tiles and ceiling-mounted mirrors. Our design combines elegance and warmth, creating an inviting home for modern living. Learn more about this stylish renovation on our website!
Contact us today for a consultation and let us show you how we can transform your vision into a space your clients will love.
ENE BUILDERS | LA + OC Remodeling
Family owned affordable design+build firm
Specializing in Spanish revival , Modern Mediterranean Organic Design
From A-Z: Architecture | Design | General Contractor | Showroom Details obsessed + Planning perfectionist

 AY Development
Pamper yourself with spa-like amenities that bring the luxury resort experience to your own home. A spacious steam shower with multiple showerheads, including rainfall and body jets, transforms your daily shower into a rejuvenating escape. Heated floors provide a gentle warmth underfoot, ensuring comfort even on the chilliest mornings.

Sponsored
Delaware, OH

Buckeye Basements, Inc.
Central Ohio's Basement Finishing ExpertsBest Of Houzz '13-'21
 Landmark Performance Homes
Photos from our custom Fieldstone ranch plan we just built for a customer. This new plan has so many flexible options to make your own. This customer added a flex room for an office or guest room. They also modified the laundry, pantry, drop area and powder bath configuration. Let us help you with your unique, perfect home design! This plan starts at $350K with lot included. Call to start planning! 402.672.5550 #buildalandmark #newconstruction #ranch #floorplan #omahabuilder
 Landmark Performance Homes
Photos from our custom Fieldstone ranch plan we just built for a customer. This new plan has so many flexible options to make your own. This customer added a flex room for an office or guest room. They also modified the laundry, pantry, drop area and powder bath configuration. Let us help you with your unique, perfect home design! This plan starts at $350K with lot included. Call to start planning! 402.672.5550 #buildalandmark #newconstruction #ranch #floorplan #omahabuilder


127