
Search results for "Your own including" in Home Design Ideas

 Colab Architecture & Urban Design
Guest Bathroom
Inspiration for a contemporary master gray tile pebble tile floor and multicolored floor doorless shower remodel in Portland with flat-panel cabinets, medium tone wood cabinets, white walls, an undermount sink and white countertops
Inspiration for a contemporary master gray tile pebble tile floor and multicolored floor doorless shower remodel in Portland with flat-panel cabinets, medium tone wood cabinets, white walls, an undermount sink and white countertops

 Matthew Bolt Graphic Design
Example of a transitional freestanding bathtub design in San Francisco
Example of a transitional freestanding bathtub design in San Francisco
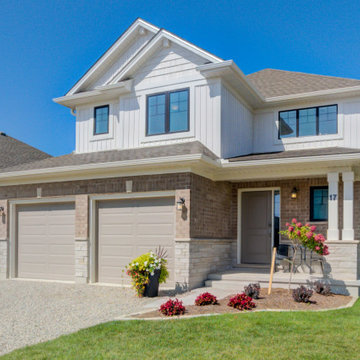
 Doug Tarry Homes
The Mapleridge home is a 2-storey home with 1,700 sq. ft, designed with your family in mind. The open concept main floor features an enormous great room and dining area, giving you plenty of room for entertaining family and friends. The kitchen includes our signature Doug Tarry Homes walk-in pantry for all your storage needs. The upstairs is complete with 3 bedrooms, bathroom and laundry room. The basement comes unfinished but ready to be made into your own dream space.
Find the right local pro for your project

 The Dependable Handyman LLC
The Dependable Handyman provides extraordinary service for our customers by being responsive, reliable and respectful. We will treat your home like it is our own and you like family. Let us help you with your home service needs and see for yourself The Dependable Handyman difference. Comprehensive Handyman Services For Residential & Commercial ✅ Free Estimates. 5 Star Rated. The Dependable Handyman Llc is a fully licensed & insured Raleigh handyman and home improvement company. Our services include: Picture Hanging, TV Mounting, Light Fixtures, Replace Plumbing Fixtures, Drywall Repairs, and more! We service the greater Raleigh area including: Raleigh, Wake Forest, Rolesville, Zebulon, Wendell, Youngsville, Cary, and surrounding areas.

 Plain & Posh
This master bath was dark and dated. Although a large space, the area felt small and obtrusive. By removing the columns and step up, widening the shower and creating a true toilet room I was able to give the homeowner a truly luxurious master retreat. (check out the before pictures at the end) The ceiling detail was the icing on the cake! It follows the angled wall of the shower and dressing table and makes the space seem so much larger than it is. The homeowners love their Nantucket roots and wanted this space to reflect that.
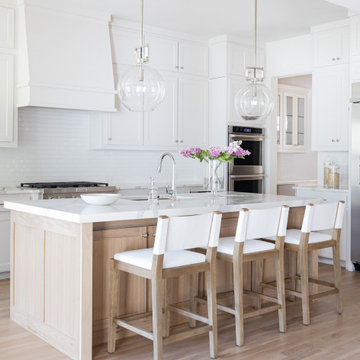
 Jessica Koltun Home
Experience this stunning coastal contemporary by Olerio Homes in the highly sought after Midway Hollow area. Appointed in a coastal palette this home boasts an open floor plan for seamless entertaining & comfortable living. Amenities include chef's kitchen highlighted by Kitchen-aid appliances & quartz countertops, opening to the family room for seamless entertaining & comfortable living. Retire to first floor owner's suite overlooking your backyard with luxurious spa like bath & a generous closet. A formal dining, study, game room & 3 bedrooms complete with ensuite baths are all flooded w natural light. This is your opportunity to own a home that combines the best of location & design!

 User
With an indoor basketball court, and a no-holds-barred floor plan, we're calling Exclusive House Plan 73356HS "Big Daddy".
Ready when you are! Where do YOU want to play indoor hoops in your own home?
Specs-at-a-glance
5 beds
4.5 baths
6,300+ sq. ft.
Includes an indoor basketball court
Plans: http://bit.ly/73356hs
#readywhenyouare
#houseplan

Sponsored
Fredericksburg, OH

High Point Cabinets
Columbus' Experienced Custom Cabinet Builder | 4x Best of Houzz Winner
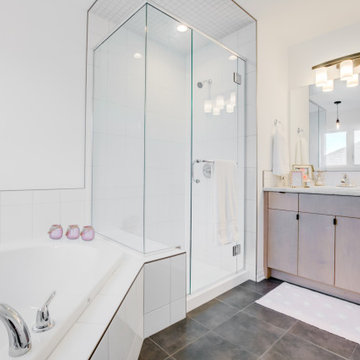 Doug Tarry Homes
The Mapleridge home is a 2-storey home with 1,721 sq. ft, designed with your family in mind. The open concept main floor features an enormous great room and dining area, giving you plenty of room for entertaining family and friends. The kitchen includes our signature Doug Tarry Homes walk-in pantry for all your storage needs. The upstairs is complete with 3 bedrooms, bathroom and laundry room. The basement comes unfinished but ready to be made into your own dream space.

 StoneUnlimited Kitchen and Bath Remodeling
This aesthetically pleasing master bathroom is the perfect place for our clients to start and end each day. Fully customized shower fixtures and a deep soaking tub will provide the perfect solutions to destress and unwind. Our client's love for plants translates beautifully into this space with a sage green double vanity that brings life and serenity into their master bath retreat. Opting to utilize softer patterned tile throughout the space, makes it more visually expansive while gold accessories, natural wood elements, and strategically placed rugs throughout the room, make it warm and inviting.
Committing to a color scheme in a space can be overwhelming at times when considering the number of options that are available. This master bath is a perfect example of how to incorporate color into a room tastefully, while still having a cohesive design.
Items used in this space include:
Waypoint Living Spaces Cabinetry in Sage Green
Calacatta Italia Manufactured Quartz Vanity Tops
Elegant Stone Onice Bianco Tile
Natural Marble Herringbone Tile
Delta Cassidy Collection Fixtures
Want to see more samples of our work or before and after photographs of this project?
Visit the Stoneunlimited Kitchen and Bath website:
www.stoneunlimited.net
Stoneunlimited Kitchen and Bath is a full scope, full service, turnkey business. We do it all so that you don’t have to. You get to do the fun part of approving the design, picking your materials and making selections with our guidance and we take care of everything else. We provide you with 3D and 4D conceptual designs so that you can see your project come to life. Materials such as tile, fixtures, sinks, shower enclosures, flooring, cabinetry and countertops are ordered through us, inspected by us and installed by us. We are also a fabricator, so we fabricate all the countertops. We assign and manage the schedule and the workers that will be in your home taking care of the installation. We provide painting, electrical, plumbing as well as cabinetry services for your project from start to finish. So, when I say we do it, we truly do it all!
 The Dependable Handyman LLC
The Dependable Handyman provides extraordinary service for our customers by being responsive, reliable and respectful. We will treat your home like it is our own and you like family. Let us help you with your home service needs and see for yourself The Dependable Handyman difference. Comprehensive Handyman Services For Residential & Commercial ✅ Free Estimates. 5 Star Rated. The Dependable Handyman Llc is a fully licensed & insured Raleigh handyman and home improvement company. Our services include: Picture Hanging, TV Mounting, Light Fixtures, Replace Plumbing Fixtures, Drywall Repairs, and more! We service the greater Raleigh area including: Raleigh, Wake Forest, Rolesville, Zebulon, Wendell, Youngsville, Cary, and surrounding areas.

 Design Studio West
What makes this contemporary kitchen remodel truly unique, is the custom countertop. It took some time, but our clients saved enough of their wine and beverage bottles to create a truly unique countertop. It's not only beautiful, but it's full of memories, and a wonderful way to conserve to environment.
By Design Studio West

 Mauk Cabinets by Design
We are privately owned and operated, Aaron Mauk takes great pride in the company's ability to design using a diverse range of quality products, including many of today's environmentally conscious standards. We have a design, a look and the quality to meet your lifestyle.

 Erik Wyckoff Woodcarver
A pair of hand carved leprechauns for an Irish pub style bar designed by architect Jim McNeil.
Elegant galley concrete floor seated home bar photo in Minneapolis with a drop-in sink, recessed-panel cabinets, dark wood cabinets, wood countertops and brown countertops
Elegant galley concrete floor seated home bar photo in Minneapolis with a drop-in sink, recessed-panel cabinets, dark wood cabinets, wood countertops and brown countertops



 Windows Dressed Up
THERMAL ROMAN SHADES - Design your own custom roman shades / roman blinds & curtain panels for your bedroom design with your choice of over 3,000 distinctive fabrics, modern styles, and multiple options.
Windows Dressed Up is your Denver window treatment store for custom blinds, shutters shades, custom curtains & drapes, custom valances, custom thermal roman shades as well as curtain hardware & drapery hardware. Measuring and installation available. Servicing the metro area, including Parker, Castle Rock, Boulder, Evergreen, Broomfield, Lakewood, Aurora, Thornton, Centennial, Littleton, Highlands Ranch, Arvada, Golden, Westminster, Lone Tree, Greenwood Village, Wheat Ridge.
Photo: Windows Dressed Up thermal roman shades - bedroom designs.
 User
With an indoor basketball court, and a no-holds-barred floor plan, we're calling Exclusive House Plan 73356HS "Big Daddy".
Ready when you are! Where do YOU want to play indoor hoops in your own home?
Specs-at-a-glance
5 beds
4.5 baths
6,300+ sq. ft.
Includes an indoor basketball court
Plans: http://bit.ly/73356hs
#readywhenyouare
#houseplan
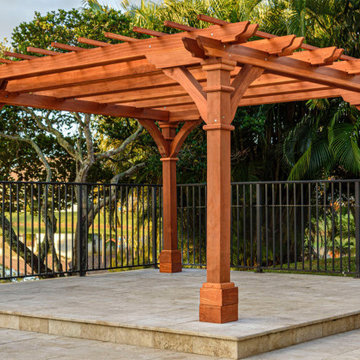
 Best Redwood
Experience the natural beauty of Best Redwood Pacific Redwood Double Beam Premium Pergola. Create the perfect spot for lounging, dining, and relaxation in your outdoor patio. Make this Pacific Redwood Double Beam Premium Pergola your own.
100% solid wood. Your choice from Douglas Fir or Redwood.
Features plenty long term benefits, such as reliability, strength, and resistance to decay, rot, and weather elements.
Post sizes will be built at 6 in. x 6 in. with decorative trims and rafters at 2 in. x 6 in.
Standard height of pergola is 8ft. (If you are looking for a higher roof, contact us for a custom request).
Standard separation between rafters is 18" approximately. (looking for more shade? contact us and we can accomodate your needs).
Assembly instructions and hardware are included.
Anchors are not included.
Your choice of premium sealant applied.
Your choice of end rafter design. Please contact us to choose rafter design.
Includes 4 double bottom of posts trim boxes.
Special designed arched support braces.
Excellent craftsmanship and quality.
Home Delivery.

 Heirloom Wood Studio
Whether you're preparing a Thanksgiving feast or grabbing breakfast on the go as you whirl out the door to work, having a highly functional kitchen requires an upfront attention to design detail that borders on fanatical. That's why Colorado Fine Woodworks' kitchen cabinet projects include an in-depth discussion about how you actually use your kitchen. Left-handed or right-handed? Doors or drawers? Concealing or revealing? We ask all the questions, listen to your answers, take our own measurements onsite, create 3D drawings, manage installation, and collaborate with you to ensure even the smallest elements are carefully considered. And, of course, we also make it beautiful, whether your tastes tend toward traditional or contemporary, incorporating influences from elegant to rustic to reclaimed.
Our work is:
- exclusively custom, built EXACTLY to the specifications of your kitchen
- designed to optimize every square inch, with no fillers or dead spaces
- crafted to highlight or hide any feature you wish - including your appliances
- thoughtfully and thoroughly plotted, from hinges to hardware

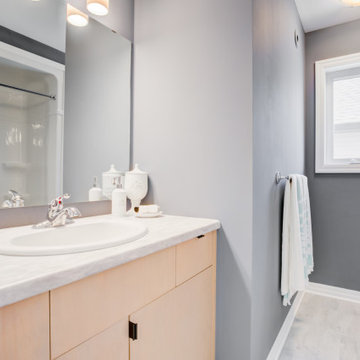 Doug Tarry Homes
The Mapleridge home is a 2-storey home with 1,721 sq. ft, designed with your family in mind. The open concept main floor features an enormous great room and dining area, giving you plenty of room for entertaining family and friends. The kitchen includes our signature Doug Tarry Homes walk-in pantry for all your storage needs. The upstairs is complete with 3 bedrooms, bathroom and laundry room. The basement comes unfinished but ready to be made into your own dream space.
 User
With an indoor basketball court, and a no-holds-barred floor plan, we're calling Exclusive House Plan 73356HS "Big Daddy".
Ready when you are! Where do YOU want to play indoor hoops in your own home?
Specs-at-a-glance
5 beds
4.5 baths
6,300+ sq. ft.
Includes an indoor basketball court
Plans: http://bit.ly/73356hs
#readywhenyouare
#houseplan

 Tracey Stephens Design, LLC
Wing Wong, Memories TTL
Enclosed kitchen - mid-sized eclectic medium tone wood floor enclosed kitchen idea in New York with a farmhouse sink, shaker cabinets, white cabinets, quartz countertops, multicolored backsplash, stainless steel appliances and no island
Enclosed kitchen - mid-sized eclectic medium tone wood floor enclosed kitchen idea in New York with a farmhouse sink, shaker cabinets, white cabinets, quartz countertops, multicolored backsplash, stainless steel appliances and no island
75