
Search results for "Your own interfaces" in Home Design Ideas

 Civis USA
The Alex LED Mirror by Civis USA, Inc. turns your bathroom into a five star hotel! Featuring an easy installation using a polished edge mirror that hangs on a white powder coated chassis. Bright LED backlight shines through the two frosted stripes of the glass to illuminate your room straight through your mirror.
 decor8, LLC
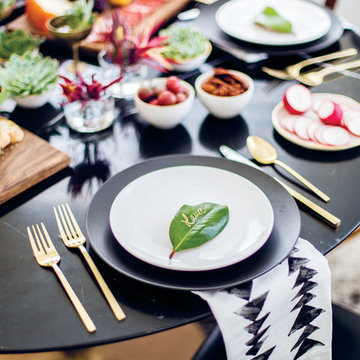
Stylist Leslie Shewring / Homeowner Sarah Sherman Samuel / Photographer Laure Joliet
Home design - 1960s home design idea in Boston
Home design - 1960s home design idea in Boston


Find the right local pro for your project

 Western Timber Frame
One of the strong attributes of trellises — but sometimes overlooked — is to create outdoor enclosed rooms with curved or straight lines attached to a home or other existing outbuilding. It lets the light in, creating attractive accents but still, it is your own secluded retreat. Trellises and privacy walls on a pavilion pergola kit.
 Labra Design Build
We helped this client search for the right property that we could turn into their forever home. The challenge was to bring the best features out of this home that had been remodeled by a previous home flipper who lacked some vision with certain spaces. We opened up some walls, moved some doorways, and rearranged the kitchen to transform this space into a family environment that will be enjoyed for years to come.

 Simply Cool LLC
frosted glass to let in light and not see the basement window wells.
Example of a mid-sized minimalist enclosed family room design in Salt Lake City
Example of a mid-sized minimalist enclosed family room design in Salt Lake City

 Newschool Builders LLC
For this project, our client came to us looking for a full-service company to build a custom, high-efficient new home with minimal exterior maintenance. In order to achieve this, we used a different medium of product, including split-faced concrete block to natural cedar siding, both of which require zero maintenance.
The design throughout was congruent with the contemporary farmhouse aesthetic and highly-efficient goal of the client and adhering to the energy standards of Efficiency Vermont. A few of the features included a finished concrete floor, a cutting-edge wood-fired boiler system to efficiently heat the home.


 TVL Creative Ltd.
This 1910 West Highlands home was so compartmentalized that you couldn't help to notice you were constantly entering a new room every 8-10 feet. There was also a 500 SF addition put on the back of the home to accommodate a living room, 3/4 bath, laundry room and back foyer - 350 SF of that was for the living room. Needless to say, the house needed to be gutted and replanned.
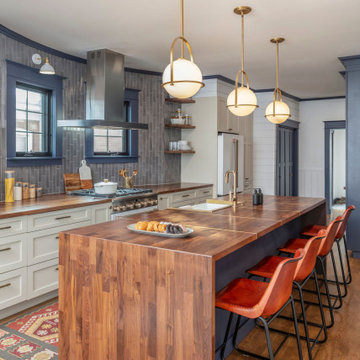
Kitchen+Dining+Laundry-Like most of these early 1900's homes, the kitchen was not the heartbeat of the home like they are today. This kitchen was tucked away in the back and smaller than any other social rooms in the house. We knocked out the walls of the dining room to expand and created an open floor plan suitable for any type of gathering. As a nod to the history of the home, we used butcherblock for all the countertops and shelving which was accented by tones of brass, dusty blues and light-warm greys. This room had no storage before so creating ample storage and a variety of storage types was a critical ask for the client. One of my favorite details is the blue crown that draws from one end of the space to the other, accenting a ceiling that was otherwise forgotten.
Primary Bath-This did not exist prior to the remodel and the client wanted a more neutral space with strong visual details. We split the walls in half with a datum line that transitions from penny gap molding to the tile in the shower. To provide some more visual drama, we did a chevron tile arrangement on the floor, gridded the shower enclosure for some deep contrast an array of brass and quartz to elevate the finishes.
Powder Bath-This is always a fun place to let your vision get out of the box a bit. All the elements were familiar to the space but modernized and more playful. The floor has a wood look tile in a herringbone arrangement, a navy vanity, gold fixtures that are all servants to the star of the room - the blue and white deco wall tile behind the vanity.
Full Bath-This was a quirky little bathroom that you'd always keep the door closed when guests are over. Now we have brought the blue tones into the space and accented it with bronze fixtures and a playful southwestern floor tile.
Living Room & Office-This room was too big for its own good and now serves multiple purposes. We condensed the space to provide a living area for the whole family plus other guests and left enough room to explain the space with floor cushions. The office was a bonus to the project as it provided privacy to a room that otherwise had none before.

 Krista + Home
Jessica Glynn
Study room - transitional freestanding desk medium tone wood floor and brown floor study room idea in Miami with green walls
Study room - transitional freestanding desk medium tone wood floor and brown floor study room idea in Miami with green walls

 Talissa Decor
Let your walls to stand out with our 3D eco-friendly bamboo wall panels. Excellent accent wall. Easy and simple installation. DIY project, tiles are simply glued up on the wall. These tiles are also paintable, create your own unique touch.
 Custom Cabinets & Design
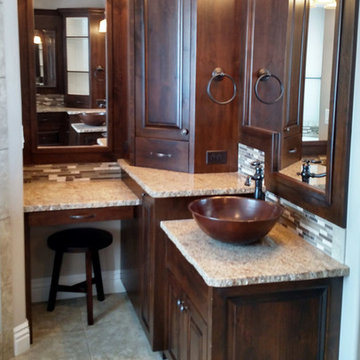
Get your dream bathroom with Custom Cabinets & Design. This bathroom features dark wood cabinets with a brushed finish. The grand tower enables individual vanities and lots of storage. Design your own bathroom today and watch it become reality!
Custom Cabinets & Design | CCDidaho.com | (208) 557-8830 | 1895 N Boulevard, Idaho Falls, ID 83401
 221 Construction, LLC
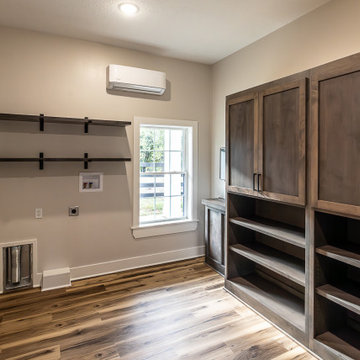
We’re thrilled to show off the final touches on this custom horse barn! From the sleek finishes to the functional layout, every detail was designed with care and crafted to perfection. ?
Thinking about your own custom build? Contact us today at (816) 265-2701 or visit 221Construction.com to schedule a free quote. At 221, we do Whatever It Takes to bring your vision to life!
 uniquely yours designs
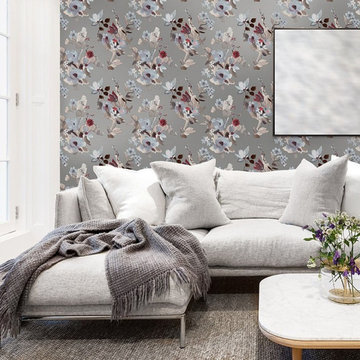
Create your own serene, safe haven with the Alouette fabric and wallcovering collection. Bringing a sense of comfort to any space is made easy with Alouette’s soft color palette and wide variety of patterns, including painterly brush strokes and whimsical florals. Throughout this collection select florals and corks are paired with bold metallics to make for a dreamy retreat

Sponsored
Sunbury, OH

J.Holderby - Renovations
Franklin County's Leading General Contractors - 2X Best of Houzz!
 uniquely yours designs
Create your own serene, safe haven with the Alouette fabric and wallcovering collection. Bringing a sense of comfort to any space is made easy with Alouette’s soft color palette and wide variety of patterns, including painterly brush strokes and whimsical florals. Throughout this collection select florals and corks are paired with bold metallics to make for a dreamy retreat
 JMB Designs, Jeanne Bemis
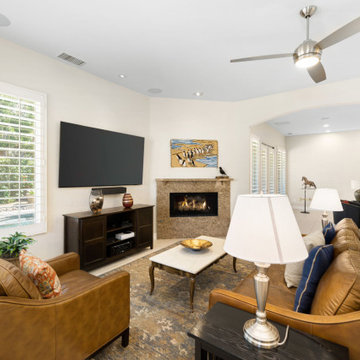
Comfortable , relaxed leather sofas, TV room with fireplace
Inspiration for a mid-sized transitional beige floor living room remodel with a corner fireplace
Inspiration for a mid-sized transitional beige floor living room remodel with a corner fireplace
 uniquely yours designs
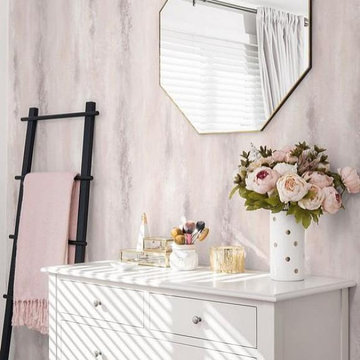
Create your own serene, safe haven with the Alouette fabric and wallcovering collection. Bringing a sense of comfort to any space is made easy with Alouette’s soft color palette and wide variety of patterns, including painterly brush strokes and whimsical florals. Throughout this collection select florals and corks are paired with bold metallics to make for a dreamy retreat

 Irwin Stone
Looking for a more appealing building stone finish to your home? We offer many different options which all offer a distinct visual quality of their own. If this is a look you would want at your home, add to an ideabook! | Rockville, MD | Irwin Stone



 Overstreet Builders, Inc.
This wine storage is conveniently placed near the kitchen. Your guests can easily pour their own beverage without leaving the main entertainment area. The beautiful cabinet detail creates a clean and visually pleasing symmetrical serving station. This butler sits between the kitchen dinette and the dining room... where most of your guests will be spending time.

 Studio Officina Architecture PLLC
Kids' bathroom tiled floor
Transitional home design photo in New York
Transitional home design photo in New York

 Christopher Peacock, NJ
Using select black walnut or quarter sawn white oak with a combination of hand brushed paint finishes Montauk is fresh, clean lined, and relaxed. Perfect for a home at the beach, or a transitional home. The infinite combination of materials, metal finishes and color allow you to personalize this and make it your very own.
233