
Search results for "Your own master" in Home Design Ideas


 Azul Design Staging
18013 Sea Reef is a light and bright Pacific View Estates gem on a very private cul-de-sac street.
Situated on a approx. 17,000 sq.ft lot and features one story floor plan with all rooms opening to the outside.
Gracious gourmet kitchen overlooks the family room and leads to a large backyard, perfect for entertaining or your own vegetable garden. Ocean views off living room open to a serene and tranquil patio.
Private master overlooking side yard to the ocean. Perfect for relaxing or morning breakfast.

 California Sofa
At California Sofa you can create your own master piece without spending a fortune. We also offer design consultation for a nominal fee.
Example of a mid-sized trendy open concept dark wood floor and brown floor living room design in San Francisco with brown walls and no fireplace
Example of a mid-sized trendy open concept dark wood floor and brown floor living room design in San Francisco with brown walls and no fireplace
Find the right local pro for your project
 Azul Design Staging
18013 Sea Reef is a light and bright Pacific View Estates gem on a very private cul-de-sac street.
Situated on a approx. 17,000 sq.ft lot and features one story floor plan with all rooms opening to the outside.
Gracious gourmet kitchen overlooks the family room and leads to a large backyard, perfect for entertaining or your own vegetable garden. Ocean views off living room open to a serene and tranquil patio.
Private master overlooking side yard to the ocean. Perfect for relaxing or morning breakfast.
 Azul Design Staging
18013 Sea Reef is a light and bright Pacific View Estates gem on a very private cul-de-sac street.
Situated on a approx. 17,000 sq.ft lot and features one story floor plan with all rooms opening to the outside.
Gracious gourmet kitchen overlooks the family room and leads to a large backyard, perfect for entertaining or your own vegetable garden. Ocean views off living room open to a serene and tranquil patio.
Private master overlooking side yard to the ocean. Perfect for relaxing or morning breakfast.
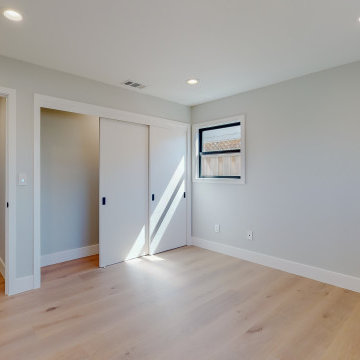
 Lemon Remodeling & Services
✨Uncover the remarkable Santa Clara Transformation we've crafted! ?✨Book an appointment through our calendly link at https://calendly.com/lemonremodeling or feel free to contact us directly! ?
? Browse through these images to witness the stunning expansion of 500 square feet, the contemporary open-concept kitchen, the lavish master bathroom, the chic hallway bathroom, the exquisite flooring, and the impeccable paintwork. Observe the journey of this space, turning it from ordinary to extraordinary. Find inspiration and imagine your own dream home with Full House Remodeling Santa Clara.

 Tonic Interiors
Original tile with pinstripe detail and original sink.
Mosaic hex porcelain floor tile.
Vintage-style mirror.
Art deco wallpaper.
Crystal globe light fixture.
Marble threshold.

Sponsored
Columbus, OH

Hope Restoration & General Contracting
Columbus Design-Build, Kitchen & Bath Remodeling, Historic Renovations

 HOME & DESIGN MAGAZINE NAPLES
This home was featured in the January 2016 edition of HOME & DESIGN Magazine. To see the rest of the home tour as well as other luxury homes featured, visit http://www.homeanddesign.net/beauty-exemplified-british-west-indies-style/


 The Boutique Real Estate Group
7051 Via Savino Place is an exquisite modern Tuscany retreat located in one of the most exclusive communities in all of Rancho Cucamonga, The Villas of Monte San Savino. This single story home features 4,001 sq ft of living space, 15,501 sq ft lot, 3 car garage, 10 ft plus ceilings, 5 spacious bedrooms, 5 1/2 bathrooms, award winning schools and located minutes away from Rancho's own Garden Walk. The kitchen is equipped with top of the line commercial grade Wolf stainless steel appliances, an island, stone travertine backsplash and handsomely laid granite counter tops. The master bedroom that has it's own private fireplace, rich hard wood floors and large bay windows. The master on-suite features dual sinks, a large tub, an expansive shower with custom laid tiles and dual his/her separate walk-in closets. The 4 other bedrooms are spacious and 3 of them feature their very own bathroom, great for guests or used as mother in law quarters. The backyard encompasses the make up of your very own oasis. A putting green, modern Tuscany inspired pool and spa that features a custom travertine stone wall, a courtyard space to enjoy evening meals, a large exterior plasma screen TV, built-in BBQ, fireplace, and lounging area. This home has it all!!!

 Avenue B Development
Cottage powder room photo in Austin with furniture-like cabinets, dark wood cabinets, white walls, an undermount sink and gray countertops

 The Flooring Group Ltd
Client: Private Residence In East London
Brief: To supply & install grey herringbone carpet with whipped black edges to stairs and areas
Inspiration for a contemporary carpeted u-shaped wood railing staircase remodel in London with carpeted risers
Inspiration for a contemporary carpeted u-shaped wood railing staircase remodel in London with carpeted risers



Sponsored
Sunbury, OH

J.Holderby - Renovations
Franklin County's Leading General Contractors - 2X Best of Houzz!

 Delcher & Delcher - Charter One Lowcountry
363 Good Hope - Just listed in Berkeley Hall! This spectacular home is the crown jewel of lifestyle homes. Every room in the house opens up to an incredible private courtyard showcasing a spectacular lagoon pool and spa. A separate guest house complements the well-planned main house. With a welcoming, entertaining great room and custom chef’s kitchen, this home boasts all the features of an Architectural Digest gem! Among the home’s many unique features is an artwork marble medallion in grand foyer entrance. A master suite offers privacy with access to your own private pool area and a master bath area that is an oasis of luxury. This home is a must see for the client that is looking for something “really special!”
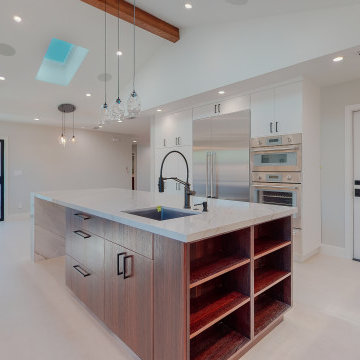 Lemon Remodeling & Services
✨Uncover the remarkable Santa Clara Transformation we've crafted! ?✨Book an appointment through our calendly link at https://calendly.com/lemonremodeling or feel free to contact us directly! ?
? Browse through these images to witness the stunning expansion of 500 square feet, the contemporary open-concept kitchen, the lavish master bathroom, the chic hallway bathroom, the exquisite flooring, and the impeccable paintwork. Observe the journey of this space, turning it from ordinary to extraordinary. Find inspiration and imagine your own dream home with Full House Remodeling Santa Clara.
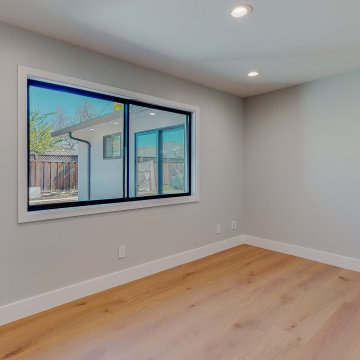 Lemon Remodeling & Services
✨Uncover the remarkable Santa Clara Transformation we've crafted! ?✨Book an appointment through our calendly link at https://calendly.com/lemonremodeling or feel free to contact us directly! ?
? Browse through these images to witness the stunning expansion of 500 square feet, the contemporary open-concept kitchen, the lavish master bathroom, the chic hallway bathroom, the exquisite flooring, and the impeccable paintwork. Observe the journey of this space, turning it from ordinary to extraordinary. Find inspiration and imagine your own dream home with Full House Remodeling Santa Clara.
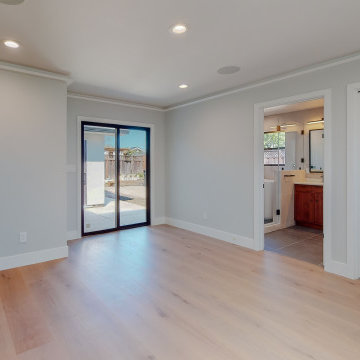 Lemon Remodeling & Services
✨Uncover the remarkable Santa Clara Transformation we've crafted! ?✨Book an appointment through our calendly link at https://calendly.com/lemonremodeling or feel free to contact us directly! ?
? Browse through these images to witness the stunning expansion of 500 square feet, the contemporary open-concept kitchen, the lavish master bathroom, the chic hallway bathroom, the exquisite flooring, and the impeccable paintwork. Observe the journey of this space, turning it from ordinary to extraordinary. Find inspiration and imagine your own dream home with Full House Remodeling Santa Clara.

Sponsored
Delaware, OH

Buckeye Basements, Inc.
Central Ohio's Basement Finishing ExpertsBest Of Houzz '13-'21
 Lemon Remodeling & Services
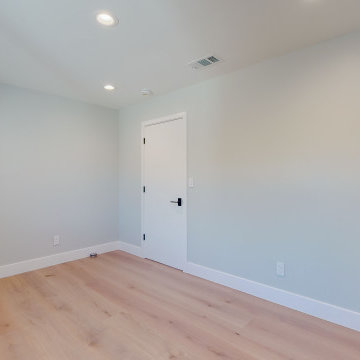
✨Uncover the remarkable Santa Clara Transformation we've crafted! ?✨Book an appointment through our calendly link at https://calendly.com/lemonremodeling or feel free to contact us directly! ?
? Browse through these images to witness the stunning expansion of 500 square feet, the contemporary open-concept kitchen, the lavish master bathroom, the chic hallway bathroom, the exquisite flooring, and the impeccable paintwork. Observe the journey of this space, turning it from ordinary to extraordinary. Find inspiration and imagine your own dream home with Full House Remodeling Santa Clara.
 Lemon Remodeling & Services
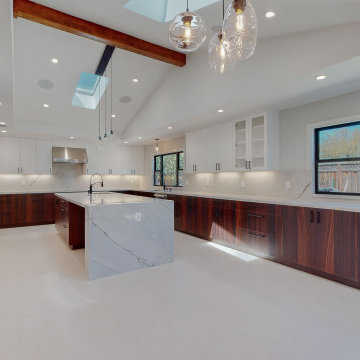
✨Uncover the remarkable Santa Clara Transformation we've crafted! ?✨Book an appointment through our calendly link at https://calendly.com/lemonremodeling or feel free to contact us directly! ?
? Browse through these images to witness the stunning expansion of 500 square feet, the contemporary open-concept kitchen, the lavish master bathroom, the chic hallway bathroom, the exquisite flooring, and the impeccable paintwork. Observe the journey of this space, turning it from ordinary to extraordinary. Find inspiration and imagine your own dream home with Full House Remodeling Santa Clara.

 Your Home With Deb
HomeVisit photo
Bedroom - craftsman master dark wood floor bedroom idea in DC Metro with gray walls
Bedroom - craftsman master dark wood floor bedroom idea in DC Metro with gray walls
215