
Search results for "Your own railing" in Home Design Ideas

 GLDESIGN
Sometimes what you’re looking for is right in your own backyard. This is what our Darien Reno Project homeowners decided as we launched into a full house renovation beginning in 2017. The project lasted about one year and took the home from 2700 to 4000 square feet.

 HMH Iron Design
Custom Art Deco Railings by HMH Iron Design
Metal balcony railings
Balcony railings will highlight your aesthetic sense. It is necessary for safety and at the same time stylish decorative detail for your house or restaurant. Your guest will notice your good taste as interior decorator if you chose modern balustrade rail made of stainless steel or brass. HMH Iron Design offers different variations of balcony railing, like:
ornamental wrought iron railings;
contemporary stainless steel banisters;
transitional brass rail;
wood handrails;
industrial glass railings.
We can manufacture and install balcony railing which perfectly fit to your main interior style. From classical to modern and high-tech design – our engineers can create unique bespoke element. In collaboration with famous architects we already done all kinds of jobs. From small one of a kind balcony for 1-bedroom studio in Manhattan to big balustrade rails in concert halls and hotels. HMH metal shop located in Brooklyn and has specific equipment to satisfy your needs in production your own stunning design.
We work with aluminum, brass, steel, bronze. Our team can weld it, cut by water-jet, laser or engrave. Also, we are capable to compliment object by crystals, figure decorations, glass, wood, stones. To make it look antique we use patina, satin brush and different types of covers, finishing and coatings. These options you can see on this page. Another popular idea is to apply metal grilles instead of traditional banisters for balcony railing. As a result, it has more advanced and sophisticated look which is really original and stunning.
Metal balcony: high quality
In addition, we advise using same materials, ornaments and finishings to each metal object in your house. Therefore, it makes balcony rail look appropriate to the main design composition. You can apply same material to all railings, cladding, furniture, doors and windows. By using this method, you will create refined whole home view.
Your wish to install high-end custom metal balcony railings made from will be fully satisfied. Call now to get a quote or find out about individual order options.

 Tabberson Architects
Transitional master white tile and marble tile marble floor drop-in bathtub photo in Indianapolis
Find the right local pro for your project
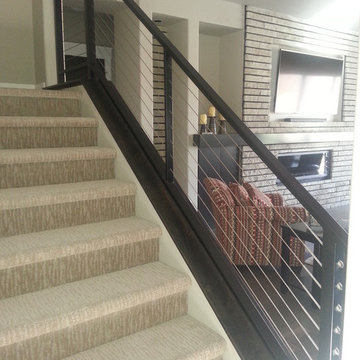
 Patrick Millwork Inc
Large minimalist carpeted u-shaped cable railing staircase photo in Boise with carpeted risers

 Archadeck of Nova Scotia
At Archadeck of Nova Scotia we love any size project big or small. But, that being said, we have a soft spot for the projects that let us show off our talents! This Halifax house was no exception. The owners wanted a space to suit their outdoor lifestyle with materials to last far into the future. The choices were quite simple: stone veneer, Timbertech composite decking and glass railing.
What better way to create that stability than with a solid foundation, concrete columns and decorative stone veneer? The posts were all wrapped with stone and match the retaining wall which was installed to help with soil retention and give the backyard more definition (it’s not too hard on the eyes either).
A set of well-lit steps will guide you up the multi-level deck. The built-in planters soften the hardness of the Timbertech composite deck and provide a little visual relief. The two-tone aesthetic of the deck and railing are a stunning feature which plays up contrasting tones.
From there it’s a game of musical chairs; we recommend the big round one on a September evening with a glass of wine and cozy blanket.
We haven’t gotten there quite yet, but this property has an amazing view (you will see soon enough!). As to not spoil the view, we installed TImbertech composite railing with glass panels. This allows you to take in the surrounding sights while relaxing and not have those pesky balusters in the way.
In any Canadian backyard, there is always the dilemma of dealing with mosquitoes and black flies! Our solution to this itchy problem is to incorporate a screen room as part of your design. This screen room in particular has space for dining and lounging around a fireplace, perfect for the colder evenings!
Ahhh…there’s the view! From the top level of the deck you can really get an appreciation for Nova Scotia. Life looks pretty good from the top of a multi-level deck. Once again, we installed a composite and glass railing on the new composite deck to capture the scenery.
What puts the cherry on top of this project is the balcony! One of the greatest benefits of composite decking and railing is that it can be curved to create beautiful soft edges. Imagine sipping your morning coffee and watching the sunrise over the water.
If you want to know more about composite decking, railing or anything else you’ve seen that sparks your interest; give us a call! We’d love to hear from you.
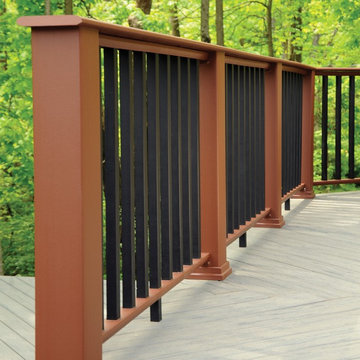
 TimberTech
TimberTech's Evolutions Rail Contemporary has a high-style, modern aesthetic with low maintenance sensibility. A composite railing, Evolutions Rail offers the best view of your surroundings and features a sleek, continuous top rail, uninterrupted by posts. The system is designed to accommodate your choice of five dramatic in-fill options: stainless steel cable, round or square aluminum balusters, glass kit or composite balusters.

 Vastu Sankalpa Architectural Services- Kandy.
vastu House plan
House plans
House plan srilanka
Srilanka house plan
Home plans
House floor plans
House design
House floor plan designer
Free online house plans
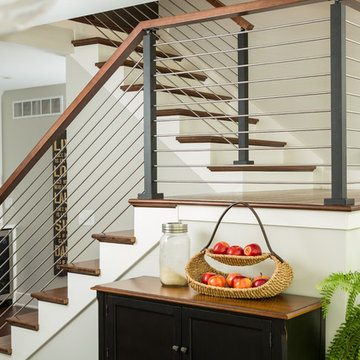
Family house plans
Multi family house plans
Online home planner
House models and plans
Buy house plans
Designer house
Residential home plans
Beautiful house designs in sri lanka
Beautiful houses in sri lanka design
Modern house designs sri lanka
Modern home designs in sri lanka
Home designers in sri lanka
Sri lanka home design photos
House patterns in sri lanka
New house models in sri lanka
House models in sri lanka
Sri lanka house models
House plans in sri lanka
Sri lanka house plan
Modern house plans in sri lanka
Home plans in sri lanka
Sri lanka home plans
Housing plan in sri lanka
Home plans sri lanka
House plans of sri lanka
Modern house plans sri lanka
Modern architectural house plans in sri lanka
House plans for sri lanka
Sri lanka house plans modern
Single house plans in sri lanka
Low budget house plans in sri lanka
Plan of house in sri lanka
House plans in sri lanka 2017
Luxury house plans in sri lanka
House planners in sri lanka
Budget house plans in sri lanka
Best house plans in sri lanka
New modern house plans sri lanka
Building plans houses
Free building plans
Free home design
Home floor plans online
House building design
Building home plans
Free house plans drawings
Sample house plans
Popular house plans
Model house plans
Dream home house plans
Home house plans
Plan home
Great house plans
House plans and designs
Designer house plans
Design house plans
House design online
House designs and floor plans
Home plans and designs
Home floor plan designer
Designer home plans
Plan house design
Building design plan
House plans by design
Home builders floor plans
Plan home design
Home design plans free
Design of house plan
Home designs and floor plans
Create house
Houses plans and designs free
Create your house
Building plans designs
Best house plans website
Homes designs plans
Floor plan designs for homes
Home builder plans
Home floor plans
House floor plans
Floor plans for homes
Floor plans for houses
New home floor plans
Floor plan design
Floor plans for new homes
Residential floor plans
Free house floor plans
Design floor
Homes blueprints
House plans blueprints
House blueprints for sale
Free blueprints for houses
Residential blueprints
Home blueprints free
Blueprint homes
Home design blueprints
Custom home plans
Custom house plans
Custom home designs
Custom home floor plans
Custom floor plans
Custom design homes
Custom homes plans
Custom homes floor plans
Custom built home plans
Custom house design
Customized house plans
Custom home designer
Custom home blueprints
Custom home design plans
Custom built homes floor plans
Custom floor plans for new homes
Custom house floor plans
Custom home building plans
Home design
Designer homes
Home designer
Design home
Design a home
Homes designs
Home architecture
Design of home
Designer home
Home and design
Design for home
Exterior home design
Exterior house design
Home & design
Best home design
In home design
Designs for homes
Home design site
Home design sites
Build a house
Build house
House building
New design house
New home design plans
New design home
New design of house
Build a home
Build home
Homes to build
Building homes
Building construction company
Architectural designs of houses
Architect designed homes
Architecture home design
Home architecture design
Architecture design for house
House architecture design
Custom dream home plans
Custom dream homes
Custom dream house plans
Custom dream house floor plans
Small house plans
Small home plans
Small country house plans
Small house design
Small home designs
Small house floor plans
Tiny house plans
Small houses plans
Small home floor plans
Small house plans with loft
Small homes plans
Mini house plans
Small house plans free
Floor plans for small houses
Best small house plans
Unique small house plans
Small floor plans
Little house plans
House plans for small homes
Sri lanka home design
Home design sri lanka
New house designs in sri lanka
Modern house designs in sri lanka
Latest house designs in sri lanka
Architects in sri lanka build your home
Sri lanka new house designs
New design houses in sri lanka
New home designs in sri lanka
New house designs sri lanka
New home designs sri lanka
Sri lanka new home designs
top architects in sri lanka
colonial architecture in sri lanka
sri lanka house plans and designs
housing plans and designs in sri lanka
sri lanka home design plans
HOUSE PLAN SRI LANKA
Best house designs
House design
House layout
Plans for homes
House plan ideas
Dream home floor plans
Home plans free
House plans with photos
House plans with basement
House plans for sale
Dream homes plans
Wooden house plans
Build a house plan
Free building plans for houses
Dream home plans with photos
Dream house floor plans
New building plans
Plan of home
Houses and plans
Amazing house plans
House projects
Home building packages
Plans for a house
Awesome house plans
Home plans and prices
Find house plans
Site plan for house
Free home building plans
Sample floor plan
House plans online free
House project plan
House plans with prices
House plan designer
Free house plans and designs
Free house plans and designs
Design home plans
Building plans and designs
Create a house
House plan websites
House floor plans free
House floor plan designer
Design a floor plan
House floor plan design floor plans for a house
New house floor plans
Free home floor plans
Homes floor plans
Housing floor plans
Home floor plans free
Free floor plans for homes
Floor house plans
Floor plan house
Floor plans homes
Floor plan of house
New homes floor plans
Floor plan of a house
Design a house floor plan
House floor plans with photos
House design with floor plan
Home floor design
Floor plans for my house
Cool home plans
Search house plans
Best house floor plans
New home construction plans
House plan search
New construction house plans
House with floor plan
House plans floor plans
Design house floor plans
Cool house floor plans
Houses and floor plans
New home building plans
Country house plans
Country home plans
Country home designs
Country house designs
Country style house plans
House plans country
Rural house design
Country style home plans
Country home floor plans
Rural home designs
To build a house
I want to build a house
How build a house
Build the house
Building a house for dummies
How build house
Architectural home plans
Architectural house plans
Architectural design house plans
3d house plans
House architecture plans
Architectural design home plans
Architecture plan for house
Home architecture plan
Architectural house plans and designs
Free architectural house plans
Home plan architects
Home interior design
Interior house design
House interior design
Home interior decoration
Home interiors
Interior home design
Interior design of house
Interior design home
Home interior decorating
Interior design for home
Design homes
House interior
Interior designs for homes
Interior design house
Home design interior
Interior design in house
Home interior designer
House designs interior
Interior home designer
Interior design homes
Home designer interiors
Interior design in home
Interior design for house
Interior of house
Interior design of home
Free small house plans
Villa house plans
House plans small
Courtyard house plans
Small house plans with garage
Small country home plans
Construction cost
House building cost
Cost of building a house
Home construction cost
cost to build a house
House construction cost
Home building cost
Price to build a house
Building a house cost
Building construction costs
Building costs
Cost of building a new home
Cost of building a home
New home construction costs
Cost to build a home
Average cost to build a house
Building house cost
Home building cost estimator
House construction cost estimator
Cost to build a new home
Cost to build house
Home construction estimator
Price of building a house
Cost of building
The cost of building a house
House building estimator
Cost per square foot to build a house
Cost for building a house
Home building prices
Interior design websites
Home design ideas
Interior design ideas
House design ideas
Home ideas
Home interior design ideas
Interior design styles
Modern house plans designs sri lanka
Low budget house plans sri lanka
Architecture home design in sri lanka
Architecture in sri lanka house designing
House designs in sri lanka
Sri lanka house designs
Modern houses in sri lanka
Modern homes sri lanka
Modern homes in sri lanka
Small house design in sri lanka
Modern house sri lanka
House designers in sri lanka
House sri lanka designs
Beautiful houses in sri lanka
Design of houses in sri lanka
Sri lanka small house design
House designs for sri lanka
Small house design sri lanka
Best house designs in sri lanka
Beautiful small houses in sri lanka
Nice houses in sri lanka
Sri lankan architects house designs
Architects sri lanka house designs
Sri lankan architecture houses
Sri lankan architecture home design
Sri lankan architect designed houses
Architect designed houses in sri lanka
Sri lankan architecture designs
Architecture sri lanka home designs
Exterior house designs in sri lanka
SRI LANKAN HOUSE PLAN
Floor House Plans
Floor Plan House
Best house plans
Nice house plans
Design for house
House floor plans online
House layout plans
House drawing
plans for building
Free house design
Home building design
Building plans for houses
Home plans and more
Plans for home
Home layout
Design house
Basement house plans
Family home plans
Home plane
Free home plans online
View house plans
House model plans
Buy house plans online
Home planner
My dream house plans
House and home plans
House to home designs
House and design
Architectural design
Dream house blueprints
In house plans
House plans to build
New home layouts
House floor design
House plan design
Home design plans
House design plans
Home plan design
Design a house online
House designs and plans
Home layout plans
Home floor plan design
Home design and plan
Builder house plans
Home plan designer
Get a home plan
Rural house plans
Country style home designs
Country house plans with porch
Country homestead designs
Country floor plans
One story country house plans
Simple country house plans
Country house floor plans
Country homes plans
Country house plan
Country living house plans
Country home house plans
Country cottage floor plans
Country house plans with photos
Country house plans one story
Country style house designs
Country style floor plans
Country homes floor plans
Country style house
Country design home
Country style homes to build
Floor plans for country homes
Country house designs and floor plans
House plans country style
House blueprints
Home blueprints
Blueprints for homes
Blueprints for houses
House blueprints free
Free house blueprints
House prints
Blueprint house
Blueprints of houses
Floor plan blueprint
Free home blueprints
Building blueprints
New home blueprints
Blueprint house plans
Blueprints for a house
Housing blueprints
Free blueprints for homes
Design your own house plan
Draw your own house plans
Make your own house plans
Create house plans
Create your own house plans
Home drawing
Build your own house plans
House plan drawing
House drawings and plans
House plans with front porch
House design drawing
Free floor plans
Floor plans online
Floor planner free
Building floor plans
Architectural floor plans
Make your own floor plans
Online floor planner
Home construction plans
House construction plan
House construction designs
Construction house plans
New construction floor plans
Home construction design
Plan for house construction
New house plans
New home plans with photos
House plans new
New style house plans
Award winning house plans
New floor plans
Dream house design
Dream home design
Design your dream house
Design dream home
Design your dream home
Design dream house
Dream house designer
New home designs
New house design
New homes designs
New house model
Design interior
Interior design sites
Interior ideas
Room interior design
Best interior design
Interior design inspiration
New interior design
Interior decorating styles
Interior decorating ideas
House interior design ideas
Apartment interior design ideas
Interior room design
Interior design room
Interior design colors
Design plan
Plan designer
Modern home plans
Modern house plans
Modern home design
Small modern house plans
Modern floor plans
Modern house floor plans
Modern house designs
Ultra modern house plans
contemporary home design
Small house plans modern
Modern home floor plans
Modern home design plans
Small contemporary house plans
Contemporary house design
Contemporary floor plans
House plans modern
Modern house plans with photos
Modern house plans designs
Modern house design plans
Architectural designs house plans
Custom design house plans
Designing house plans online
Housing plan designs
New design house plans
House floor plans in sri lanka
Single floor house plans sri lanka
House plans home plans floor plans
House plans floor plans
House plan layouts floor plans
Find floor plans of houses
Build a house floor plan
House plans with floor plans
Floor plans for new houses
Floor plans for building a house
House floor plans with photos
Floor plan of the house
House floor plans blueprints
Latest floor plans houses
Building house floor plans
House with floor plans
Houses and floor plans
House floor plans maker
New house floor plans
Floor plans of house
Dream house floor plan
House floor plans online
Create house floor plans
House floor plan builder
4 floor house plans
Home design 3
New home building designs
Home design project
New home designingSankalpa Architectural Services



 User
UserIn our busy lives, creating a peaceful and rejuvenating home environment is essential to a healthy lifestyle. Built less than five years ago, this Stinson Beach Modern home is your own private oasis. Surrounded by a butterfly preserve and unparalleled ocean views, the home will lead you to a sense of connection with nature. As you enter an open living room space that encompasses a kitchen, dining area, and living room, the inspiring contemporary interior invokes a sense of relaxation, that stimulates the senses. The open floor plan and modern finishes create a soothing, tranquil, and uplifting atmosphere. The house is approximately 2900 square feet, has three (to possibly five) bedrooms, four bathrooms, an outdoor shower and spa, a full office, and a media room. Its two levels blend into the hillside, creating privacy and quiet spaces within an open floor plan and feature spectacular views from every room. The expansive home, decks and patios presents the most beautiful sunsets as well as the most private and panoramic setting in all of Stinson Beach. One of the home's noteworthy design features is a peaked roof that uses Kalwall's translucent day-lighting system, the most highly insulating, diffuse light-transmitting, structural panel technology. This protected area on the hill provides a dramatic roar from the ocean waves but without any of the threats of oceanfront living. Built on one of the last remaining one-acre coastline lots on the west side of the hill at Stinson Beach, the design of the residence is site friendly, using materials and finishes that meld into the hillside. The landscaping features low-maintenance succulents and butterfly friendly plantings appropriate for the adjacent Monarch Butterfly Preserve. Recalibrate your dreams in this natural environment, and make the choice to live in complete privacy on this one acre retreat. This home includes Miele appliances, Thermadore refrigerator and freezer, an entire home water filtration system, kitchen and bathroom cabinetry by SieMatic, Ceasarstone kitchen counter tops, hardwood and Italian ceramic radiant tile floors using Warmboard technology, Electric blinds, Dornbracht faucets, Kalwall skylights throughout livingroom and garage, Jeldwen windows and sliding doors. Located 5-8 minute walk to the ocean, downtown Stinson and the community center. It is less than a five minute walk away from the trail heads such as Steep Ravine and Willow Camp.

 Advance Design Studio, Ltd.
When this suburban family decided to renovate their kitchen, they knew that they wanted a little more space. Advance Design worked together with the homeowner to design a kitchen that would work for a large family who loved to gather regularly and always ended up in the kitchen! So the project began with extending out an exterior wall to accommodate a larger island and more moving-around space between the island and the perimeter cabinetry.
Style was important to the cook, who began collecting accessories and photos of the look she loved for months prior to the project design. She was drawn to the brightness of whites and grays, and the design accentuated this color palette brilliantly with the incorporation of a warm shade of brown woods that originated from a dining room table that was a family favorite. Classic gray and white cabinetry from Dura Supreme hits the mark creating a perfect balance between bright and subdued. Hints of gray appear in the bead board detail peeking just behind glass doors, and in the application of the handsome floating wood shelves between cabinets. White subway tile is made extra interesting with the application of dark gray grout lines causing it to be a subtle but noticeable detail worthy of attention.
Suede quartz Silestone graces the countertops with a soft matte hint of color that contrasts nicely with the presence of white painted cabinetry finished smartly with the brightness of a milky white farm sink. Old melds nicely with new, as antique bronze accents are sprinkled throughout hardware and fixtures, and work together unassumingly with the sleekness of stainless steel appliances.
The grace and timelessness of this sparkling new kitchen maintains the charm and character of a space that has seen generations past. And now this family will enjoy this new space for many more generations to come in the future with the help of the team at Advance Design Studio.
Photographer: Joe Nowak
Dura Supreme Cabinetry

 Lilium Designs
Brady Architectural Photography

Inspiration for a contemporary staircase remodel in San Diego
Inspiration for a contemporary staircase remodel in San Diego
 TimberTech
AZEK Deck's Silver Oak has the aged look of teak with the rich personality of weathered wood. And, paired with white AZEK Premier Rail, it creates a warm and inviting space. All low maintenance, stain- and scratch-resistant AZEK Deck products carry a limited lifetime warranty and are designed to last beautifully. Available in 17 colors and several grain textures, AZEK Deck has a color to complement any housing exterior allowing you to personalize your backyard experience. Consider topping off your AZEK Deck with a pergola made of AZEK Trim to create a gorgeous and completely low maintenance outdoor space.
 Viewrail
In the railing industry, there are many kinds of infill systems. Viewrail is thrilled to introduce a few new infill systems to the market. One of those new systems incorporates stainless steel rods. Like cable railing, rods run horizontally. Though they are thicker than cable, rods are also still able to provide a clean and clear view. Our rods are 3/8″, and give incredible strength to any system. In addition to strength, rods have a contemporary feel that pair well with modern designs.
This project uses our rods with a hard maple mission-style handrail to provide ample contrast and visual interest. Furthermore, we were able to design a custom starting post for the customer to keep the bottom rods from touching the tops of the treads. Finally, we provided the customer with split foot covers that could slide around the base of the posts. Here at Viewrail, we equipped and excited to help with customizations that help you achieve your dream design.
Our stainless steel rods will be available for purchase on the website soon. However, if you are interested in a stainless steel rod system, you may fill out this simple contact form to get an order started. We look forward to working with you!

 Main Line Kitchen Design
Main Line Kitchen Design’s unique business model allows our customers to work with the most experienced designers and get the most competitive kitchen cabinet pricing..
.
How can Main Line Kitchen Design offer both the best kitchen designs along with the most competitive kitchen cabinet pricing? Our expert kitchen designers meet customers by appointment only in our offices, instead of a large showroom open to the general public. We display the cabinet lines we sell under glass countertops so customers can see how our cabinetry is constructed. Customers can view hundreds of sample doors and and sample finishes and see 3d renderings of their future kitchen on flat screen TV’s. But we do not waste our time or our customers money on showroom extras that are not essential. Nor are we available to assist people who want to stop in and browse. We pass our savings onto our customers and concentrate on what matters most. Designing great kitchens!
.
Main Line Kitchen Design designers are some of the most experienced and award winning kitchen designers in the Delaware Valley. We design with and sell 8 nationally distributed cabinet lines. Cabinet pricing is slightly less than at major home centers for semi-custom cabinet lines, and significantly less than traditional showrooms for custom cabinet lines.
.
After discussing your kitchen on the phone, first appointments always take place in your home, where we discuss and measure your kitchen. Subsequent appointments usually take place in one of our offices and selection centers where our customers consider and modify 3D kitchen designs on flat screen TV’s. We can also bring sample cabinet doors and finishes to your home and make design changes on our laptops in 20-20 CAD with you, in your own kitchen.
.
Call today! We can estimate your kitchen renovation from soup to nuts in a 15 minute phone call and you can find out why we get the best reviews on the internet. We look forward to working with you. As our company tag line says: “The world of kitchen design is changing…”

Sponsored
Delaware, OH

Buckeye Basements, Inc.
Central Ohio's Basement Finishing ExpertsBest Of Houzz '13-'21

 Milgard Windows & Doors
The Kiguchi family moved into their Austin, Texas home in 1994. Built in the 1980’s as part of a neighborhood development, they happily raised their family here but longed for something more contemporary. Once they became empty nesters, they decided it was time for a major remodel. After spending many years visiting Austin AIA Home Tours that highlight contemporary residential architecture, they had a lot of ideas and in 2013 were ready to interview architects and get their renovation underway.
The project turned into a major remodel due to an unstable foundation. Architects Ben Arbib and Ed Hughey, of Arbib Hughey Design were hired to solve the structural issue and look for inspiration in the bones of the house, which sat on top of a hillside and was surrounded by great views.
Unfortunately, with the old floor plan, the beautiful views were hidden by small windows that were poorly placed. In order to bring more natural light into the house the window sizes and configurations had to be addressed, all while keeping in mind the homeowners desire for a modern look and feel.
To achieve a more contemporary and sophisticated front of house, a new entry was designed that included removing a two-story bay window and porch. The entrance of the home also became more integrated with the landscape creating a template for new foliage to be planted. Older exterior materials were updated to incorporate a more muted palette of colors with a metal roof, dark grey siding in the back and white stucco in the front. Deep eaves were added over many of the new large windows for clean lines and sun protection.
“Inside it was about opening up the floor plan, expanding the views throughout the house, and updating the material palette to get a modern look that was also warm and inviting,” said Ben from Arbib Hughey Design. “Prior to the remodel, the house had the typical separation of rooms. We removed the walls between them and changed all of the windows to Milgard Thermally Improved Aluminum to connect the inside with the outside. No matter where you are you get nice views and natural light.”
The architects wanted to create some drama, which they accomplished with the window placement and opening up the interior floor plan to an open concept approach. Cabinetry was used to help delineate intimate spaces. To add warmth to an all-white living room, white-washed oak wood floors were installed and pine planks were used around the fireplace. The large windows served as artwork bringing the color of nature into the space.
An octagon shaped, elevated dining room, (named “the turret”), had a big impact on the design of the house. They architects rounded the corners and added larger window openings overlooking a new sunken garden. The great room was also softened by rounding out the corners and that circular theme continued throughout the house, being picked up in skylight wells and kitchen cabinetry. A staircase leading to a catwalk was added and the result was a two-story window wall that flooded the home with natural light.
When asked why Milgard® Thermally Improved Aluminum windows were selected, the architectural team listed many reasons:
1) Aesthetics: “We liked the slim profiles and narrow sightlines. The window frames never get in the way of the view and that was important to us. They also have a very contemporary look that went well with our design.”
2) Options: “We liked that we could get large sliding doors that matched the windows, giving us a very cohesive look and feel throughout the project.”
3) Cost Effective: “Milgard windows are affordable. You get a good product at a good price.”
4) Custom Sizes: “Milgard windows are customizable, which allowed us to get the right window for each location.”
Ready to take on your own traditional to modern home remodeling project? Arbib Hughey Design advises, “Work with a good architect. That means picking a team that is creative, communicative, listens well and is responsive. We think it’s important for an architect to listen to their clients and give them something they want, not something the architect thinks they should have. At the same time you want an architect who is willing and able to think outside the box and offer up design options that you may not have considered. Design is about a lot of back and forth, trying out ideas, getting feedback and trying again.”
The home was completely transformed into a unique, contemporary house perfectly integrated with its site. Internally the home has a natural flow for the occupants and externally it is integrated with the surroundings taking advantage of great natural light. As a side note, it was highly praised as part of the Austin AIA homes tour.



 Flooring Supply Shop
SERENE STEAM SHOWER SPA SENSORY SPLASH MODEL COMPLETE UNIT
NO Generators - NO Electrical Required!
Install the world’s first Eco Friendly Steam Spa in your home shower enclosure.
The Sensory Splash model is our latest, signature spa system, including our exclusive steam/hot vapor feature, Bluetooth audio and an Essential Oils mechanism. This model also includes a full shower feature described as a pressure balanced, hot and cold mixing valve with a two function diverter for switching between a shower head and a hand held shower for regular shower use, and incorporates a pressure balanced mixing valve system for optimum performance.
Steam/hot vapor is our patented, signature feature.
Available finishes are: Brushed Satin - Polished Mirror
An impressive alternative to regular steam generators
With a Serene Steam system you can enjoy all the benefits of a personal spa in the comfort of your home. Rejuvenate your senses and relax with a hot and humid spa session.
Most people would jump at an opportunity like this and Serene Steam has invented and designed innovative methods to create a complete wellness environment producing heat, steam/hot vapor infused with your choice of Essential Oils for the ultimate relaxation and rejuvenation as an elegant stand-alone unit installed in your shower enclosure .
Serene Steam is bringing innovation to the wellness culture. The way we perceive and gauge relaxation is about to change with a Serene Steam spa system. Now you have the perfect opportunity to pamper yourself in your personal shower enclosure with a beautifully designed spa system which produces a hot and humid spa environment.
Benefits - A hot steam spa, or steam shower environment has a physiological effect on the body which is very similar to that of a sauna. The hot vapors and heat may open up the pores, increases the metabolism, elevates the heart rate, and the body begins to sweat. This can result in health benefits, especially when a hot steamy environment is used safely and frequently (please read precautions). Some spas have also introduced the use of Aromatherapy in their systems to provide additional health benefits and relax clients. Enjoy a Serene Steam Spa system in your own shower enclosure.
Clearer skin - May improve the clarity of their skin over time.
Stress relief - One of the most powerful benefits may be the ability to reduce both physical and mental stress.
Metabolism and weight loss - In some instances, a hot steamy environment can even assist with weight management due to heavier perspiration.
WHY CONSIDER A SERENE STEAM SPA SYSTEM?
The fundamental reason among others, is that Serene Steam does not require any generators, nor any electricity at all. Rather, It is an impressive alternative to bulky electrical generators and has been certified by IAPMO for easy installation by a qualified plumber or contractor. A Serene Steam Spa system brings a moist heat, Essential Oils infused steam/Spa experience into your existing shower enclosure and generally requires basic installation.
Unlike competitors who require generators and an electrical supply to create a hot spa environment, (also known as a steam shower, wet sauna and alike), Serene Steam only requires the two primary connections which already exist in every bathroom - A water supply, and a drain, that's it. There are also no extra "a la carte" expenses required (other than basic plumbing parts) after you have purchased a Serene Steam Spa system. Everything is ready out of the box and only requires basic off the shelf plumbing fittings to install. You may require an additional spa bench for your new spa (not included).
All models are inclusive of our patented steam/hot vapor feature, a Bluetooth Audio system for music and phone calls, and a dedicated Aromatherapy feature for using Essential oils . When constructing a shower enclosure to use with any steam product, or alike, the type of wall materials which you use may also have an impact on the shower enclosure temperature and the time required to reach optimal comfort, please check with your local contractor. Remember, regardless of which steam system you use, all shower enclosures must be steam ready, and your local contractor or plumber should know how to seal your shower enclosure correctly to avoid the hot water vapors from exiting your shower enclosure during use.
PREFERRED SHOWER SIZE:
During use, Serene Steam provides an impressive amount of steam/hot vapor to occupy most standard shower enclosures, However, as with most steam shower enclosures, the smaller the area, the more effective the heat will feel.
With Serene Steam there is no specific size shower required due to the way it functions, also bearing in mind that with a movable spa bench (not included) it is possible to position yourself within any desired location should you have an extra-large/nonstandard shower enclosure. The diagram below should be a good indication of the preferred size of your shower enclosure. Please note that not all shower enclosures will provide the exact same results.
Certifications: cUPC - IAPMO certified, meets all local and federal ASTM standards ICG-54-2019 for shower panels and steam showers. Green Business Bureau Certified.
Product Specifications
Constructed from 16 gauge, 304 Stainless Steel.
The main body panel and mixing valve panel are designed to appear as one-themed unit for a beautiful flush wall mount.
Main hot & cold mixing valve
Aromatherapy Feature
Main body panel
Height: 27 inches
Width: 6 inches
Depth: 3.5 inches - Flush mount
Mixing valve panel
Height: 9 inches
Width: 6 inches
Depth: based on construction parameters
Total height and width of the installed unit is approximately: 38 x 6 inches (flush with wall).
Patented and IAPMO certified.
Disclaimer
The content on this site is not a substitute for a qualified physician, pharmacist, or other healthcare professionals. All content regarding benefits of a hot spa, or steam environment on this site is opinion, and is based entirely on ubiquitous publications supporting the opinion. Content is also gathered from public, & known sources & is as accurate as the general information provided & is opinion only, and not claimed by Serene Steam in any way whatsoever.
MADE IN USA
Join us at flooringsupplyshop.com for this product and many others
Patent U.S.A. & INTERNATIONAL

Sponsored
Columbus, OH

Hope Restoration & General Contracting
Columbus Design-Build, Kitchen & Bath Remodeling, Historic Renovations

 Keuka Studios, Inc
This New Cannon Home, designed by the Famed Architect Kengo Kuma exemplifies the design objective of "intimate Transparency". Through extensive use of glass and steel for lightness and transparency. Keuka Studios of NY was selected to build a railing that did not detract from this goal. Careful consideration was given to achieve a thin, light appearance yet would be Strong and lasting.

 Drewett Works
This homage to prairie style architecture located at The Rim Golf Club in Payson, Arizona was designed for owner/builder/landscaper Tom Beck.
This home appears literally fastened to the site by way of both careful design as well as a lichen-loving organic material palatte. Forged from a weathering steel roof (aka Cor-Ten), hand-formed cedar beams, laser cut steel fasteners, and a rugged stacked stone veneer base, this home is the ideal northern Arizona getaway.
Expansive covered terraces offer views of the Tom Weiskopf and Jay Morrish designed golf course, the largest stand of Ponderosa Pines in the US, as well as the majestic Mogollon Rim and Stewart Mountains, making this an ideal place to beat the heat of the Valley of the Sun.
Designing a personal dwelling for a builder is always an honor for us. Thanks, Tom, for the opportunity to share your vision.
Project Details | Northern Exposure, The Rim – Payson, AZ
Architect: C.P. Drewett, AIA, NCARB, Drewett Works, Scottsdale, AZ
Builder: Thomas Beck, LTD, Scottsdale, AZ
Photographer: Dino Tonn, Scottsdale, AZ

 Dalrymple | Sallis Architecture
Greg Reigler

This is an example of a large traditional front porch design in Miami with a roof extension and decking.
This is an example of a large traditional front porch design in Miami with a roof extension and decking.
11