
Search results for "Your own railing" in Home Design Ideas


 Sosna Inc
Kitchen and Main Floor Renovation: A More Functional, Welcoming Home
A dated kitchen, limited storage, and an awkward layout were making everyday life more frustrating for this homeowner. She wanted a space that was easier to work in, better organized, and more inviting.
Having already seen Sosna's work in a neighbouring home with a similar layout, she could picture what was possible. Speaking directly with her neighbours about their experience working with Sosna also gave her confidence in moving forward with her own renovation.
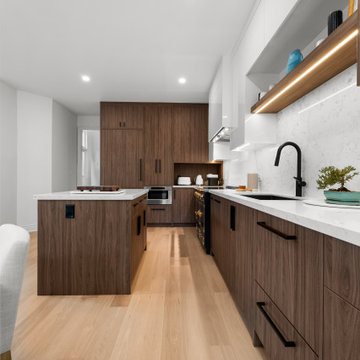
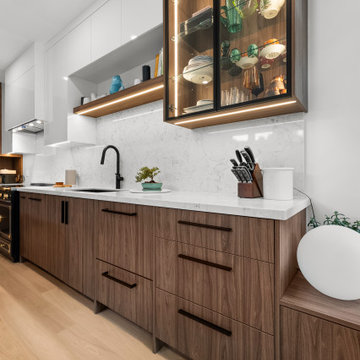
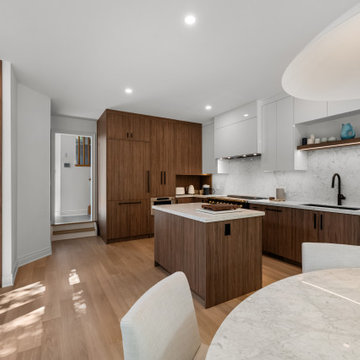
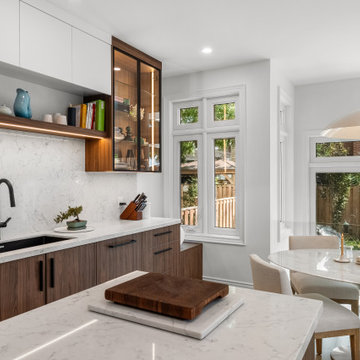
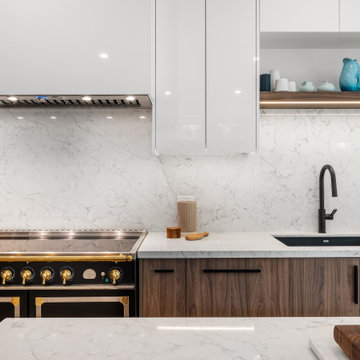
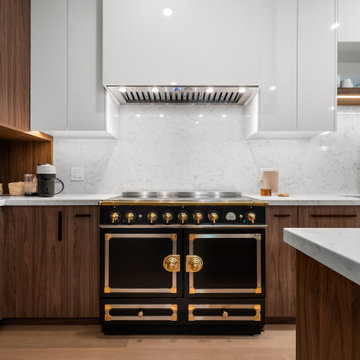
The redesigned kitchen features a smaller island for food preparation, a dining area incorporated into the kitchen, and a more functional pantry to keep everyday essentials organized. Updated finishes give the space a fresh, modern look.
Beyond the kitchen, a glass railing along the staircase to the basement allows more natural light from the backyard to reach the main floor, creating a brighter, more open feel.
The renovation ran smoothly, helping ease the homeowner's concerns about timing and disruption. The result is a kitchen and main floor that are better suited to everyday living.
Considering a kitchen or main floor renovation? Sosna specializes in full-service design-build renovations, creating spaces that work better for the way you live. Contact us to book a call and explore what's possible for your home.
 Sosna Inc
Kitchen and Main Floor Renovation: A More Functional, Welcoming Home
A dated kitchen, limited storage, and an awkward layout were making everyday life more frustrating for this homeowner. She wanted a space that was easier to work in, better organized, and more inviting.
Having already seen Sosna's work in a neighbouring home with a similar layout, she could picture what was possible. Speaking directly with her neighbours about their experience working with Sosna also gave her confidence in moving forward with her own renovation.
The redesigned kitchen features a smaller island for food preparation, a dining area incorporated into the kitchen, and a more functional pantry to keep everyday essentials organized. Updated finishes give the space a fresh, modern look.
Beyond the kitchen, a glass railing along the staircase to the basement allows more natural light from the backyard to reach the main floor, creating a brighter, more open feel.
The renovation ran smoothly, helping ease the homeowner's concerns about timing and disruption. The result is a kitchen and main floor that are better suited to everyday living.
Considering a kitchen or main floor renovation? Sosna specializes in full-service design-build renovations, creating spaces that work better for the way you live. Contact us to book a call and explore what's possible for your home.
Find the right local pro for your project
 Sosna Inc
Kitchen and Main Floor Renovation: A More Functional, Welcoming Home
A dated kitchen, limited storage, and an awkward layout were making everyday life more frustrating for this homeowner. She wanted a space that was easier to work in, better organized, and more inviting.
Having already seen Sosna's work in a neighbouring home with a similar layout, she could picture what was possible. Speaking directly with her neighbours about their experience working with Sosna also gave her confidence in moving forward with her own renovation.
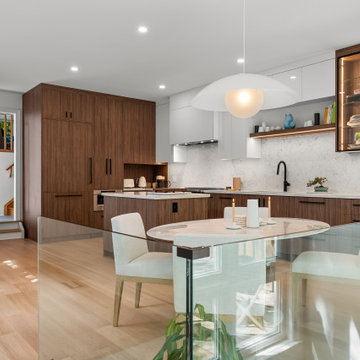
The redesigned kitchen features a smaller island for food preparation, a dining area incorporated into the kitchen, and a more functional pantry to keep everyday essentials organized. Updated finishes give the space a fresh, modern look.
Beyond the kitchen, a glass railing along the staircase to the basement allows more natural light from the backyard to reach the main floor, creating a brighter, more open feel.
The renovation ran smoothly, helping ease the homeowner's concerns about timing and disruption. The result is a kitchen and main floor that are better suited to everyday living.
Considering a kitchen or main floor renovation? Sosna specializes in full-service design-build renovations, creating spaces that work better for the way you live. Contact us to book a call and explore what's possible for your home.
 Sosna Inc
Kitchen and Main Floor Renovation: A More Functional, Welcoming Home
A dated kitchen, limited storage, and an awkward layout were making everyday life more frustrating for this homeowner. She wanted a space that was easier to work in, better organized, and more inviting.
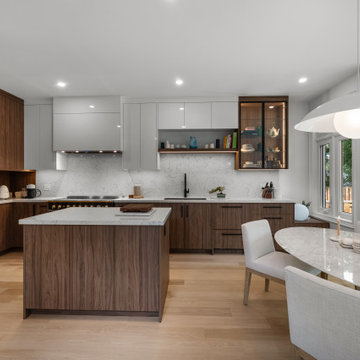
Having already seen Sosna's work in a neighbouring home with a similar layout, she could picture what was possible. Speaking directly with her neighbours about their experience working with Sosna also gave her confidence in moving forward with her own renovation.
The redesigned kitchen features a smaller island for food preparation, a dining area incorporated into the kitchen, and a more functional pantry to keep everyday essentials organized. Updated finishes give the space a fresh, modern look.
Beyond the kitchen, a glass railing along the staircase to the basement allows more natural light from the backyard to reach the main floor, creating a brighter, more open feel.
The renovation ran smoothly, helping ease the homeowner's concerns about timing and disruption. The result is a kitchen and main floor that are better suited to everyday living.
Considering a kitchen or main floor renovation? Sosna specializes in full-service design-build renovations, creating spaces that work better for the way you live. Contact us to book a call and explore what's possible for your home.
 Sosna Inc
Kitchen and Main Floor Renovation: A More Functional, Welcoming Home
A dated kitchen, limited storage, and an awkward layout were making everyday life more frustrating for this homeowner. She wanted a space that was easier to work in, better organized, and more inviting.
Having already seen Sosna's work in a neighbouring home with a similar layout, she could picture what was possible. Speaking directly with her neighbours about their experience working with Sosna also gave her confidence in moving forward with her own renovation.
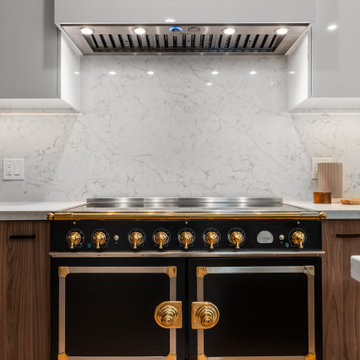
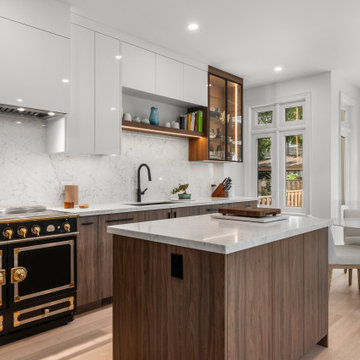
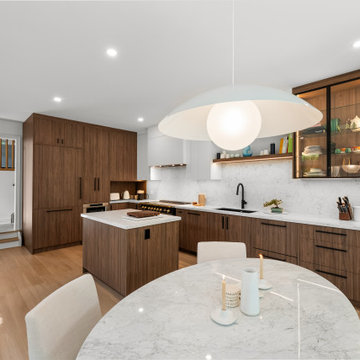
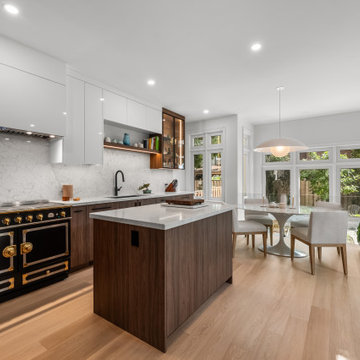
The redesigned kitchen features a smaller island for food preparation, a dining area incorporated into the kitchen, and a more functional pantry to keep everyday essentials organized. Updated finishes give the space a fresh, modern look.
Beyond the kitchen, a glass railing along the staircase to the basement allows more natural light from the backyard to reach the main floor, creating a brighter, more open feel.
The renovation ran smoothly, helping ease the homeowner's concerns about timing and disruption. The result is a kitchen and main floor that are better suited to everyday living.
Considering a kitchen or main floor renovation? Sosna specializes in full-service design-build renovations, creating spaces that work better for the way you live. Contact us to book a call and explore what's possible for your home.
 Sosna Inc
Kitchen and Main Floor Renovation: A More Functional, Welcoming Home
A dated kitchen, limited storage, and an awkward layout were making everyday life more frustrating for this homeowner. She wanted a space that was easier to work in, better organized, and more inviting.
Having already seen Sosna's work in a neighbouring home with a similar layout, she could picture what was possible. Speaking directly with her neighbours about their experience working with Sosna also gave her confidence in moving forward with her own renovation.
The redesigned kitchen features a smaller island for food preparation, a dining area incorporated into the kitchen, and a more functional pantry to keep everyday essentials organized. Updated finishes give the space a fresh, modern look.
Beyond the kitchen, a glass railing along the staircase to the basement allows more natural light from the backyard to reach the main floor, creating a brighter, more open feel.
The renovation ran smoothly, helping ease the homeowner's concerns about timing and disruption. The result is a kitchen and main floor that are better suited to everyday living.
Considering a kitchen or main floor renovation? Sosna specializes in full-service design-build renovations, creating spaces that work better for the way you live. Contact us to book a call and explore what's possible for your home.

Sponsored
Sunbury, OH

J.Holderby - Renovations
Franklin County's Leading General Contractors - 2X Best of Houzz!
 Sosna Inc
Kitchen and Main Floor Renovation: A More Functional, Welcoming Home
A dated kitchen, limited storage, and an awkward layout were making everyday life more frustrating for this homeowner. She wanted a space that was easier to work in, better organized, and more inviting.
Having already seen Sosna's work in a neighbouring home with a similar layout, she could picture what was possible. Speaking directly with her neighbours about their experience working with Sosna also gave her confidence in moving forward with her own renovation.
The redesigned kitchen features a smaller island for food preparation, a dining area incorporated into the kitchen, and a more functional pantry to keep everyday essentials organized. Updated finishes give the space a fresh, modern look.
Beyond the kitchen, a glass railing along the staircase to the basement allows more natural light from the backyard to reach the main floor, creating a brighter, more open feel.
The renovation ran smoothly, helping ease the homeowner's concerns about timing and disruption. The result is a kitchen and main floor that are better suited to everyday living.
Considering a kitchen or main floor renovation? Sosna specializes in full-service design-build renovations, creating spaces that work better for the way you live. Contact us to book a call and explore what's possible for your home.

 Pamela Glazer Architect
The open third floor has lots of light and a staircase to the private cupola to view the water in peace. Expansive views of the water welcome you to read your favorite book or share a glass of wine with a friend.
Builder: Blair Dibble Builder - www.blairdibble.com

 Dream Coast Builders
Welcome to our latest project, where we’ve crafted a stunning beach house retreat in Clearwater, FL. Nestled in the heart of the 33756 area, this exquisite home blends modern luxury with coastal charm. Our design features a picturesque view of palm trees and the blue sky, with a relaxing balcony area adorned with lounge chairs, outdoor furniture, and an outdoor umbrella for the ultimate in leisure and comfort.
The balcony floors are designed to provide a seamless transition from indoor to outdoor living, complemented by elegant outdoor railing and steel fence covering for both style and safety. Enjoy the beauty of the beach sand and the serene beach area right outside your door, while the glass sliding doors and dormer roof bring in ample natural light and offer stunning views.
We’ve incorporated lush home plants and vibrant outdoor plants to enhance the natural setting, while outdoor recessed lighting and floor lamps create a warm, inviting atmosphere as the sun sets. The outdoor swimming pool invites relaxation and fun, with a convenient outdoor shower and Roll Stairs for easy access.
Our design also features stylish windows with glass covers and a house top umbrella, ensuring both comfort and elegance. The project reflects a perfect blend of Clearwater's coastal allure with modern design elements, showcasing our expertise in general contracting, home additions, and custom home creation. We hope you find inspiration in this beautiful example of our remodeling ideas and interior concepts for your own home in Tampa or beyond.
Explore how we can bring your vision to life with our custom homes and innovative design solutions.

 Justin Doyle Homes
As soon as you step into this home, the 23' cathedral ceilings with custom beams take your breath away. The openness provides the most inviting space for friends and family.
 Sosna Inc
Kitchen and Main Floor Renovation: A More Functional, Welcoming Home
A dated kitchen, limited storage, and an awkward layout were making everyday life more frustrating for this homeowner. She wanted a space that was easier to work in, better organized, and more inviting.
Having already seen Sosna's work in a neighbouring home with a similar layout, she could picture what was possible. Speaking directly with her neighbours about their experience working with Sosna also gave her confidence in moving forward with her own renovation.
The redesigned kitchen features a smaller island for food preparation, a dining area incorporated into the kitchen, and a more functional pantry to keep everyday essentials organized. Updated finishes give the space a fresh, modern look.
Beyond the kitchen, a glass railing along the staircase to the basement allows more natural light from the backyard to reach the main floor, creating a brighter, more open feel.
The renovation ran smoothly, helping ease the homeowner's concerns about timing and disruption. The result is a kitchen and main floor that are better suited to everyday living.
Considering a kitchen or main floor renovation? Sosna specializes in full-service design-build renovations, creating spaces that work better for the way you live. Contact us to book a call and explore what's possible for your home.
 Sosna Inc
Kitchen and Main Floor Renovation: A More Functional, Welcoming Home
A dated kitchen, limited storage, and an awkward layout were making everyday life more frustrating for this homeowner. She wanted a space that was easier to work in, better organized, and more inviting.
Having already seen Sosna's work in a neighbouring home with a similar layout, she could picture what was possible. Speaking directly with her neighbours about their experience working with Sosna also gave her confidence in moving forward with her own renovation.
The redesigned kitchen features a smaller island for food preparation, a dining area incorporated into the kitchen, and a more functional pantry to keep everyday essentials organized. Updated finishes give the space a fresh, modern look.
Beyond the kitchen, a glass railing along the staircase to the basement allows more natural light from the backyard to reach the main floor, creating a brighter, more open feel.
The renovation ran smoothly, helping ease the homeowner's concerns about timing and disruption. The result is a kitchen and main floor that are better suited to everyday living.
Considering a kitchen or main floor renovation? Sosna specializes in full-service design-build renovations, creating spaces that work better for the way you live. Contact us to book a call and explore what's possible for your home.


 Sosna Inc
Kitchen and Main Floor Renovation: A More Functional, Welcoming Home
A dated kitchen, limited storage, and an awkward layout were making everyday life more frustrating for this homeowner. She wanted a space that was easier to work in, better organized, and more inviting.
Having already seen Sosna's work in a neighbouring home with a similar layout, she could picture what was possible. Speaking directly with her neighbours about their experience working with Sosna also gave her confidence in moving forward with her own renovation.
The redesigned kitchen features a smaller island for food preparation, a dining area incorporated into the kitchen, and a more functional pantry to keep everyday essentials organized. Updated finishes give the space a fresh, modern look.
Beyond the kitchen, a glass railing along the staircase to the basement allows more natural light from the backyard to reach the main floor, creating a brighter, more open feel.
The renovation ran smoothly, helping ease the homeowner's concerns about timing and disruption. The result is a kitchen and main floor that are better suited to everyday living.
Considering a kitchen or main floor renovation? Sosna specializes in full-service design-build renovations, creating spaces that work better for the way you live. Contact us to book a call and explore what's possible for your home.
 Sosna Inc
Kitchen and Main Floor Renovation: A More Functional, Welcoming Home
A dated kitchen, limited storage, and an awkward layout were making everyday life more frustrating for this homeowner. She wanted a space that was easier to work in, better organized, and more inviting.
Having already seen Sosna's work in a neighbouring home with a similar layout, she could picture what was possible. Speaking directly with her neighbours about their experience working with Sosna also gave her confidence in moving forward with her own renovation.
The redesigned kitchen features a smaller island for food preparation, a dining area incorporated into the kitchen, and a more functional pantry to keep everyday essentials organized. Updated finishes give the space a fresh, modern look.
Beyond the kitchen, a glass railing along the staircase to the basement allows more natural light from the backyard to reach the main floor, creating a brighter, more open feel.
The renovation ran smoothly, helping ease the homeowner's concerns about timing and disruption. The result is a kitchen and main floor that are better suited to everyday living.
Considering a kitchen or main floor renovation? Sosna specializes in full-service design-build renovations, creating spaces that work better for the way you live. Contact us to book a call and explore what's possible for your home.
 Sosna Inc
Kitchen and Main Floor Renovation: A More Functional, Welcoming Home
A dated kitchen, limited storage, and an awkward layout were making everyday life more frustrating for this homeowner. She wanted a space that was easier to work in, better organized, and more inviting.
Having already seen Sosna's work in a neighbouring home with a similar layout, she could picture what was possible. Speaking directly with her neighbours about their experience working with Sosna also gave her confidence in moving forward with her own renovation.
The redesigned kitchen features a smaller island for food preparation, a dining area incorporated into the kitchen, and a more functional pantry to keep everyday essentials organized. Updated finishes give the space a fresh, modern look.
Beyond the kitchen, a glass railing along the staircase to the basement allows more natural light from the backyard to reach the main floor, creating a brighter, more open feel.
The renovation ran smoothly, helping ease the homeowner's concerns about timing and disruption. The result is a kitchen and main floor that are better suited to everyday living.
Considering a kitchen or main floor renovation? Sosna specializes in full-service design-build renovations, creating spaces that work better for the way you live. Contact us to book a call and explore what's possible for your home.
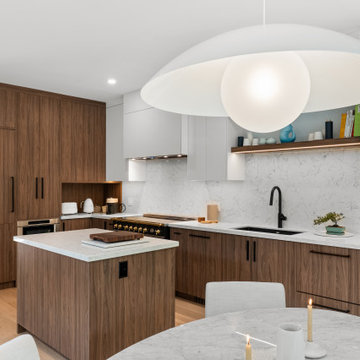 Sosna Inc
Kitchen and Main Floor Renovation: A More Functional, Welcoming Home
A dated kitchen, limited storage, and an awkward layout were making everyday life more frustrating for this homeowner. She wanted a space that was easier to work in, better organized, and more inviting.
Having already seen Sosna's work in a neighbouring home with a similar layout, she could picture what was possible. Speaking directly with her neighbours about their experience working with Sosna also gave her confidence in moving forward with her own renovation.
The redesigned kitchen features a smaller island for food preparation, a dining area incorporated into the kitchen, and a more functional pantry to keep everyday essentials organized. Updated finishes give the space a fresh, modern look.
Beyond the kitchen, a glass railing along the staircase to the basement allows more natural light from the backyard to reach the main floor, creating a brighter, more open feel.
The renovation ran smoothly, helping ease the homeowner's concerns about timing and disruption. The result is a kitchen and main floor that are better suited to everyday living.
Considering a kitchen or main floor renovation? Sosna specializes in full-service design-build renovations, creating spaces that work better for the way you live. Contact us to book a call and explore what's possible for your home.

Sponsored
Sunbury, OH
J.Holderby - Renovations
Franklin County's Leading General Contractors - 2X Best of Houzz!
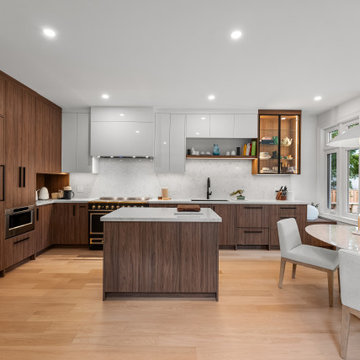 Sosna Inc
Kitchen and Main Floor Renovation: A More Functional, Welcoming Home
A dated kitchen, limited storage, and an awkward layout were making everyday life more frustrating for this homeowner. She wanted a space that was easier to work in, better organized, and more inviting.
Having already seen Sosna's work in a neighbouring home with a similar layout, she could picture what was possible. Speaking directly with her neighbours about their experience working with Sosna also gave her confidence in moving forward with her own renovation.
The redesigned kitchen features a smaller island for food preparation, a dining area incorporated into the kitchen, and a more functional pantry to keep everyday essentials organized. Updated finishes give the space a fresh, modern look.
Beyond the kitchen, a glass railing along the staircase to the basement allows more natural light from the backyard to reach the main floor, creating a brighter, more open feel.
The renovation ran smoothly, helping ease the homeowner's concerns about timing and disruption. The result is a kitchen and main floor that are better suited to everyday living.
Considering a kitchen or main floor renovation? Sosna specializes in full-service design-build renovations, creating spaces that work better for the way you live. Contact us to book a call and explore what's possible for your home.

 New River Building Co.
Photo Credit: David Cannon; Design: Michelle Mentzer
Instagram: @newriverbuildingco
Kitchen - farmhouse l-shaped medium tone wood floor and brown floor kitchen idea in Atlanta with an undermount sink, recessed-panel cabinets, white cabinets, gray backsplash, mosaic tile backsplash, stainless steel appliances, an island and beige countertops
Kitchen - farmhouse l-shaped medium tone wood floor and brown floor kitchen idea in Atlanta with an undermount sink, recessed-panel cabinets, white cabinets, gray backsplash, mosaic tile backsplash, stainless steel appliances, an island and beige countertops

 Dura Supreme Cabinetry
Bathe your bathroom in beautiful details and luxurious design with floating vanities from Dura Supreme Cabinetry. With Dura Supreme’s floating vanity system, vanities and even linen cabinets are suspended on the wall leaving a sleek, clean look that is ideal for transitional and contemporary design themes. Floating vanities are a favorite look for small bathrooms to impart an open, airy and expansive feel. For this bath, painted and stained finishes were combined for a stunning effect, with matching Dura Supreme medicine cabinets over a floating shelf.
This double sink basin design offers stylish functionality for a shared bath. A variety of vanity console configurations are available with floating linen cabinets to maintain the style throughout the design. Floating Vanities by Dura Supreme are available in 12 different configurations (for single sink vanities, double sink vanities, or offset sinks) or individual cabinets that can be combined to create your own unique look. Any combination of Dura Supreme’s many door styles, wood species and finishes can be selected to create a one-of-a-kind bath furniture collection.
The bathroom has evolved from its purist utilitarian roots to a more intimate and reflective sanctuary in which to relax and reconnect. A refreshing spa-like environment offers a brisk welcome at the dawning of a new day or a soothing interlude as your day concludes.
Our busy and hectic lifestyles leave us yearning for a private place where we can truly relax and indulge. With amenities that pamper the senses and design elements inspired by luxury spas, bathroom environments are being transformed form the mundane and utilitarian to the extravagant and luxurious.
Bath cabinetry from Dura Supreme offers myriad design directions to create the personal harmony and beauty that are a hallmark of the bath sanctuary. Immerse yourself in our expansive palette of finishes and wood species to discover the look that calms your senses and soothes your soul. Your Dura Supreme designer will guide you through the selections and transform your bath into a beautiful retreat.
Request a FREE Dura Supreme Brochure Packet:
http://www.durasupreme.com/request-brochure
Find a Dura Supreme Showroom near you today:
http://www.durasupreme.com/dealer-locator
208