
Search results for "Your own reduce" in Home Design Ideas


Find the right local pro for your project
 UpperKey
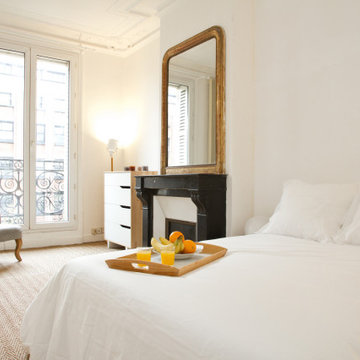
A bright and spacious master bedroom in a Paris apartment with big windows is a luxurious and inviting space that is sure to impress. The large windows allow plenty of natural light to flood the room, creating a sense of openness and airiness. The decor is typically minimalist and chic, with tasteful accents that complement the bright and spacious atmosphere. Plush bedding, comfortable seating areas, and ample storage space ensure that residents have everything they need for a comfortable and convenient stay. With its perfect blend of style, comfort, and natural light, a bright and spacious master bedroom with big windows in a Paris apartment is the ultimate indulgence for those seeking the very best in luxury living.



Sponsored
Columbus, OH

Hope Restoration & General Contracting
Columbus Design-Build, Kitchen & Bath Remodeling, Historic Renovations

 Margot Hartford Photography
Photo: Margot Hartford © 2017 Houzz

Laundry Room: Blue and White Bliss
Designer: Dina Bandman Interiors
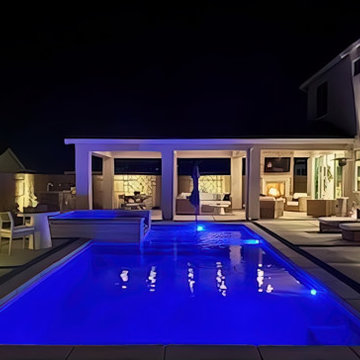
 AJM Landscape Design Studio
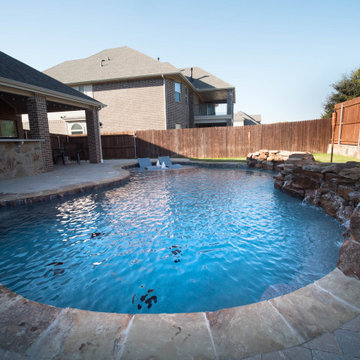
The backyard in this image showcases a modern, sophisticated landscape design that emphasizes both functionality and visual appeal. The illuminated swimming pool serves as the centerpiece, with its striking blue lighting adding depth and elegance to the space. The hot tub adds dimension and creates a luxurious focal point.
The patio area, equipped with outdoor furniture and a large umbrella, enhances the sense of relaxation and invites social gatherings. Along the wooden fence, neatly arranged plants and shrubs, softly lit by outdoor lighting, contribute to the space's warmth and tranquility. The thoughtful use of lighting highlights key features while maintaining an intimate ambiance.
Overall, the landscape aesthetics combine contemporary elegance with inviting comfort, making this backyard an ideal retreat for both leisure and entertainment. The careful balance between natural elements and modern lighting choices creates a space that feels both stylish and serene.
The homeowner generously shared this picture.
Pool by Premier Pools of Sacramento
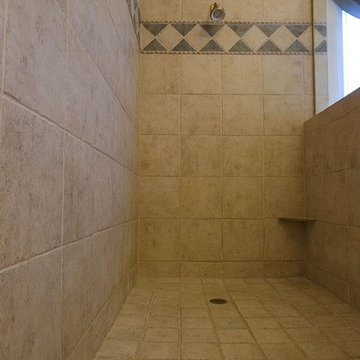
 Burns Building & Associates, Inc.
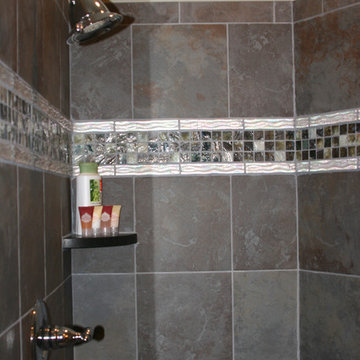
Making the shower larger and open, gives the feeling of a spa like get away, without the spa price. Aligning the tile lines shows the eye for detail that we strive for in each and every one of our projects.
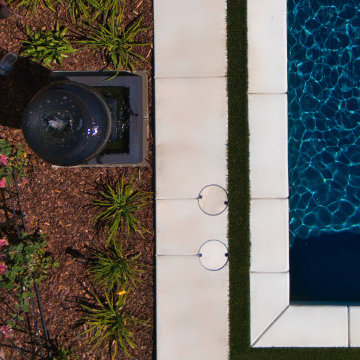 AJM Landscape Design Studio
Gentle, calming ambience provide by the bubbling urn
Pool by Premier Pools of Sacramento
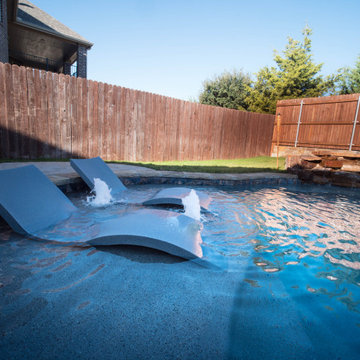
Pool - modern pool idea in Sacramento
Pool - modern pool idea in Sacramento

 Thyme & Place Design LLC
When my client had to move from her company office to work at home, she set up in the dining room. Despite her best efforts, this was not the long-term solution she was looking for. My client realized she needed a dedicated space not on the main floor of the home. On one hand, having your office space right next to the kitchen is handy. On the other hand, it made separating work and home life was not that easy.
The house was a ranch. In essence, the basement would run entire length of the home. As we came down the steps, we entered a time capsule. The house was built in the 1950’s. The walls were covered with original knotty pine paneling. There was a wood burning fireplace and considering this was a basement, high ceilings. In addition, there was everything her family could not store at their own homes. As we wound though the space, I though “wow this has potential”, Eventually, after walking through the laundry room we came to a small nicely lit room. This would be the office.
My client looked at me and asked what I thought. Undoubtedly, I said, this can be a great workspace, but do you really want to walk through this basement and laundry to get here? Without reservation, my client said where do we start?
Once the design was in place, we started the renovation. The knotty pine paneling had to go. Specifically, to add some insulation and control the dampness and humidity. The laundry room wall was relocated to create a hallway to the office.
At the far end of the room, we designated a workout zone. Weights, mats, exercise bike and television are at the ready for morning or afternoon workouts. The space can be concealed by a folding screen for party time. Doors to an old closet under the stairs were relocated to the workout area for hidden storage. Now we had nice wall for a beautiful console and mirror for storage and serving during parties.
In order to add architectural details, we covered the old ugly support columns with simple recessed millwork panels. This detail created a visual division between the bar area and the seating area in front of the fireplace. The old red brick on the fireplace surround was replaced with stack stone. A mantle was made from reclaimed wood. Additional reclaimed wood floating shelves left and right of the fireplace provides decorative display while maintaining a rustic element balancing the copper end table and leather swivel rocker.
We found an amazing rug which tied all of the colors together further defining the gathering space. Russet and burnt orange became the accent color unifying each space. With a bit of whimsy, a rather unusual light fixture which looks like roots from a tree growing through the ceiling is a conversation piece.
The office space is quite and removed from the main part of the basement. There is a desk large enough for multiple screens, a small bookcase holding office supplies and a comfortable chair for conference calls. Because working from home requires many online meetings, we added a shiplap wall painted in Hale Navy to contrast with the orange fabric on the chair. We finished the décor with a painting from my client’s father. This is the background online visitors will see.
The last and best part of the renovation is the beautiful bar. My client is an avid collector of wine. She already had the EuroCave refrigerator, so I incorporated it into the design. The cabinets are painted Temptation Grey from Benjamin Moore. The counter tops are my favorite hard working quartzite Brown Fantasy. The backsplash is a combination of rustic wood and old tin ceiling like porcelain tiles. Together with the textures of the reclaimed wood and hide poofs balanced against the smooth finish of the cabinets, we created a comfortable luxury for relaxing.
There is ample storage for bottles, cans, glasses, and anything else you can think of for a great party. In addition to the wine storage, we incorporated a beverage refrigerator, an ice maker, and a sink. Floating shelves with integrated lighting illuminate the back bar. The raised height of the front bar provides the perfect wine tasting and paring spot. I especially love the pendant lights which look like wine glasses.
Finally, I selected carpet for the stairs and office. It is perfect for noise reduction. Meanwhile for the overall flooring, I specifically selected a high-performance vinyl plank floor. We often use this product as it is perfect to install on a concrete floor. It is soft to walk on, easy to clean and does not reduce the overall height of the space.

Sponsored
Columbus, OH
Hope Restoration & General Contracting
Columbus Design-Build, Kitchen & Bath Remodeling, Historic Renovations
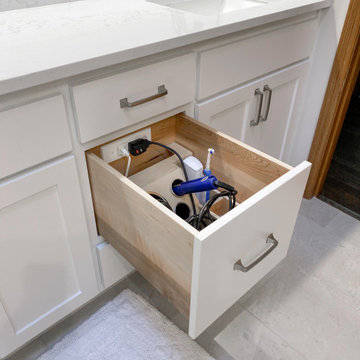
 Docking Drawer
Docking Drawer Canisters are the perfect compliment to any Docking Drawer Blade in-drawer outlet. Combining in-drawer power with Docking Drawer Canisters adds organization and purpose to the drawer while eliminating clutter from vanity surfaces.


Sponsored
Columbus, OH

Snider & Metcalf Interior Design, LTD
Leading Interior Designers in Columbus, Ohio & Ponte Vedra, Florida
 Sundek of Nashville
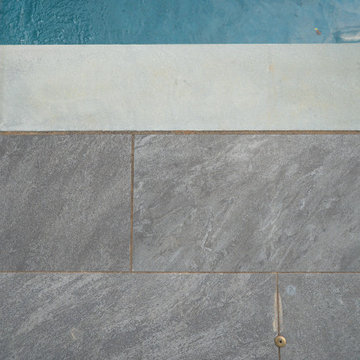
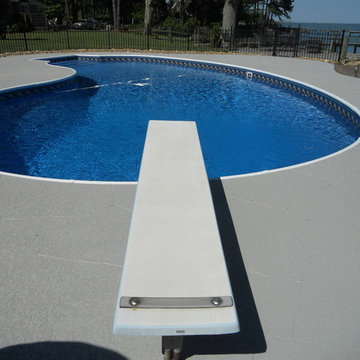
Maximize outdoor activities with a safe, durable and cool to the feet concrete pool deck. Call us now @ 615-822-7134 for professional concrete resurfacing services!
Sundek of Nashville
1661 Stokley Lane
Old Hickory, TN 37138
615-822-7134
http://www.sundeknashville.com/

 Studio Shed - Live Large. Build Small.
10x12 Studio Shed home office - Lifestyle Interior plus our added height option. The standard height of most models is 8'6" but you can choose to add 1 or even 2 extra feet of ceiling height. Our small kit "Pinyon" sits perpendicular to the office, holding garden tools and other supplies in a 4x8 footprint. The concrete pad, which extends to serve as the interior floor as well, was poured and stained by the home owner once the design phase of his project was complete.
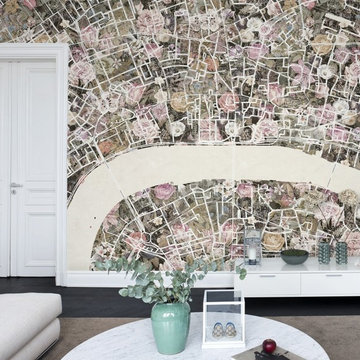
 Rebel Walls
Your Street Meadow
The background of this pattern consists of a somewhat crazy photo collage of a flower meadow. Both illustrated and photographed flowers create a vibrant background to the grid formed by the city blocks. Roads and water have gotten a light colour and a lovely paper structure.
17