
Search results for "Your own sidekick" in Home Design Ideas
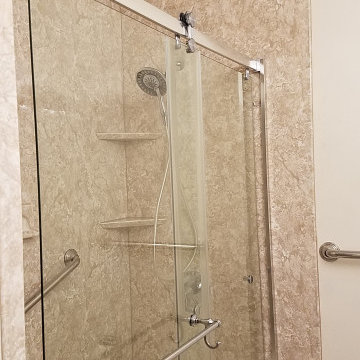
 All County One Day Bath
AFTER:
Tub to shower conversion and bath remodeling project. Including replacing the toilet, sink, floors and medicine cabinet.
Bathroom - traditional bathroom idea
Bathroom - traditional bathroom idea


Find the right local pro for your project
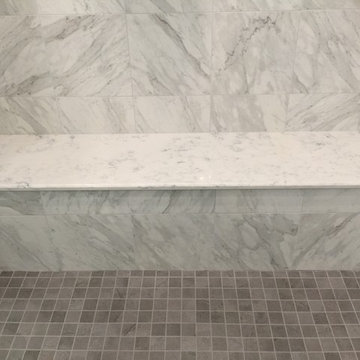
 The Bath Studio
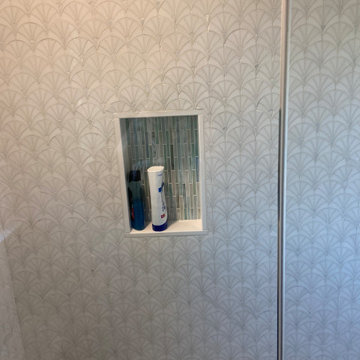
Large shower bench with fabricated slab top, square shower pan tile.
Bathroom - bathroom idea in San Francisco
Bathroom - bathroom idea in San Francisco





Sponsored
Delaware, OH

Buckeye Basements, Inc.
Central Ohio's Basement Finishing ExpertsBest Of Houzz '13-'21
 Irwin Construction, LLC
Chris Taylor
Home design - large coastal l-shaped concrete floor and brown floor home design idea in Dallas with a single-bowl sink, raised-panel cabinets, white cabinets, granite countertops, white backsplash, subway tile backsplash, stainless steel appliances and an island
Home design - large coastal l-shaped concrete floor and brown floor home design idea in Dallas with a single-bowl sink, raised-panel cabinets, white cabinets, granite countertops, white backsplash, subway tile backsplash, stainless steel appliances and an island
 Kathryn Walters Wallpaperhanging and Removal
kathy walters
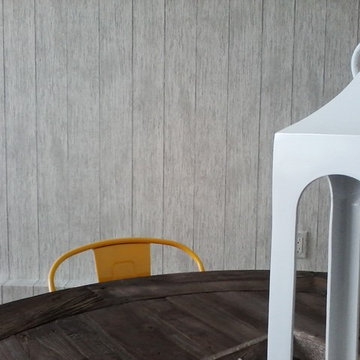
Large eclectic concrete floor great room photo in Los Angeles with beige walls
Large eclectic concrete floor great room photo in Los Angeles with beige walls



 Reliance Surfaces
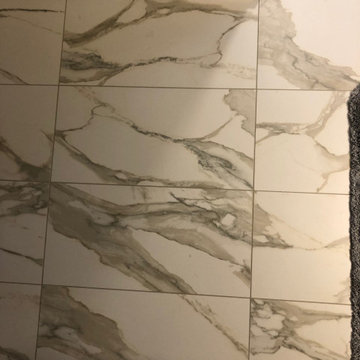
Beautiful pearl and gold shades over a white background bring this luxurious color to life, full of elegance and sophistication.


Sponsored
Columbus, OH

Hope Restoration & General Contracting
Columbus Design-Build, Kitchen & Bath Remodeling, Historic Renovations


 Hush House
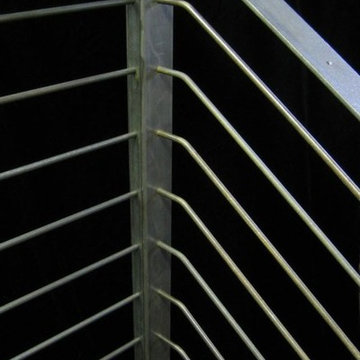
Trim+Edge is a custom mid-century modern residential landscape remodel in East Austin, Texas (78702). Designed by Hush House, the project transforms a sloped residential lot into three functional outdoor zones using a slatted steel retaining wall, a pea gravel courtyard, and a shaded patio lounge.
2. Design Challenge & Architectural Solution
The Challenge: Leveling a sloped backyard lot to create usable, multi-functional outdoor living spaces for family gathering and entertaining.
The Solution: Installing a low-profile, slatted steel retaining structure to level the upper lawn while creating a seamless step-down transition into a pea gravel courtyard and shaded patio lounge directly adjacent to the main home.
3. Key Architectural Features & Materials
Slatted Steel Retaining Wall: A custom steel retaining structure that encases, levels, and elevates the upper lawn area.
Pea Gravel Courtyard: A low-maintenance gravel patio designed for flexible seating, dining, and casual outdoor entertaining.
Shaded Patio Lounge: An oversized covered seating area situated right next to the house for all-day shade and comfort.
Three-Zone Functional Layout: A layered landscape plan designed to activate distinct areas for concurrent family activities and large social gatherings.

 TimberTown
Restaurant and retail space with Synergy Bordeau soffits and Ipe Cladding.
Large contemporary three-story wood exterior home idea in Austin
Large contemporary three-story wood exterior home idea in Austin
 David Bauer Custom Homes
Mid-sized arts and crafts open concept vinyl floor and gray floor family room photo in Cincinnati with gray walls and a stone fireplace

Sponsored
Fredericksburg, OH

High Point Cabinets
Columbus' Experienced Custom Cabinet Builder | 4x Best of Houzz Winner
 COLOR LOGIC Art & Decoration STUDIO
Inspiration for a mid-sized modern master brown tile and mosaic tile ceramic tile alcove shower remodel with open cabinets, dark wood cabinets, a wall-mount toilet, multicolored walls, a vessel sink and wood countertops



9