
Search results for "Your own start" in Home Design Ideas
 MIG Furniture Design, Inc.
Special Order 8-12 Weeks
Free shipping and assembly within New York City. Enter Coupon code 'NYC' on checkout.
Made in Italy
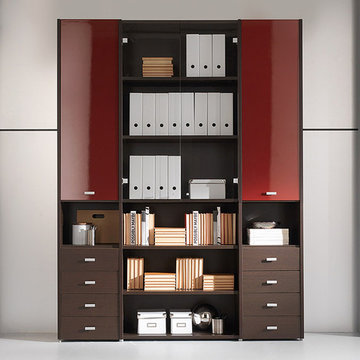
Modular Office Library / Bookcase Composition VV LE5149. This modern office storage cabinets line is 100% made in Italy according to high quality standards to furnish your working area with European style, professionalism and great functionality. All the pieces withing the collection are available in either walnut or wenge finish. Featuring an abundance of customization options, you can build your own composition to fit your space and storage requirements. The office storage bookcase can be ordered either without doors to have a fast access to your everyday business papers or with wooden doors finished in walnut or wenge, lacquered in gloss white or red color as well as with clear glass doors or even drawers. The doors of the library composition can be optionally equipped with locks, to insure the safety of your documents. Featuring invisible ledge support, all the shelves are height adjustable for versatile storage and display options.
Please contact our office concerning details on customization of this modular library composition.
MATERIAL/CONSTRUCTION:
The structures and the panels are faced with melamine resins class E1 ( EEC CLASS, with a low formaldehyde emission)
Available in either walnut or wenge finish
Front doors of the library can be ordered in clear glass, red and white gloss lacquered wood, wenge and walnut finishes
Wooden front doors can be equipped with locks
Shelves, side panels and partitions - 22 mm (0.9") thick
Front doors and back panels - 15 mm (0.6") thick
The starting price is for the Office Library Composition as shown in the main image.
Dimensions:
Library Composition (as shown): W68" x D14.2" x H89"
 lavish
This whole-home renovation in Raleigh NC transformed a busy family house into a polished, livable retreat from top to bottom.
The homeowners wanted more room to gather, a kitchen built for real cooking, and a home that felt cohesive from the front porch to the primary suite. Lavish handled the full design-build: reworking the kitchen and living area into one open flow, adding a screened sunroom off the back of the house, and refreshing every bedroom and bathroom with new finishes and furnishings.
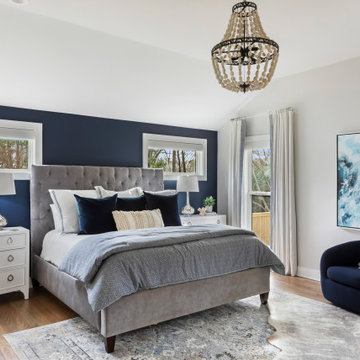
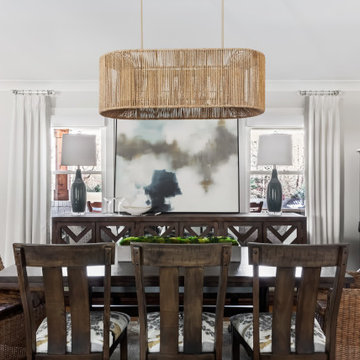
The kitchen centers on a navy blue island topped in white quartz, paired with white shaker cabinets, a wood-trimmed vent hood, and globe pendant lighting. The open living and dining area brings in a woven rattan drum chandelier, a diamond-pattern wood coffee table, and a cowhide-layered rug, while the new screened porch adds a stone fireplace, tongue-and-groove ceiling, and a dedicated bar nook. In the primary bedroom, a navy accent wall and a beaded chandelier set a calm, elevated tone.
Lavish Inc. serves clients from Raleigh to Wrightsville Beach and Wilmington. Contact Lavish to start planning your own Raleigh whole-home renovation!
 American Dream Design Build
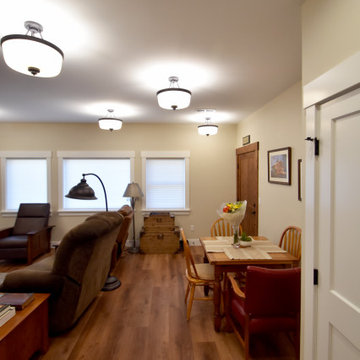
We built this detached additional dwelling unit for a lovely couple looking to settle down on their family homestead. Our clients wanted to build their forever home right next door to family! We started our process with a feasibility study to see what was possible with the land. Once we understood what was possible we dived right into space planning and interior finishes. We took a lot of care into creating a space plan that fit Jack’s collection of Amish furniture. Making sure that his office would fit each item he wanted in that space and function well! When it got to the kitchen, we created a chefs dream with easy to access magnetic wall storage, roll out pantry storage and undercabinet lighting! We added a little wow to the powder room by including a blingy light fixture. The end result is exactly what they needed to be close to family and enjoy their own space at the same time.
American Dream Design Build is rated the best contractor and remodeler in the south sound. We specialize in kitchen remodels, bathroom remodels, additions, custom homes, outdoor living spaces and whole home remodels. Located in downtown Puyallup, we serve a 30 mile radius from our office and would be happy to hear from you about your project!
Find the right local pro for your project
 lavish
This Raleigh, NC interior design project brings a glam, eclectic sensibility into every room of the home.
The homeowners wanted a cohesive, elevated look that carried across their main living spaces. Lavish handled full interior design and furnishings, layering pattern, texture, and color room by room.
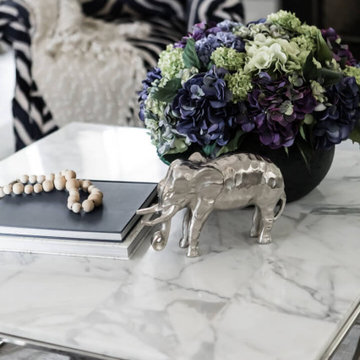
In the living room, zebra-print armchairs and a black-and-white palette pair with a marble-top coffee table, a plush faux-fur bench, and a vibrant wildlife painting over the fireplace. The dining room centers on a glass-top table beneath a scalloped glass chandelier, with blue-and-white ginger jars and a coordinating patterned Roman shade. The primary bedroom pairs a dark wood four-poster bed with a soft blue-gray palette, an ikat Roman shade, and a built-in window seat, while the screened porch brings the same blue-and-white story outdoors with a fire pit table and a gold bar cart.
Lavish Inc. brings this same layered, luxury approach to homes from Raleigh to Wrightsville Beach and Wilmington. Reach out to start designing your own space!
 lavish
This whole-home renovation in Raleigh NC transformed a busy family house into a polished, livable retreat from top to bottom.
The homeowners wanted more room to gather, a kitchen built for real cooking, and a home that felt cohesive from the front porch to the primary suite. Lavish handled the full design-build: reworking the kitchen and living area into one open flow, adding a screened sunroom off the back of the house, and refreshing every bedroom and bathroom with new finishes and furnishings.
The kitchen centers on a navy blue island topped in white quartz, paired with white shaker cabinets, a wood-trimmed vent hood, and globe pendant lighting. The open living and dining area brings in a woven rattan drum chandelier, a diamond-pattern wood coffee table, and a cowhide-layered rug, while the new screened porch adds a stone fireplace, tongue-and-groove ceiling, and a dedicated bar nook. In the primary bedroom, a navy accent wall and a beaded chandelier set a calm, elevated tone.
Lavish Inc. serves clients from Raleigh to Wrightsville Beach and Wilmington. Contact Lavish to start planning your own Raleigh whole-home renovation!
 lavish
This whole-home renovation in Raleigh NC transformed a busy family house into a polished, livable retreat from top to bottom.
The homeowners wanted more room to gather, a kitchen built for real cooking, and a home that felt cohesive from the front porch to the primary suite. Lavish handled the full design-build: reworking the kitchen and living area into one open flow, adding a screened sunroom off the back of the house, and refreshing every bedroom and bathroom with new finishes and furnishings.
The kitchen centers on a navy blue island topped in white quartz, paired with white shaker cabinets, a wood-trimmed vent hood, and globe pendant lighting. The open living and dining area brings in a woven rattan drum chandelier, a diamond-pattern wood coffee table, and a cowhide-layered rug, while the new screened porch adds a stone fireplace, tongue-and-groove ceiling, and a dedicated bar nook. In the primary bedroom, a navy accent wall and a beaded chandelier set a calm, elevated tone.
Lavish Inc. serves clients from Raleigh to Wrightsville Beach and Wilmington. Contact Lavish to start planning your own Raleigh whole-home renovation!
 American Dream Design Build
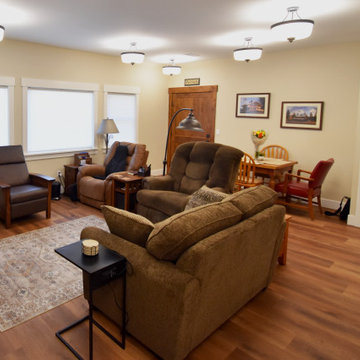
We built this detached additional dwelling unit for a lovely couple looking to settle down on their family homestead. Our clients wanted to build their forever home right next door to family! We started our process with a feasibility study to see what was possible with the land. Once we understood what was possible we dived right into space planning and interior finishes. We took a lot of care into creating a space plan that fit Jack’s collection of Amish furniture. Making sure that his office would fit each item he wanted in that space and function well! When it got to the kitchen, we created a chefs dream with easy to access magnetic wall storage, roll out pantry storage and undercabinet lighting! We added a little wow to the powder room by including a blingy light fixture. The end result is exactly what they needed to be close to family and enjoy their own space at the same time.
American Dream Design Build is rated the best contractor and remodeler in the south sound. We specialize in kitchen remodels, bathroom remodels, additions, custom homes, outdoor living spaces and whole home remodels. Located in downtown Puyallup, we serve a 30 mile radius from our office and would be happy to hear from you about your project!

Sponsored
Sunbury, OH

J.Holderby - Renovations
Franklin County's Leading General Contractors - 2X Best of Houzz!
 American Dream Design Build
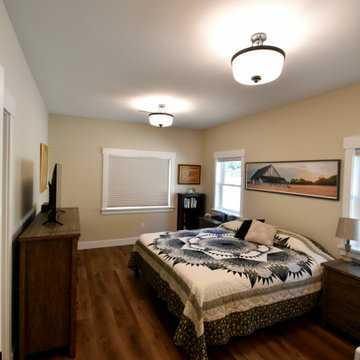
We built this detached additional dwelling unit for a lovely couple looking to settle down on their family homestead. Our clients wanted to build their forever home right next door to family! We started our process with a feasibility study to see what was possible with the land. Once we understood what was possible we dived right into space planning and interior finishes. We took a lot of care into creating a space plan that fit Jack’s collection of Amish furniture. Making sure that his office would fit each item he wanted in that space and function well! When it got to the kitchen, we created a chefs dream with easy to access magnetic wall storage, roll out pantry storage and undercabinet lighting! We added a little wow to the powder room by including a blingy light fixture. The end result is exactly what they needed to be close to family and enjoy their own space at the same time.
American Dream Design Build is rated the best contractor and remodeler in the south sound. We specialize in kitchen remodels, bathroom remodels, additions, custom homes, outdoor living spaces and whole home remodels. Located in downtown Puyallup, we serve a 30 mile radius from our office and would be happy to hear from you about your project!
 lavish
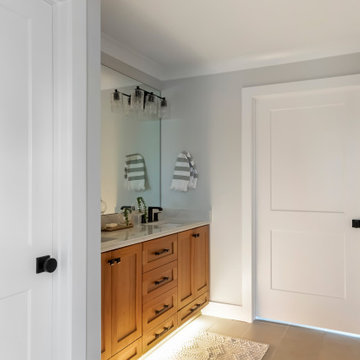
This whole-home renovation in Raleigh NC transformed a busy family house into a polished, livable retreat from top to bottom.
The homeowners wanted more room to gather, a kitchen built for real cooking, and a home that felt cohesive from the front porch to the primary suite. Lavish handled the full design-build: reworking the kitchen and living area into one open flow, adding a screened sunroom off the back of the house, and refreshing every bedroom and bathroom with new finishes and furnishings.
The kitchen centers on a navy blue island topped in white quartz, paired with white shaker cabinets, a wood-trimmed vent hood, and globe pendant lighting. The open living and dining area brings in a woven rattan drum chandelier, a diamond-pattern wood coffee table, and a cowhide-layered rug, while the new screened porch adds a stone fireplace, tongue-and-groove ceiling, and a dedicated bar nook. In the primary bedroom, a navy accent wall and a beaded chandelier set a calm, elevated tone.
Lavish Inc. serves clients from Raleigh to Wrightsville Beach and Wilmington. Contact Lavish to start planning your own Raleigh whole-home renovation!
 lavish
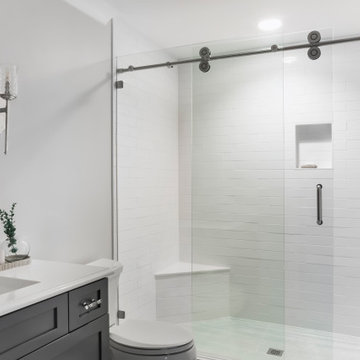
This whole-home renovation in Raleigh NC transformed a busy family house into a polished, livable retreat from top to bottom.
The homeowners wanted more room to gather, a kitchen built for real cooking, and a home that felt cohesive from the front porch to the primary suite. Lavish handled the full design-build: reworking the kitchen and living area into one open flow, adding a screened sunroom off the back of the house, and refreshing every bedroom and bathroom with new finishes and furnishings.
The kitchen centers on a navy blue island topped in white quartz, paired with white shaker cabinets, a wood-trimmed vent hood, and globe pendant lighting. The open living and dining area brings in a woven rattan drum chandelier, a diamond-pattern wood coffee table, and a cowhide-layered rug, while the new screened porch adds a stone fireplace, tongue-and-groove ceiling, and a dedicated bar nook. In the primary bedroom, a navy accent wall and a beaded chandelier set a calm, elevated tone.
Lavish Inc. serves clients from Raleigh to Wrightsville Beach and Wilmington. Contact Lavish to start planning your own Raleigh whole-home renovation!
 lavish
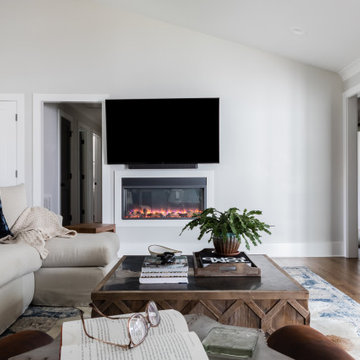
This whole-home renovation in Raleigh NC transformed a busy family house into a polished, livable retreat from top to bottom.
The homeowners wanted more room to gather, a kitchen built for real cooking, and a home that felt cohesive from the front porch to the primary suite. Lavish handled the full design-build: reworking the kitchen and living area into one open flow, adding a screened sunroom off the back of the house, and refreshing every bedroom and bathroom with new finishes and furnishings.
The kitchen centers on a navy blue island topped in white quartz, paired with white shaker cabinets, a wood-trimmed vent hood, and globe pendant lighting. The open living and dining area brings in a woven rattan drum chandelier, a diamond-pattern wood coffee table, and a cowhide-layered rug, while the new screened porch adds a stone fireplace, tongue-and-groove ceiling, and a dedicated bar nook. In the primary bedroom, a navy accent wall and a beaded chandelier set a calm, elevated tone.
Lavish Inc. serves clients from Raleigh to Wrightsville Beach and Wilmington. Contact Lavish to start planning your own Raleigh whole-home renovation!
 American Dream Design Build
We built this detached additional dwelling unit for a lovely couple looking to settle down on their family homestead. Our clients wanted to build their forever home right next door to family! We started our process with a feasibility study to see what was possible with the land. Once we understood what was possible we dived right into space planning and interior finishes. We took a lot of care into creating a space plan that fit Jack’s collection of Amish furniture. Making sure that his office would fit each item he wanted in that space and function well! When it got to the kitchen, we created a chefs dream with easy to access magnetic wall storage, roll out pantry storage and undercabinet lighting! We added a little wow to the powder room by including a blingy light fixture. The end result is exactly what they needed to be close to family and enjoy their own space at the same time.
American Dream Design Build is rated the best contractor and remodeler in the south sound. We specialize in kitchen remodels, bathroom remodels, additions, custom homes, outdoor living spaces and whole home remodels. Located in downtown Puyallup, we serve a 30 mile radius from our office and would be happy to hear from you about your project!
 lavish
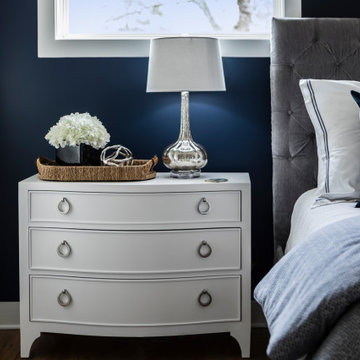
This whole-home renovation in Raleigh NC transformed a busy family house into a polished, livable retreat from top to bottom.
The homeowners wanted more room to gather, a kitchen built for real cooking, and a home that felt cohesive from the front porch to the primary suite. Lavish handled the full design-build: reworking the kitchen and living area into one open flow, adding a screened sunroom off the back of the house, and refreshing every bedroom and bathroom with new finishes and furnishings.
The kitchen centers on a navy blue island topped in white quartz, paired with white shaker cabinets, a wood-trimmed vent hood, and globe pendant lighting. The open living and dining area brings in a woven rattan drum chandelier, a diamond-pattern wood coffee table, and a cowhide-layered rug, while the new screened porch adds a stone fireplace, tongue-and-groove ceiling, and a dedicated bar nook. In the primary bedroom, a navy accent wall and a beaded chandelier set a calm, elevated tone.
Lavish Inc. serves clients from Raleigh to Wrightsville Beach and Wilmington. Contact Lavish to start planning your own Raleigh whole-home renovation!

Sponsored
Sunbury, OH
J.Holderby - Renovations
Franklin County's Leading General Contractors - 2X Best of Houzz!
 lavish
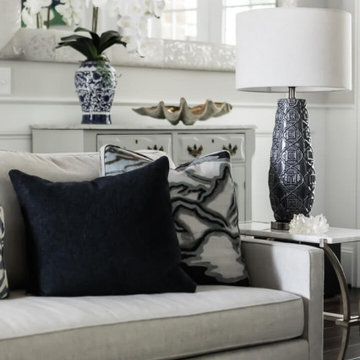
This Raleigh, NC interior design project brings a glam, eclectic sensibility into every room of the home.
The homeowners wanted a cohesive, elevated look that carried across their main living spaces. Lavish handled full interior design and furnishings, layering pattern, texture, and color room by room.
In the living room, zebra-print armchairs and a black-and-white palette pair with a marble-top coffee table, a plush faux-fur bench, and a vibrant wildlife painting over the fireplace. The dining room centers on a glass-top table beneath a scalloped glass chandelier, with blue-and-white ginger jars and a coordinating patterned Roman shade. The primary bedroom pairs a dark wood four-poster bed with a soft blue-gray palette, an ikat Roman shade, and a built-in window seat, while the screened porch brings the same blue-and-white story outdoors with a fire pit table and a gold bar cart.
Lavish Inc. brings this same layered, luxury approach to homes from Raleigh to Wrightsville Beach and Wilmington. Reach out to start designing your own space!
 American Dream Design Build
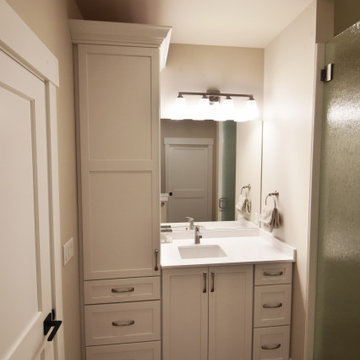
We built this detached additional dwelling unit for a lovely couple looking to settle down on their family homestead. Our clients wanted to build their forever home right next door to family! We started our process with a feasibility study to see what was possible with the land. Once we understood what was possible we dived right into space planning and interior finishes. We took a lot of care into creating a space plan that fit Jack’s collection of Amish furniture. Making sure that his office would fit each item he wanted in that space and function well! When it got to the kitchen, we created a chefs dream with easy to access magnetic wall storage, roll out pantry storage and undercabinet lighting! We added a little wow to the powder room by including a blingy light fixture. The end result is exactly what they needed to be close to family and enjoy their own space at the same time.
American Dream Design Build is rated the best contractor and remodeler in the south sound. We specialize in kitchen remodels, bathroom remodels, additions, custom homes, outdoor living spaces and whole home remodels. Located in downtown Puyallup, we serve a 30 mile radius from our office and would be happy to hear from you about your project!

 Caela McKeever
Photo: Caela McKeever © 2015 Houzz
Living room - transitional formal living room idea in Seattle with white walls
Living room - transitional formal living room idea in Seattle with white walls

 Matthew Caughy Interiors
Study room - small coastal freestanding desk dark wood floor study room idea in New York with white walls

Sponsored
Columbus, OH

Trish Takacs Design
Award Winning & Highly Skilled Kitchen & Bath Designer in Columbus




 Fireclay Tile
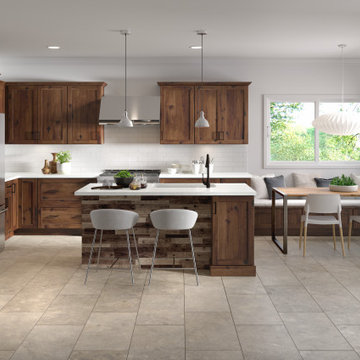
This labor of love turned out to be a mid-century masterpiece, thanks to Robert Maurer's expert eye for color and interior design
Inspiration for a transitional l-shaped brown floor kitchen remodel in Sacramento with dark wood cabinets, green backsplash, ceramic backsplash, an island, an undermount sink, flat-panel cabinets and black appliances
Inspiration for a transitional l-shaped brown floor kitchen remodel in Sacramento with dark wood cabinets, green backsplash, ceramic backsplash, an island, an undermount sink, flat-panel cabinets and black appliances
152