
Search results for "Your own typically" in Home Design Ideas

 Couture Window Fashions
Sheer Vertical Shades Vertilusion
The new Sheer Vertical Shadings combinde the elegance of fabric draperies with the privacy and light control of a vertical blind. Sensuous, seamless European sheer fabrics float over Polyester vanes to create a window covering that encompasses both luxury and technology.
Our Nobles is also the solution for narrow, lofty windows. Combine Nobles with your own interior design elements to instantly add depth and drama to a room – Nobles offers a more private alternative to draperies, and a definitively richer look than vertical blinds alone. Nobles shadings are available in side stacking models (one-way draw) or split stacking models (center draw).
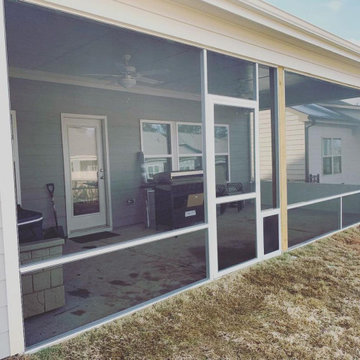
 Screenmobile of Gainesville and Northeast Georgia
Does your dog feel left out because he doesn't have his own screen door? ? We can fix that and customize your porch with their own little doggie door. ? ? #screenmobile #screenmobilenega #screenedporch #screenedporchliving #petdoors

 Medallion Cabinetry
Refresh your soul and revive your home with an open and airy design that brings the outdoors inside to create your own personal sanctuary. Relax, breathe and renew your spirit with Solaré.
Find the right local pro for your project

 persian home decor
Come see what everybody is talking about! We have many clients that are happy with our rugs&prices and the way they look in there very own homes. Persian Home Decor offers free delivery to your home to ensure that you love the way your new rug looks in your home. Visit us at www.persianhomedecor.com to see many of our projects in our happy clients own homes.
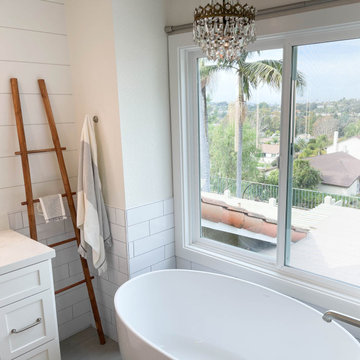
 Inspired Remodels
Create your very own spa at-home! With a soaker tub and gorgeous views, you'll never want to leave your master suite.
Mid-sized farmhouse white tile and subway tile double-sink freestanding bathtub photo in Orange County with shaker cabinets, white cabinets, quartz countertops, white countertops and a built-in vanity
Mid-sized farmhouse white tile and subway tile double-sink freestanding bathtub photo in Orange County with shaker cabinets, white cabinets, quartz countertops, white countertops and a built-in vanity
 Medallion Cabinetry
Refresh your soul and revive your home with an open and airy design that brings the outdoors inside to create your own personal sanctuary. Relax, breathe and renew your spirit with Solaré.
 Benjamin Guilardi Realtor.
Bernardo GriJalva
Home design - transitional home design idea in San Francisco
Home design - transitional home design idea in San Francisco

Sponsored
Fredericksburg, OH

High Point Cabinets
Columbus' Experienced Custom Cabinet Builder | 4x Best of Houzz Winner

 Degnan Design-Build-Remodel
Our clients wanted to add a screen porch to this home, but not just your typical porch: one that was interesting and above all preserved the view of the woods from the rooms in the home.

 Olde Wood Ltd.
Our white pine wide plank flooring is from exterior and interior barn sidingand granary boards, once used to hold grain. If you’re looking for a rustic, wide-plank floor that captures the essence of early American living – and your own modern-day pioneering spirit – white pine hardwood flooring is the ideal choice.



 Shannon Adamson Interior Design
This ski-in, ski-out condo features a strong Arts and Crafts influence. The interiors feature reclaimed oak floors, mortise-and-tenon carpentry, stone, and custom period details.
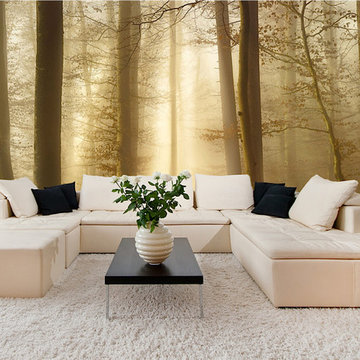
 Limitless Walls
Give your space a mysterious feel with a forest scene wallpaper.
LimitLess Walls is a manufacturer and printer of high-quality, custom wallcoverings. As a leading luxury wall mural producer, they provide the best materials and technologies available, as well as the option to upload your own custom art or photograph to be printed on your custom wallpaper.
LimitLess Wall coverings are the perfect medium for your accent walls, wallpaper, or wall mural.
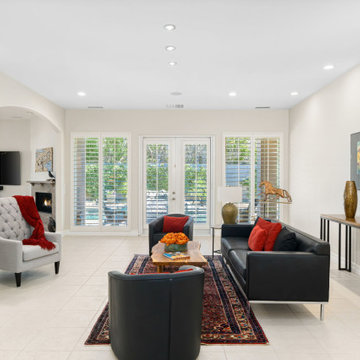
 JMB Designs, Jeanne Bemis
Sellers own furniture, Accessories and Art added to bring in color. Balanced room for photo opportunity.
Example of a mid-sized minimalist porcelain tile living room design
Example of a mid-sized minimalist porcelain tile living room design

Sponsored
Delaware, OH

Buckeye Basements, Inc.
Central Ohio's Basement Finishing ExpertsBest Of Houzz '13-'21

 Digital Home LLC
Peter Morehand
Cottage medium tone wood floor bedroom photo in New York with brown walls
Cottage medium tone wood floor bedroom photo in New York with brown walls

 Bonaventura Architect
Please see this Award Winning project in the October 2014 issue of New York Cottages & Gardens Magazine: NYC&G
http://www.cottages-gardens.com/New-York-Cottages-Gardens/October-2014/NYCG-Innovation-in-Design-Winners-Kitchen-Design/
It was also featured in a Houzz Tour:
Houzz Tour: Loving the Old and New in an 1880s Brooklyn Row House
http://www.houzz.com/ideabooks/29691278/list/houzz-tour-loving-the-old-and-new-in-an-1880s-brooklyn-row-house
Photo Credit: Hulya Kolabas
 Summer Thornton Design, Inc
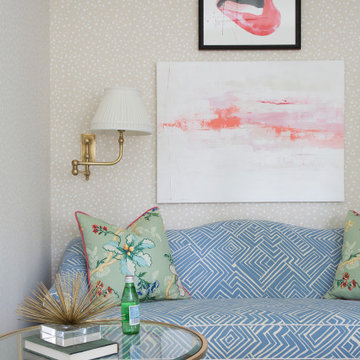
Not your typical dental office - we gave this commercial office structure the personal touch. A gut-remodel allowed us to improve the bones - crown moldings, traditional details, and a layout that allowed this dentist to expand her practice 3-fold and love going to work every day.
 Summer Thornton Design, Inc
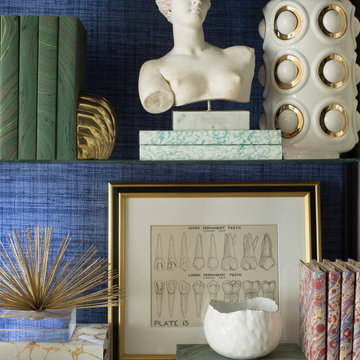
Not your typical dental office - we gave this commercial office structure the personal touch. A gut-remodel allowed us to improve the bones - crown moldings, traditional details, and a layout that allowed this dentist to expand her practice 3-fold and love going to work every day.


 United Express Construction Inc.
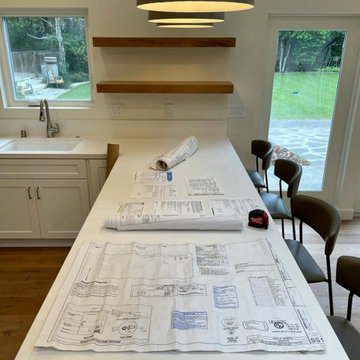
Ready to build your own ADU? Contact us today to turn your vision into reality!

 Western Outdoor Designs
Creating your outdoor living space means claiming your own little slice of nature and customizing it to suit your lifestyle and enhance your daily routine. Sometimes there is nothing more relaxing than sitting on your favorite patio chair, feeling the warm sun mixed with a cool breeze, and smelling the fragrant flowers blossoming in your garden. Imagine how much more time you would spend outside if you had your very own cabana, bungalow, pergola, sunroom or pool house to enjoy!

 J.P. Hoffman Design Build
This dining room was once its own separate space. We took the homeowner's vision of creating one, large room and knocked down the wall between the kitchen and dining room to create the open floor plan. We also took it one step further, removing the hallway wall that separated the dining room from the hallway that used to run between the front door and the kitchen - a typical colonial layout. We relocated a coat closet to the family room/office on the other side of the stairs as not to lose that important storage. But by removing the wall, the new space feels open and welcoming, rather than tight and crowded when guests enter through the main door.
176