
Search results for "Youthful" in Home Design Ideas
 OTW Interiors

Bedroom and mid-sized urban boy carpeted kids' bedroom photo in Oklahoma City with gray walls

Find the right local pro for your project
 OTW Interiors

Inspiration for a bedroom and mid-sized transitional girl kids' bedroom remodel in Oklahoma City with blue walls

 Christie Hausmann Design
Bathroom - small transitional kids' ceramic tile mosaic tile floor and blue floor bathroom idea in San Francisco with a wall-mount sink, gray walls and a two-piece toilet

 Showplace Cabinetry
Door style: Pendleton W | Species: Maple | Finish: Autumn
Between the kitchen and garage is a practical mud room cabinet creation, a convenient laundry room, and a large built-in shoe rack.
Learn more about our style and convenience accessories to enhance your Showplace: http://www.showplacewood.com/ProdGuide1/PGaccs/accshome.html

 Janel Holiday Interior Design
Michele Lee Wilson
Eclectic living room photo in San Francisco with a stone fireplace
Eclectic living room photo in San Francisco with a stone fireplace
 User
UserLucas Allen
Example of a bedroom beach style kids' bedroom design in Jacksonville with beige walls
Example of a bedroom beach style kids' bedroom design in Jacksonville with beige walls

 Adrienne DeRosa

Out of seven children, twin daughters Bellamy and Tallulah hold their own as the only girls in the bunch. When recent renovations included installing the elevator, all rooms needed to be slightly reconfigured. "Our girls are getting older so we were happy to bring in something new and redecorate", says Cortney. Now into their teens, the girls have redone their bedroom to reflect their growing sense of style and independence.
Above Tallulah's bed hangs a childhood portrait of her by Linda Mason. The upholstered bed frames are a recent purchase that add a decidedly feminine air to the space, while a brightly painted chair and striped draperies maintain a youthful punch.
Even with two designer parents, the girls are free to weigh in on what goes into their room. "It is definitely a collaboration", Cortney explains. "[Our daughter] Bellamy really enjoys designing and has a natural talent for it. All of our kids bring their own artistic sense into their spaces, after all, we want their spaces to reflect them, too."
Bed frames: Pondicherry Bed in Celery Jaipur, Serena and Lily
Photo: Adrienne DeRosa Photography © 2014 Houzz
Design: Cortney and Robert Novogratz
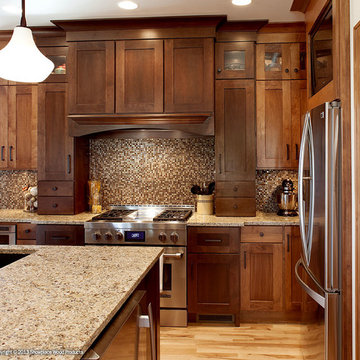 Showplace Cabinetry
Door style: Pendleton W | Species: Maple | Finish: Harvest, Autumn
A row of lighted display cabinets tops the kitchen design, leading up to the lovely cove moldings at the ceiling.
Learn more about some Showplace range hood options: http://www.showplacewood.com/ProdGuide1/PGaccs/hoods/Accshoods.html

 Greg Holm
Found on the East Side of Milwaukee, this gorgeous house is home to a successful young couple who loves to entertain! From the stunning mirrored fireplace, to the custom window treatments and gorgeous furniture pieces, this is a perfect fit for the owners!
Photography by David Bader
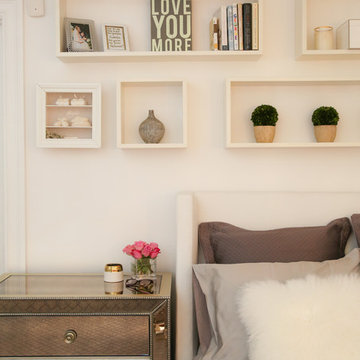

 Nott & Associates
A bright and cheery boys bath with pedestal sink and wrap around blue tile accents.
Inspiration for a mid-sized timeless kids' blue tile alcove bathtub remodel in Los Angeles with a pedestal sink and blue walls
Inspiration for a mid-sized timeless kids' blue tile alcove bathtub remodel in Los Angeles with a pedestal sink and blue walls
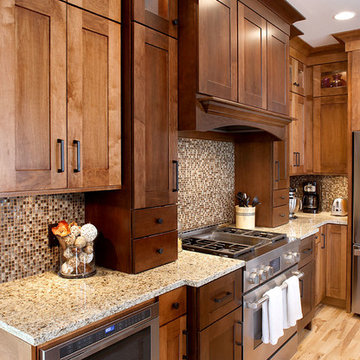 Showplace Cabinetry
Door style: Pendleton W | Species: Maple | Finish: Harvest, Autumn
Note how the maple Harvest and Autumn stains were paired for a lovely two-toned effect.
Learn more about Showplace maple: http://www.showplacewood.com/WoodsFin2/woodsM.0.html
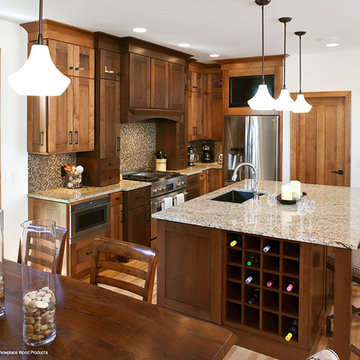 Showplace Cabinetry
Door style: Pendleton W | Species: Maple | Finish: Harvest, Autumn
From floorplan to materials to decor, this architect's home reflects a lot of thought and creativity. Showplace cabinetry's inherent flexibility was a perfect fit. Almost every room in the home has a Showplace creation in it, from the spacious kitchen to the children's playroom.
Learn more about our Pendleton W door style: http://www.showplacewood.com/DOORS/pendletonW/Doors.PenW2.html
 Showplace Cabinetry
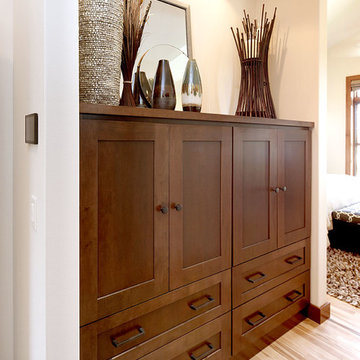
Door style: Pendleton W | Species: Maple | Finish: Harvest, Autumn
The upstairs master suite includes a large master bath, as well as spacious built-in dressers and storage, all created with Showplace cabinetry and components.
Learn more about our stain offerings on maple: http://www.showplacewood.com/WoodsFin2/woodsM.0.html

 Axial Arts Architecture
Overlooking of the surrounding meadows of the historic C Lazy U Ranch, this single family residence was carefully sited on a sloping site to maximize spectacular views of Willow Creek Resevoir and the Indian Peaks mountain range. The project was designed to fulfill budgetary and time frame constraints while addressing the client’s goal of creating a home that would become the backdrop for a very active and growing family for generations to come. In terms of style, the owners were drawn to more traditional materials and intimate spaces of associated with a cabin scale structure.
 Perry Homes

Kids' bedroom - bedroom traditional girl carpeted kids' bedroom idea in Houston with purple walls
 P. Scinta Designs, LLC
Jim Decker

Example of a transitional medium tone wood floor entryway design in Las Vegas with white walls
Example of a transitional medium tone wood floor entryway design in Las Vegas with white walls
8