
Search results for "Yr but" in Home Design Ideas

 Hellings Builders
Bathroom renovation in a 100 yr old stone manor home. The bathroom style is Nautical. Powder room with floor to ceiling tile backsplash and furniture style vanity.

 Stump's Decks and Porches
This deck skirting is made of the same Clubhouse material which comes with a 25 yr. warranty against fading, chipping, and even staining.

 Suburban Oasis
remodel of 25 yr old pool and new decking
Large trendy backyard rectangular pool photo in Dallas
Large trendy backyard rectangular pool photo in Dallas
Find the right local pro for your project


 AM Dean Ranch
Anna Dean
Large mountain style galley terra-cotta tile and orange floor eat-in kitchen photo in Boise with a farmhouse sink, open cabinets, light wood cabinets, wood countertops, beige backsplash, stainless steel appliances, an island and slate backsplash
Large mountain style galley terra-cotta tile and orange floor eat-in kitchen photo in Boise with a farmhouse sink, open cabinets, light wood cabinets, wood countertops, beige backsplash, stainless steel appliances, an island and slate backsplash
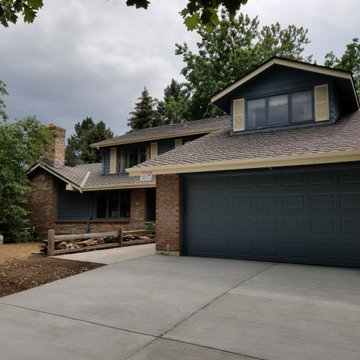
 Simplified Home Solutions
This project featured the complete removal of a 30yr organic woodshake roof and the installation of this beautiful patterned shingle. This home's natural beauty was increased through the completion of this project. And, so was the value of the home.
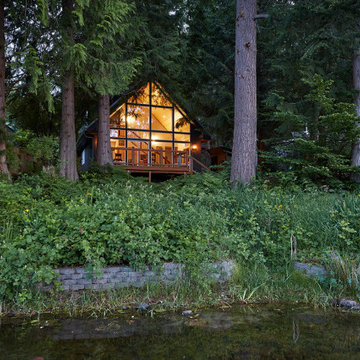
 OTO Design
The compact subdued cabin nestled under a lush second-growth forest overlooking Lake Rosegir. Built over an existing foundation, the new building is just over 800 square feet. Early design discussions focused on creating a compact, structure that was simple, unimposing, and efficient. Hidden in the foliage clad in dark stained cedar, the house welcomes light inside even on the grayest days. A deck sheltered under 100 yr old cedars is a perfect place to watch the water.
Project Team | Lindal Home
Architectural Designer | OTO Design
General Contractor | Love and sons
Photography | Patrick

Sponsored
Plain City, OH

The Creative Kitchen Company
Columbus Area Kitchen Remodeling and Refacing Professional

 Sabrina Alfin Interiors
Dean J. Birinyi Photography, copyright 2012-2014
Inspiration for an eclectic brick patio remodel in San Francisco with a roof extension
Inspiration for an eclectic brick patio remodel in San Francisco with a roof extension

 ZeroEnergy Design
Lincoln Farmhouse
LEED-H Platinum, Net-Positive Energy
OVERVIEW. This LEED Platinum certified modern farmhouse ties into the cultural landscape of Lincoln, Massachusetts - a town known for its rich history, farming traditions, conservation efforts, and visionary architecture. The goal was to design and build a new single family home on 1.8 acres that respects the neighborhood’s agrarian roots, produces more energy than it consumes, and provides the family with flexible spaces to live-play-work-entertain. The resulting 2,800 SF home is proof that families do not need to compromise on style, space or comfort in a highly energy-efficient and healthy home.
CONNECTION TO NATURE. The attached garage is ubiquitous in new construction in New England’s cold climate. This home’s barn-inspired garage is intentionally detached from the main dwelling. A covered walkway connects the two structures, creating an intentional connection with the outdoors between auto and home.
FUNCTIONAL FLEXIBILITY. With a modest footprint, each space must serve a specific use, but also be flexible for atypical scenarios. The Mudroom serves everyday use for the couple and their children, but is also easy to tidy up to receive guests, eliminating the need for two entries found in most homes. A workspace is conveniently located off the mudroom; it looks out on to the back yard to supervise the children and can be closed off with a sliding door when not in use. The Away Room opens up to the Living Room for everyday use; it can be closed off with its oversized pocket door for secondary use as a guest bedroom with en suite bath.
NET POSITIVE ENERGY. The all-electric home consumes 70% less energy than a code-built house, and with measured energy data produces 48% more energy annually than it consumes, making it a 'net positive' home. Thick walls and roofs lack thermal bridging, windows are high performance, triple-glazed, and a continuous air barrier yields minimal leakage (0.27ACH50) making the home among the tightest in the US. Systems include an air source heat pump, an energy recovery ventilator, and a 13.1kW photovoltaic system to offset consumption and support future electric cars.
ACTUAL PERFORMANCE. -6.3 kBtu/sf/yr Energy Use Intensity (Actual monitored project data reported for the firm’s 2016 AIA 2030 Commitment. Average single family home is 52.0 kBtu/sf/yr.)
o 10,900 kwh total consumption (8.5 kbtu/ft2 EUI)
o 16,200 kwh total production
o 5,300 kwh net surplus, equivalent to 15,000-25,000 electric car miles per year. 48% net positive.
WATER EFFICIENCY. Plumbing fixtures and water closets consume a mere 60% of the federal standard, while high efficiency appliances such as the dishwasher and clothes washer also reduce consumption rates.
FOOD PRODUCTION. After clearing all invasive species, apple, pear, peach and cherry trees were planted. Future plans include blueberry, raspberry and strawberry bushes, along with raised beds for vegetable gardening. The house also offers a below ground root cellar, built outside the home's thermal envelope, to gain the passive benefit of long term energy-free food storage.
RESILIENCY. The home's ability to weather unforeseen challenges is predictable - it will fare well. The super-insulated envelope means during a winter storm with power outage, heat loss will be slow - taking days to drop to 60 degrees even with no heat source. During normal conditions, reduced energy consumption plus energy production means shelter from the burden of utility costs. Surplus production can power electric cars & appliances. The home exceeds snow & wind structural requirements, plus far surpasses standard construction for long term durability planning.
ARCHITECT: ZeroEnergy Design http://zeroenergy.com/lincoln-farmhouse
CONTRACTOR: Thoughtforms http://thoughtforms-corp.com/
PHOTOGRAPHER: Chuck Choi http://www.chuckchoi.com/
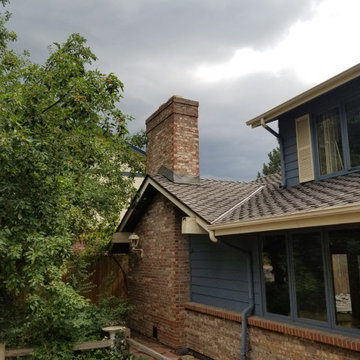 Simplified Home Solutions
This project featured the complete removal of a 30yr organic woodshake roof and the installation of this beautiful patterned shingle. This home's natural beauty was increased through the completion of this project. And, so was the value of the home.
 AM Dean Ranch
Custom island made from 100yr+ old lambing shed reclaimed wood, with resin bar top finish, Saltillo flooring
Inspiration for a large rustic galley terra-cotta tile eat-in kitchen remodel in Boise with a farmhouse sink, beaded inset cabinets, light wood cabinets, wood countertops, stone tile backsplash, stainless steel appliances and an island
Inspiration for a large rustic galley terra-cotta tile eat-in kitchen remodel in Boise with a farmhouse sink, beaded inset cabinets, light wood cabinets, wood countertops, stone tile backsplash, stainless steel appliances and an island

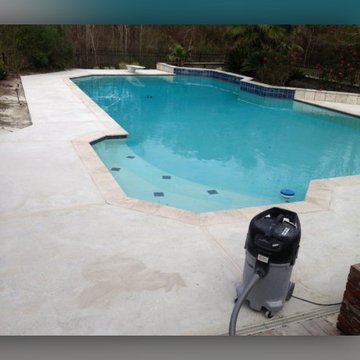
 PJL Concrete LLC
This is a 20yr Old Pool Deck we grinded the Top and Overlayed and Stamped with Vegas Seamless Stamp and color.
Mid-sized backyard rectangular natural pool landscaping photo in New Orleans
Mid-sized backyard rectangular natural pool landscaping photo in New Orleans

Sponsored
Plain City, OH
The Creative Kitchen Company
Columbus Area Kitchen Remodeling and Refacing Professional

 OLDE HOUSE BUILDERS--Bill Allen
Floors and bead-board wainscot all reclaimed 200yr old products. This pic after 10 years use!
Inspiration for a large farmhouse kitchen pantry remodel in Portland Maine with a farmhouse sink, shaker cabinets, white cabinets, marble countertops, stainless steel appliances and an island
Inspiration for a large farmhouse kitchen pantry remodel in Portland Maine with a farmhouse sink, shaker cabinets, white cabinets, marble countertops, stainless steel appliances and an island

 Meek's Lumber & Hardware
Kitchen - mid-sized craftsman u-shaped light wood floor and brown floor kitchen idea in Sacramento with medium tone wood cabinets, a drop-in sink, raised-panel cabinets, solid surface countertops, black backsplash, white appliances, a peninsula and black countertops
 Hellings Builders
Bathroom renovation in a 100 yr old stone manor home. The bathroom style is Nautical. Powder room with floor to ceiling tile backsplash and furniture style vanity.

 Howell Enterprises
Total roof replacement. GAF Timberline HDZ 30yr Laminate shingles in SLATE.
Mid-sized two-story gable roof idea in Austin with a shingle roof and a gray roof
Mid-sized two-story gable roof idea in Austin with a shingle roof and a gray roof



 Christian Williams
Before photograph of the kids bedroom. 30yr old carpet.
Photography by Boston Rep
Example of a small beach style guest carpeted bedroom design in Boston with white walls
Example of a small beach style guest carpeted bedroom design in Boston with white walls

 Detail Design & Remodeling
Exposed beams accentuate unique light fixture in bath addition of 100yr old farmhouse.
Inspiration for a huge farmhouse master brown tile and stone tile travertine floor drop-in bathtub remodel with light wood cabinets, a one-piece toilet and white walls
Inspiration for a huge farmhouse master brown tile and stone tile travertine floor drop-in bathtub remodel with light wood cabinets, a one-piece toilet and white walls
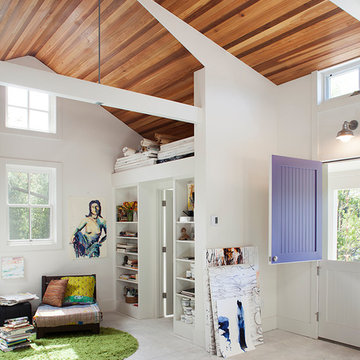
 Lara Dutto, Laraarchitecture
Architect of Record: David Burton, photographer: Paul Dyer
Transitional home design photo in San Francisco
Transitional home design photo in San Francisco
21