
Search results for "Yr but" in Home Design Ideas
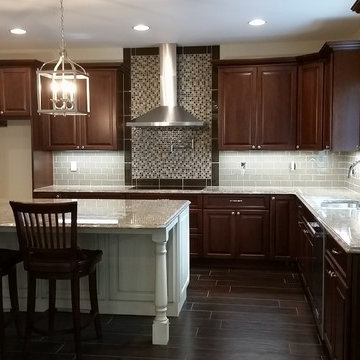
 R & S Homeworks, LLC
This is a finished kitchen in a 100+ yr old cabin used for hunting and weekend get away. New cabinets, Schluter-Systems tile countertop, new tile floor and even a dish washer were added to this rustic retreat which made for a very nice and user friendly upgrade.

 Pro Dunk Hoops
This Pro Dunk Silver Basketball goal sits over the driveway of this California home. With a 20' by 40' driveway area, there's ample room for the 5 yr old daughter, 8 yr old son and 42 yr old father to practice to their hearts content. This is a Pro Dunk Silver Basketball System that was purchased in April of 2012. It was installed on a 20 ft wide by a 40 ft deep playing area in Menlo Park, CA. Browse all of sara f's photos navigate to: http://www.produnkhoops.com/photos/albums/sara-20x40-pro-dunk-silver-basketball-system-708/
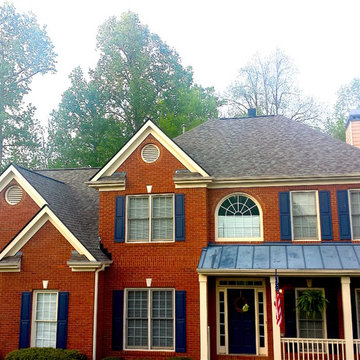
 Ridge Valley Exteriors
Robert Kinghorn. AFTER. Owens Corning Duration Teak Shingles. 50-Yr Platinum Warranty. 25 Yrs Worksmanship.
Inspiration for a mid-sized timeless two-story mixed siding red home design remodel in Atlanta
Inspiration for a mid-sized timeless two-story mixed siding red home design remodel in Atlanta
Find the right local pro for your project

 Pro Dunk Hoops
This Pro Dunk Silver Basketball goal sits over the driveway of this California home. With a 20' by 40' driveway area, there's ample room for the 5 yr old daughter, 8 yr old son and 42 yr old father to practice to their hearts content. This is a Pro Dunk Silver Basketball System that was purchased in April of 2012. It was installed on a 20 ft wide by a 40 ft deep playing area in Menlo Park, CA. Browse all of sara f's photos navigate to: http://www.produnkhoops.com/photos/albums/sara-20x40-pro-dunk-silver-basketball-system-708/

 elizaBeth Marcocci CMKBD, CAPS
25 yr old kitchen gets updated with new cabinetry and a brighter look, LED lighting, quartz countertops, undermount composite sink, backsplash, flooring and appliances.

 jason9482
Our 100YR Old Traditional flooring, shiplap, and various accent pieces such as a bench, and the vanity made this project truly unique!
Front door - large modern medium tone wood floor and brown floor front door idea in Minneapolis
Front door - large modern medium tone wood floor and brown floor front door idea in Minneapolis


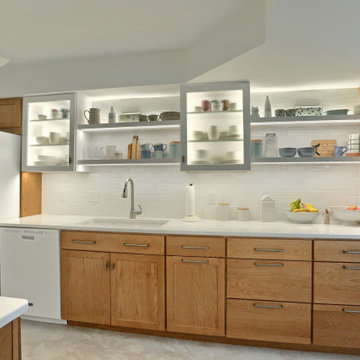 elizaBeth Marcocci CMKBD, CAPS
25 yr old kitchen gets updated with new cabinetry and a brighter look, LED lighting, quartz countertops, undermount composite sink, backsplash, flooring and appliances.

 Dianne Davant and Associates
Master Bedroom with Red Bed Frame and custom drapery and bedding.
Bedroom - traditional master light wood floor bedroom idea in Charlotte
Bedroom - traditional master light wood floor bedroom idea in Charlotte
 OTO Design
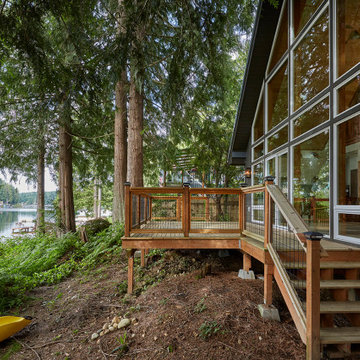
The compact subdued cabin nestled under a lush second-growth forest overlooking Lake Rosegir. Built over an existing foundation, the new building is just over 800 square feet. Early design discussions focused on creating a compact, structure that was simple, unimposing, and efficient. Hidden in the foliage clad in dark stained cedar, the house welcomes light inside even on the grayest days. A deck sheltered under 100 yr old cedars is a perfect place to watch the water.
Project Team | Lindal Home
Architectural Designer | OTO Design
General Contractor | Love and sons
Photography | Patrick

 McCullough's Landscape & Nursery
Nick McCullough
Design ideas for a traditional landscaping in Columbus.
Design ideas for a traditional landscaping in Columbus.

 Cindy Hayes
Mid-sized beach style built-in desk light wood floor and beige floor study room photo in Providence with white walls and no fireplace

 Esswein Associates, Inc.
Inspiration for a mid-sized timeless backyard stone patio kitchen remodel in New York with no cover



 Wildwood Homes llc
By removing 20 yr old cedar decking, infilling with new joists and installing Fiberon Horizons decking w/ hidden fasteners, the owners are able to enjoy their deck without the maintenance hassles of cedar. Wildwood Homes LLC


 Urban Simplicity ltd
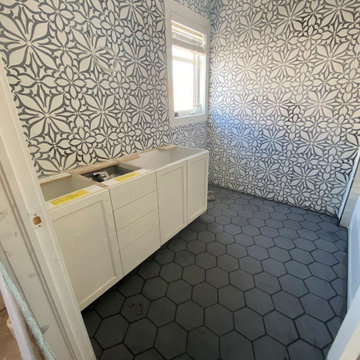
This was a jack and Jill washroom which I converted into 2 bathrooms. One acting as a second master bedroom & this one a stunning 10yr old girls washroom.


 Sketches, An Interior View LLC
Hannah Gilker Photography
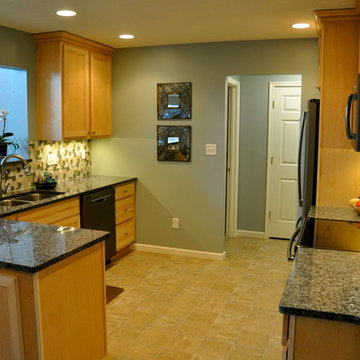
Example of a mid-sized transitional l-shaped ceramic tile home design design in Cincinnati with an undermount sink, recessed-panel cabinets, light wood cabinets, granite countertops, gray backsplash, glass sheet backsplash, colored appliances and a peninsula
Example of a mid-sized transitional l-shaped ceramic tile home design design in Cincinnati with an undermount sink, recessed-panel cabinets, light wood cabinets, granite countertops, gray backsplash, glass sheet backsplash, colored appliances and a peninsula
 jason9482
Our 100YR Old Traditional flooring, shiplap, and various accent pieces such as a bench, and the vanity made this project truly unique!
Example of a large minimalist eat-in kitchen design in Minneapolis with a farmhouse sink, raised-panel cabinets and an island
Example of a large minimalist eat-in kitchen design in Minneapolis with a farmhouse sink, raised-panel cabinets and an island

 Claude C. Lapp Architects, LLC
Maryland Photography, Inc.
Inspiration for a large shabby-chic style master and open concept medium tone wood floor and brown floor family room library remodel in DC Metro with multicolored walls
Inspiration for a large shabby-chic style master and open concept medium tone wood floor and brown floor family room library remodel in DC Metro with multicolored walls
24