
Search results for "Z barn" in Home Design Ideas
 User

UserBathroom with Calacatta marble tile and Waterworks shower fixtures.
Example of a small minimalist master white tile and stone tile ceramic tile corner shower design in New York with a wall-mount sink, a one-piece toilet and white walls
Example of a small minimalist master white tile and stone tile ceramic tile corner shower design in New York with a wall-mount sink, a one-piece toilet and white walls
 Greenwood Homes
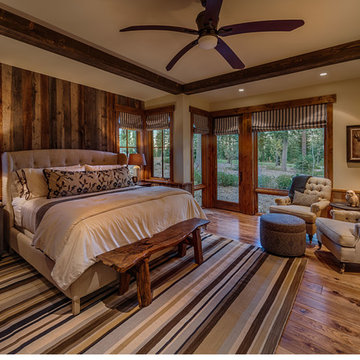
Greenwood Homes, Walton Architecture and Design, Vance Fox
Bedroom - rustic bedroom idea in San Francisco
Bedroom - rustic bedroom idea in San Francisco

Find the right local pro for your project

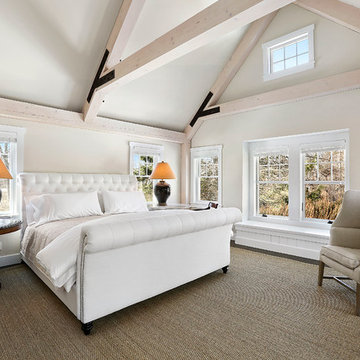
 Yankee Barn Homes

Yankee Barn Homes - Cove Hollow from The Hampton Series. The second floor master bedroom is an A Frame post and beam style with bed by Z Gallerie, Lamps from Home Goods, Carpet is Seagrass from Carpet Man South Hampton, NY. The blinds are Hunter Douglas and the side tables are antique.

 Interior Design Concepts
Interior Design Concepts, Interior Designer
Inspiration for a mid-sized contemporary open concept porcelain tile family room remodel in Houston with gray walls, a ribbon fireplace, a stone fireplace and a wall-mounted tv
Inspiration for a mid-sized contemporary open concept porcelain tile family room remodel in Houston with gray walls, a ribbon fireplace, a stone fireplace and a wall-mounted tv
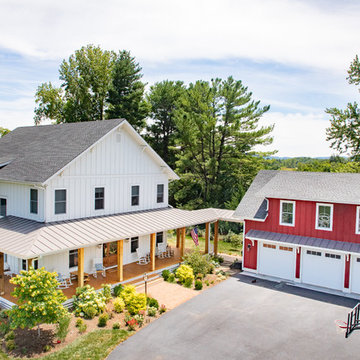


Sponsored
Sunbury, OH

J.Holderby - Renovations
Franklin County's Leading General Contractors - 2X Best of Houzz!
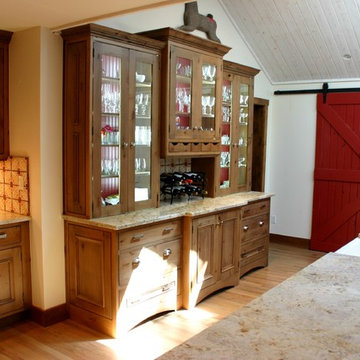
 BKC Kitchen and Bath
Exhibiting a modern farmhouse feel, this vast kitchen remodel features distressed alder cabinets, custom-made hutch and ventilation hood and a pair of sliding barn doors that house a food pantry and add a bold red hue to this open, sunny room.
Cabinets: Crystal Cabinet Works, Hanover beaded inset door style, Natural finish on Knotty Alder with a black highlight and various distressed elements.
Countertop: granite, color not known
Design by: Lilly Troy
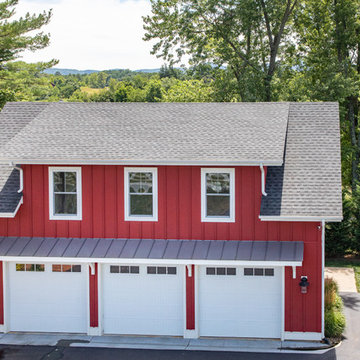
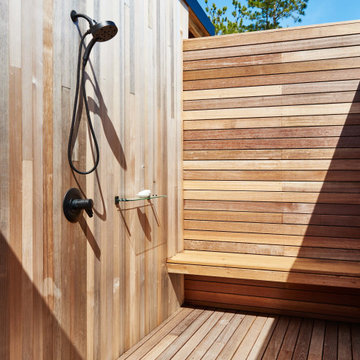
 Z Builders
An elegant, eco-luxurious 4,400 square foot smart residence. Atelier 216 is a five bedroom, four and a half bath home complete with an eco-smart saline swimming pool, pool house, two car garage/carport, and smart home technology. Featuring 2,500 square feet of decking and 16 foot vaulted ceilings with salvaged pine barn beams.

 SCF Architecture, LLC
Our owners were looking to upgrade their master bedroom into a hotel-like oasis away from the world with a rustic "ski lodge" feel. The bathroom was gutted, we added some square footage from a closet next door and created a vaulted, spa-like bathroom space with a feature soaking tub. We connected the bedroom to the sitting space beyond to make sure both rooms were able to be used and work together. Added some beams to dress up the ceilings along with a new more modern soffit ceiling complete with an industrial style ceiling fan. The master bed will be positioned at the actual reclaimed barn-wood wall...The gas fireplace is see-through to the sitting area and ties the large space together with a warm accent. This wall is coated in a beautiful venetian plaster. Also included 2 walk-in closet spaces (being fitted with closet systems) and an exercise room.
Pros that worked on the project included: Holly Nase Interiors, S & D Renovations (who coordinated all of the construction), Agentis Kitchen & Bath, Veneshe Master Venetian Plastering, Stoves & Stuff Fireplaces
 Grain Wood Shop
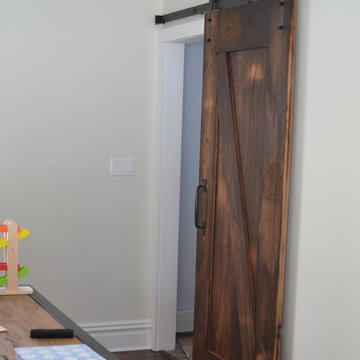
Our customer wanted a unique way to close off the mud room from the family room and chose to go with reclaimed chestnut which has a great patina. The door is 1 1/2 inch thick constructed with chestnut on both sides and finished in a Z cross brace pattern. This is a beefy door with heavy duty rollers and forged slide adding to the character of the door.

Sponsored
Sunbury, OH
J.Holderby - Renovations
Franklin County's Leading General Contractors - 2X Best of Houzz!

 Sue Engelmann
This remarkable estate is comprised of not one magnificent home, but several small cabins such as guest cabins, caretakers cabins, a car barn and a beautifully restored 100+ year-old 8,000+ sf barn.
 Dancing Goat Custom Millwork
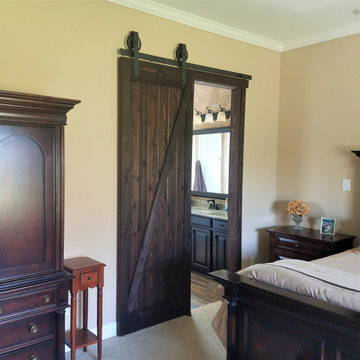
3'0" x 8'0" x 2 1/8" Cedar Barn Door with "Z" pattern both sides shown from bedroom. Track applied cleanly to sheet-rock (and into studs) eliminating header board.
 Grain Wood Shop
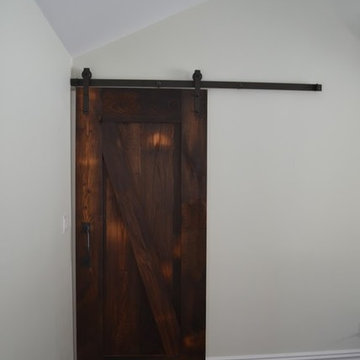
Our customer wanted a unique way to close off the mud room from the family room and chose to go with reclaimed chestnut which has a great patina. The door is 1 1/2 inch thick constructed with chestnut on both sides and finished in a Z cross brace pattern. This is a beefy door with heavy duty rollers and forged slide adding to the character of the door.
 Grain Wood Shop
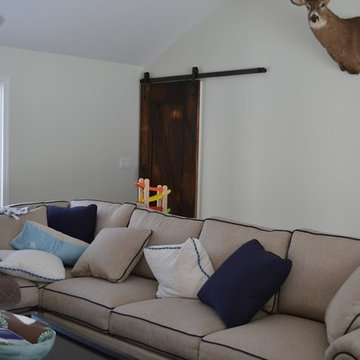
Our customer wanted a unique way to close off the mud room from the family room and chose to go with reclaimed chestnut which has a great patina. The door is 1 1/2 inch thick constructed with chestnut on both sides and finished in a Z cross brace pattern. This is a beefy door with heavy duty rollers and forged slide adding to the character of the door.


 Grain Wood Shop
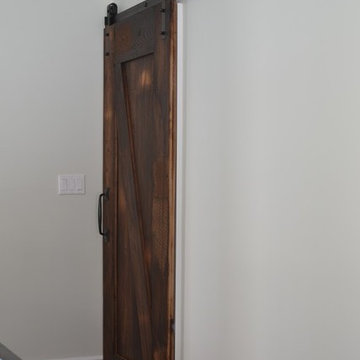
Our customer wanted a unique way to close off the mud room from the family room and chose to go with reclaimed chestnut which has a great patina. The door is 1 1/2 inch thick constructed with chestnut on both sides and finished in a Z cross brace pattern. This is a beefy door with heavy duty rollers and forged slide adding to the character of the door.
 Grain Wood Shop
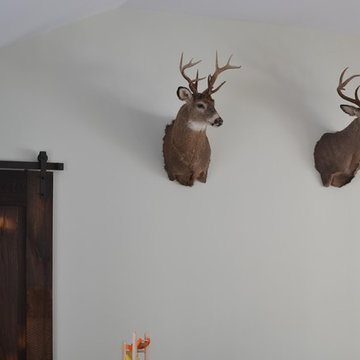
Our customer wanted a unique way to close off the mud room from the family room and chose to go with reclaimed chestnut which has a great patina. The door is 1 1/2 inch thick constructed with chestnut on both sides and finished in a Z cross brace pattern. This is a beefy door with heavy duty rollers and forged slide adding to the character of the door.
 Dancing Goat Custom Millwork
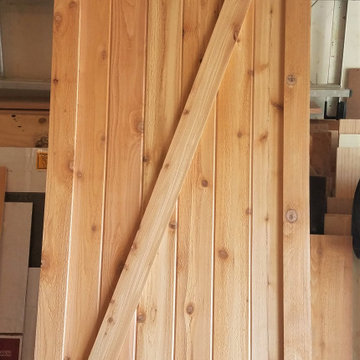
3'0" x 8'0" x 2 1/8" Raw Cedar Barn Door before stain showing quality of construction. All joints biscuit-joined. Center core is cedar tongue and groove siding simulating 1x6 planks. No nails or screws used in construction. Z pattern both sides.
12