
Search results for "Z barn" in Home Design Ideas
 Lucy Call
Photo: Lucy Call © 2013 Houzz
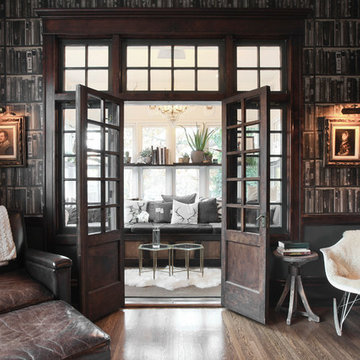
Example of a classic family room design in Salt Lake City with a roof extension
Example of a classic family room design in Salt Lake City with a roof extension


Find the right local pro for your project
 Z Builders
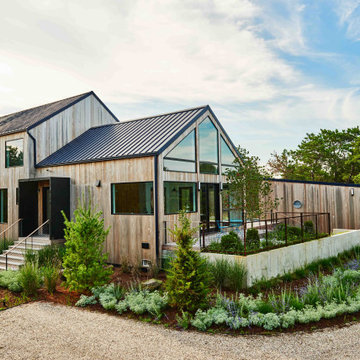
An elegant, eco-luxurious 4,400 square foot smart residence. Atelier 216 is a five bedroom, four and a half bath home complete with an eco-smart saline swimming pool, pool house, two car garage/carport, and smart home technology. Featuring 2,500 square feet of decking and 16 foot vaulted ceilings with salvaged pine barn beams.

 Oliver Custom Homes
Architect: Tim Brown Architecture. Photographer: Casey Fry
Pool fountain - large cottage backyard rectangular and stamped concrete lap pool fountain idea in Austin
Pool fountain - large cottage backyard rectangular and stamped concrete lap pool fountain idea in Austin

 Rachel Betz Luxury Real Estate Design/Development
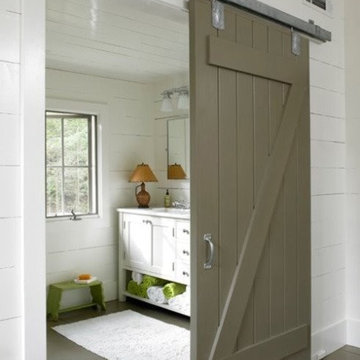
Kind of farmhouse, kind of cabin, kind of mountain, kind of CHIC! This little creekside cabin in the woods is having an identity crisis, but that's ok! We love it anyway. Handmade rustic sliding barn door with mining ore cart handle, reclaimed beams, warm wood stove, taupe-toned wood floors, and every beautiful shade of neutral there is to be had!
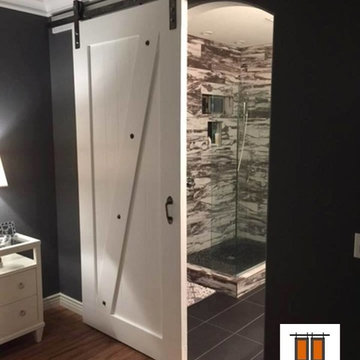
 The Barn Door Store
Meet our "Z" brace planked barn door with natural steel hardware and clavos detail on the z-rail. This barn door was installed between the master bedroom and bath of a remodeled Gilbert, AZ home.

Sponsored
Sunbury, OH

J.Holderby - Renovations
Franklin County's Leading General Contractors - 2X Best of Houzz!
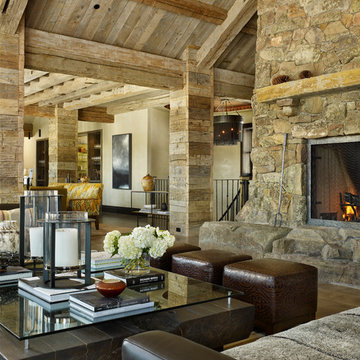
Example of a huge mountain style open concept living room design in Denver with a standard fireplace and a stone fireplace
 Nar Design Group
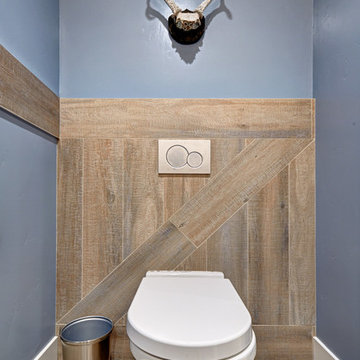
Our carpenters labored every detail from chainsaws to the finest of chisels and brad nails to achieve this eclectic industrial design. This project was not about just putting two things together, it was about coming up with the best solutions to accomplish the overall vision. A true meeting of the minds was required around every turn to achieve "rough" in its most luxurious state.
Featuring: Floating vanity, rough cut wood top, beautiful accent mirror and Porcelanosa wood grain tile as flooring and backsplashes.
PhotographerLink




 Quigley Architects
Modern House Productions
Mountain style l-shaped slate floor open concept kitchen photo in Minneapolis with an undermount sink, shaker cabinets, medium tone wood cabinets, quartz countertops, gray backsplash, stainless steel appliances, an island and slate backsplash
Mountain style l-shaped slate floor open concept kitchen photo in Minneapolis with an undermount sink, shaker cabinets, medium tone wood cabinets, quartz countertops, gray backsplash, stainless steel appliances, an island and slate backsplash



 Thompson's Cabinetry/Thompson's Construction
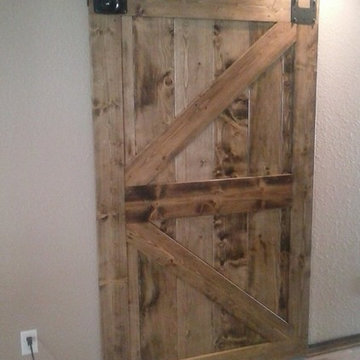
Custom Z Bar Door on sliding barn door hardware, photo by Tim Thompson
Inspiration for a cottage home office remodel in Austin
Inspiration for a cottage home office remodel in Austin
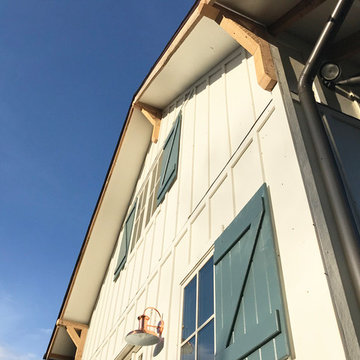
 Veritas Contracting, LLC
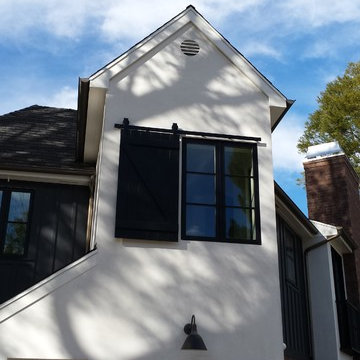
Inspiration for a cottage white three-story concrete fiberboard house exterior remodel in DC Metro

 A to Z Renovations
Nursery - small traditional boy bamboo floor and brown floor nursery idea with gray walls

 J Marhofer Construction Inc.
Inspiration for a mid-sized rustic detached one-car garage remodel in Austin

Sponsored
Columbus, OH
Free consultation for landscape design!

Peabody Landscape Group
Columbus' Reliable Landscape Design & Contracting

 C.H. Newton Builders, Inc
Example of a large trendy medium tone wood floor enclosed dining room design in Boston with a ribbon fireplace
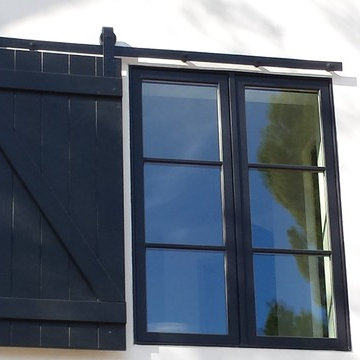
 Barron Designs

A two-story living room provides a light, open, airy feel for this Delaware beach house. Reclaimed wood beams trim the vaulted ceiling and are used vertically to cover support beams on either side of the breakfast bar at the far end of the room, visually setting the kitchen apart while still maintaining the open design.
10