
Search results for "Z materials" in Home Design Ideas
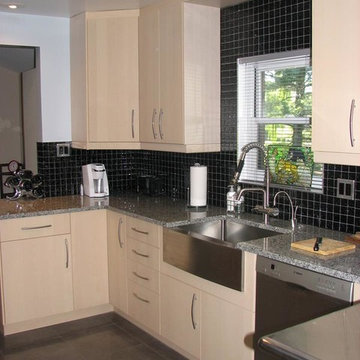
 Z&P Construction, Inc.
Mid-sized trendy l-shaped porcelain tile open concept kitchen photo in DC Metro with a farmhouse sink, flat-panel cabinets, light wood cabinets, granite countertops, black backsplash, glass tile backsplash, stainless steel appliances and an island
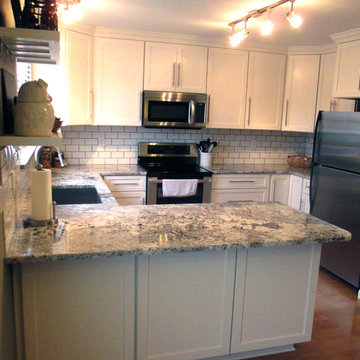
 ProCraft Fine Cabinet & Woodwork
Small transitional u-shaped medium tone wood floor open concept kitchen photo in St Louis with an undermount sink, shaker cabinets, white cabinets, granite countertops, white backsplash, ceramic backsplash, stainless steel appliances and a peninsula
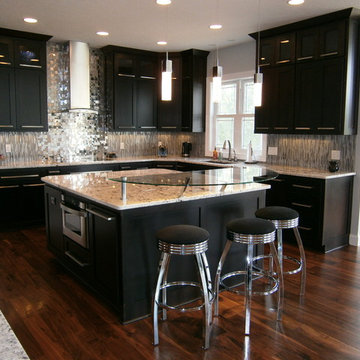
 Chippewa Stone
White Delicatus granite tied together the dark cabinets, stainless steel and grays in the glass tile backsplash. (tops only by Chippewa)
Inspiration for a mid-sized contemporary u-shaped medium tone wood floor and brown floor eat-in kitchen remodel in Cleveland with an undermount sink, flat-panel cabinets, dark wood cabinets, granite countertops, gray backsplash, matchstick tile backsplash, stainless steel appliances and an island
Inspiration for a mid-sized contemporary u-shaped medium tone wood floor and brown floor eat-in kitchen remodel in Cleveland with an undermount sink, flat-panel cabinets, dark wood cabinets, granite countertops, gray backsplash, matchstick tile backsplash, stainless steel appliances and an island
Find the right local pro for your project
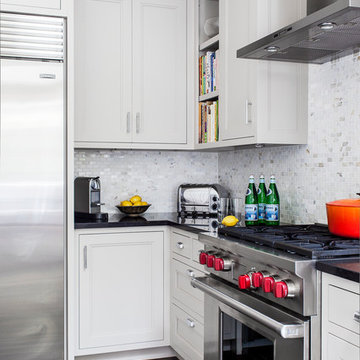
 LDa Architecture & Interiors
TEAM
Architect: LDa Architecture & Interiors
Builder: Michael Handrahan Remodeling, Inc.
Photographer: Sean Litchfield Photography
Large transitional l-shaped dark wood floor open concept kitchen photo in Boston with an undermount sink, gray cabinets, quartz countertops, gray backsplash, ceramic backsplash and stainless steel appliances
Large transitional l-shaped dark wood floor open concept kitchen photo in Boston with an undermount sink, gray cabinets, quartz countertops, gray backsplash, ceramic backsplash and stainless steel appliances
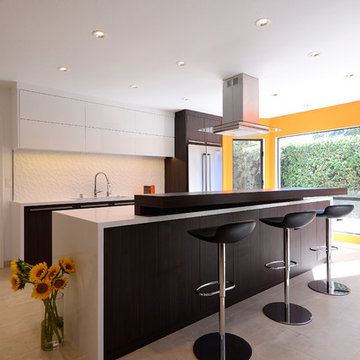
 Innova Cabinetry, Inc.
Marcie Heitzmann
Inspiration for a mid-sized modern galley porcelain tile eat-in kitchen remodel in Orange County with an undermount sink, flat-panel cabinets, dark wood cabinets, quartz countertops, white backsplash, ceramic backsplash, stainless steel appliances and an island
Inspiration for a mid-sized modern galley porcelain tile eat-in kitchen remodel in Orange County with an undermount sink, flat-panel cabinets, dark wood cabinets, quartz countertops, white backsplash, ceramic backsplash, stainless steel appliances and an island
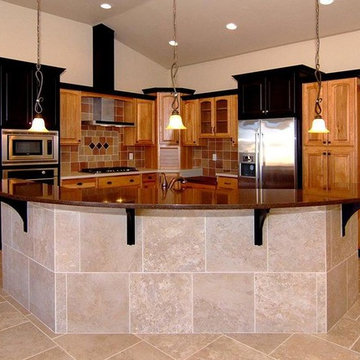
 Hingeworks
Back When Photography
Inspiration for a mid-sized mediterranean l-shaped travertine floor open concept kitchen remodel in Salt Lake City with a double-bowl sink, raised-panel cabinets, medium tone wood cabinets, granite countertops, multicolored backsplash, ceramic backsplash, stainless steel appliances and an island
Inspiration for a mid-sized mediterranean l-shaped travertine floor open concept kitchen remodel in Salt Lake City with a double-bowl sink, raised-panel cabinets, medium tone wood cabinets, granite countertops, multicolored backsplash, ceramic backsplash, stainless steel appliances and an island
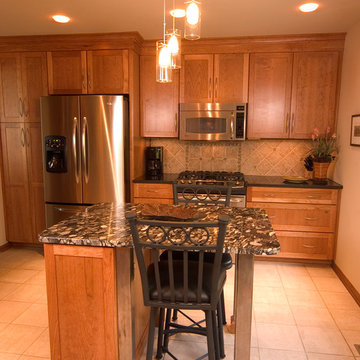
 Z Interior Decorations Inc.
Cherry cabinets with combination solid black color granite on the perimeter paired with the larger scale black marinace granite on the island. Designed by Carlene Zeches of Z Interior Decorations.

Sponsored
Sunbury, OH

J.Holderby - Renovations
Franklin County's Leading General Contractors - 2X Best of Houzz!
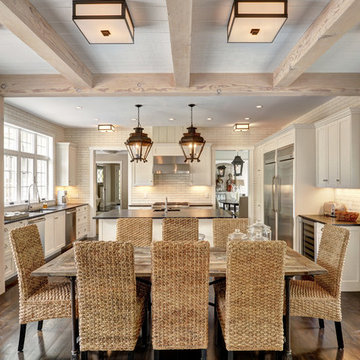
 Yankee Barn Homes
The Hamptons Collection Cove Hollow by Yankee Barn Homes
Breakfast Room/Kitchen
Chris Foster Photography
Inspiration for a huge timeless u-shaped dark wood floor eat-in kitchen remodel in New York with an undermount sink, recessed-panel cabinets, white cabinets, soapstone countertops, white backsplash, ceramic backsplash, stainless steel appliances and an island
Inspiration for a huge timeless u-shaped dark wood floor eat-in kitchen remodel in New York with an undermount sink, recessed-panel cabinets, white cabinets, soapstone countertops, white backsplash, ceramic backsplash, stainless steel appliances and an island

 Studio Z Design Concepts
Powder room - gray tile and stone tile light wood floor powder room idea in DC Metro with a vessel sink, yellow walls and furniture-like cabinets
 Z&P Construction, Inc.
Eugene Zagoskin
Inspiration for a small modern u-shaped porcelain tile enclosed kitchen remodel in DC Metro with flat-panel cabinets, medium tone wood cabinets, solid surface countertops, multicolored backsplash, ceramic backsplash and stainless steel appliances
Inspiration for a small modern u-shaped porcelain tile enclosed kitchen remodel in DC Metro with flat-panel cabinets, medium tone wood cabinets, solid surface countertops, multicolored backsplash, ceramic backsplash and stainless steel appliances
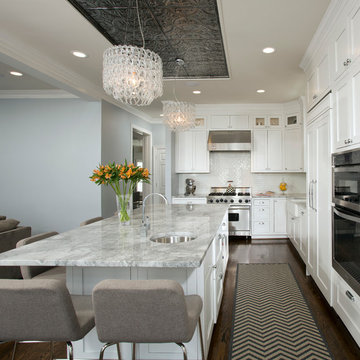
 Harry Braswell Inc.
Greg Hadley
Example of a large transitional l-shaped dark wood floor open concept kitchen design in DC Metro with a farmhouse sink, recessed-panel cabinets, white cabinets, quartzite countertops, white backsplash, ceramic backsplash, stainless steel appliances and an island
Example of a large transitional l-shaped dark wood floor open concept kitchen design in DC Metro with a farmhouse sink, recessed-panel cabinets, white cabinets, quartzite countertops, white backsplash, ceramic backsplash, stainless steel appliances and an island
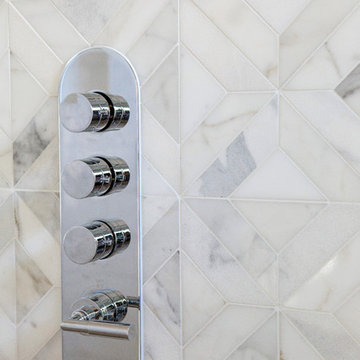
 Wendy O'Brien Interior Planning & Design
Custom master bathroom with large open shower and free standing concrete bathtub, vanity and dual sink areas.
Shower: Custom designed multi-use shower, beautiful marble tile design in quilted patterns as a nod to the farmhouse era. Custom built industrial metal and glass panel. Shower drying area with direct pass though to master closet.
Vanity and dual sink areas: Custom designed modified shaker cabinetry with subtle beveled edges in a beautiful subtle grey/beige paint color, quartz counter tops with waterfall edge. Custom designed marble back splashes match the shower design, and acrylic hardware add a bit of bling. Beautiful farmhouse themed mirrors and eclectic lighting.
Flooring: Under-flooring temperature control for both heating and cooling, connected through WiFi to weather service. Flooring is beautiful porcelain tiles in wood grain finish.
For more photos of this project visit our website: https://wendyobrienid.com.
 Sarah Z Designs
Photo Credit: Paul Stoppi

Trendy master black tile, black and white tile, multicolored tile, white tile and mosaic tile white floor freestanding bathtub photo in Miami with flat-panel cabinets, white cabinets and black countertops
Trendy master black tile, black and white tile, multicolored tile, white tile and mosaic tile white floor freestanding bathtub photo in Miami with flat-panel cabinets, white cabinets and black countertops



 Interiors by Steven G
Barry Grossman Photography
Trendy master carpeted bedroom photo in Miami with no fireplace and gray walls
Trendy master carpeted bedroom photo in Miami with no fireplace and gray walls

 Tiffany Eastman Interiors, LLC
Hulya Kolabas
Example of a large transitional open concept dark wood floor living room design in New York with beige walls, a standard fireplace, a tile fireplace and a wall-mounted tv
Example of a large transitional open concept dark wood floor living room design in New York with beige walls, a standard fireplace, a tile fireplace and a wall-mounted tv

 TMP Imaging/Tony Marinella Photography
Tony Marinella
Example of a farmhouse l-shaped medium tone wood floor open concept kitchen design in Phoenix with a farmhouse sink, shaker cabinets, white cabinets and an island
Example of a farmhouse l-shaped medium tone wood floor open concept kitchen design in Phoenix with a farmhouse sink, shaker cabinets, white cabinets and an island

 VanderHorn Architects
A new English Tudor Style residence, outfitted with all the amenities required for a growing family, includes this third-floor space that was developed into an exciting children’s play space. Tucked above the children’s bedroom wing and up a back stair, this space is a counterpoint to the formal areas of the house and provides the kids a place all their own. Large dormer windows allow for a light-filled space. Maple for the floor and end wall provides a warm and durable surface needed to accommodate such activities as basketball, indoor hockey, and the occasional bicycle. A sound-deadening floor system minimizes noise transmission to the spaces below.

Sponsored
Columbus, OH

Structural Remodeling
Franklin County's Heavy Timber Specialists | Best of Houzz 2020!
 Z-LIte

Kitchen pantry - large transitional u-shaped ceramic tile and multicolored floor kitchen pantry idea in Ottawa with recessed-panel cabinets, white cabinets, granite countertops, multicolored backsplash, ceramic backsplash, stainless steel appliances and an island
 Z-LIte
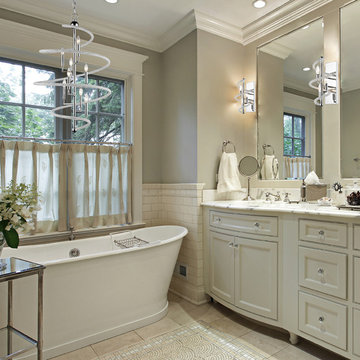
Mid-sized trendy 3/4 beige tile and stone tile ceramic tile freestanding bathtub photo in Toronto with recessed-panel cabinets, white cabinets, beige walls and marble countertops
 Z&P Construction, Inc.
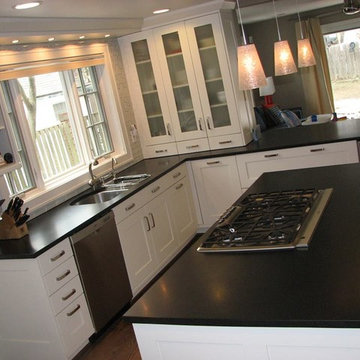
Open concept kitchen - mid-sized transitional l-shaped dark wood floor open concept kitchen idea in DC Metro with a double-bowl sink, shaker cabinets, white cabinets, solid surface countertops, white backsplash, subway tile backsplash, stainless steel appliances and an island
30