
Search results for "Z materials" in Home Design Ideas
 Z Interior Decorations Inc.
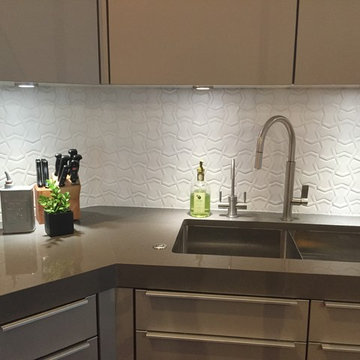
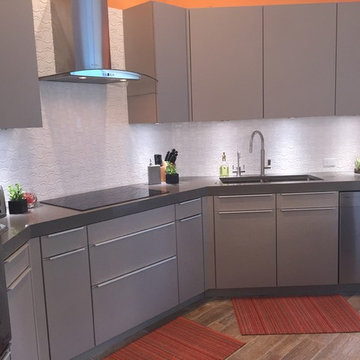
Material selection by z interior decorations inc. Cabinetry and countertop installation provided by Florida Cabinets.
Example of a mid-sized minimalist single-wall porcelain tile eat-in kitchen design in Miami with a double-bowl sink, flat-panel cabinets, gray cabinets, quartz countertops, white backsplash, ceramic backsplash, stainless steel appliances and an island
Example of a mid-sized minimalist single-wall porcelain tile eat-in kitchen design in Miami with a double-bowl sink, flat-panel cabinets, gray cabinets, quartz countertops, white backsplash, ceramic backsplash, stainless steel appliances and an island
 Z-LIte
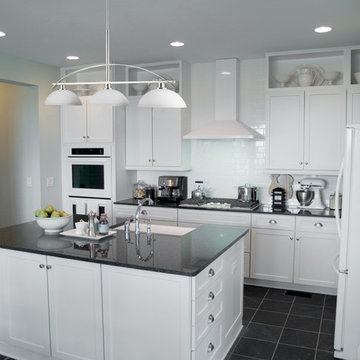
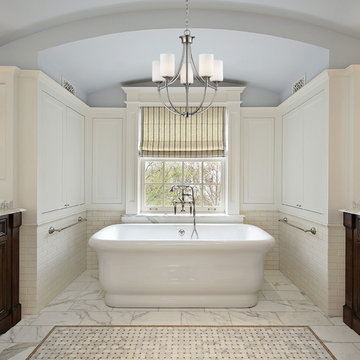
With a stunning chrome arch, this three light fixture is a masterpiece of contemporary design. Matte opal shades hung bottom open create a soft modern glow, while the beautiful chrome detailing makes for a bold and cutting edge statement.
 Z-LIte
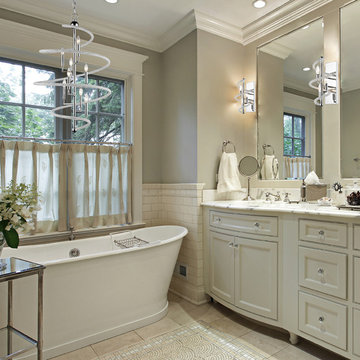
Mid-sized trendy 3/4 beige tile and stone tile ceramic tile freestanding bathtub photo in Toronto with recessed-panel cabinets, white cabinets, beige walls and marble countertops
Find the right local pro for your project
 Z-LIte

Kitchen pantry - large transitional u-shaped ceramic tile and multicolored floor kitchen pantry idea in Ottawa with recessed-panel cabinets, white cabinets, granite countertops, multicolored backsplash, ceramic backsplash, stainless steel appliances and an island
 Z Interior Decorations Inc.
Material selection by z interior decorations inc.
Example of a mid-sized minimalist single-wall porcelain tile eat-in kitchen design in Miami with a double-bowl sink, flat-panel cabinets, gray cabinets, quartz countertops, white backsplash, ceramic backsplash, stainless steel appliances and an island
Example of a mid-sized minimalist single-wall porcelain tile eat-in kitchen design in Miami with a double-bowl sink, flat-panel cabinets, gray cabinets, quartz countertops, white backsplash, ceramic backsplash, stainless steel appliances and an island
 Z-LIte
Large elegant 3/4 gray tile and ceramic tile marble floor freestanding bathtub photo in Toronto with recessed-panel cabinets, dark wood cabinets, white walls and marble countertops
 Alair Homes Plano
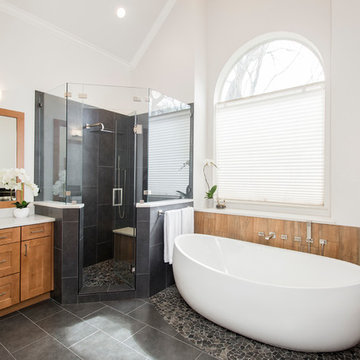
Our clients drastically needed to update this master suite from the original forest green floral wallpaper to something more clean and simple. They wanted to open up the dated cultured marble enclosed tub and shower and remove all soffits and plant ledges above the vanities. They wanted to explore the possibilities of opening up the shower with glass and look at installing a freestanding bathtub and they definitely wanted to keep the double sided fireplace but update the look of it.
First off, we did some minor changes to the bedroom. We replaced the carpet with a beautiful soft multi-color gray low pile carpet and painted the walls a soft white. The fireplace surround was replaced with Carrara 12×12 polished porcelain tile for a more elegant look. Finally, we tore out a corner built in desk and squared off and textured the wall, making it look as though it were never there.
We needed to strip this bathroom down and start from scratch. We demoed the cabinets, counter tops, all plumbing fixtures, ceiling fan, track lighting, tub and tub surround, fireplace surround, shower door, shower walls and ceiling above the shower, all flooring, soffits above vanity areas, saloon doors on the water closet and of course the wallpaper!
We changed the walls around the shower to pony walls with glass on the upper half, opening up the shower. The tile was lined with Premium Antasit 12×24 tile installed vertically in a 50/50 brick pattern. The shower floor and the floor below the tub is Solo River Grey Pebble mosaic tile. A contemporary Jaclo Collection shower system was installed including a contemporary handshower and square shower head. The large freestanding tub is a white Hydro Sytsems “Picasso” with “Steelnox” wall mounted tub filler and hardware from Graff.
All of the cabinets were replaced with Waypoint maple mocha glazed flat front doors and drawers. Quartzmasters Calacatta Grey countertops were installed with 2 Icera “Muse” undermount sinks for a clean modern look. The cabinet hardware the clients chose is ultra modern ”Sutton” from Hardware Resources and the faucet and other hardware is all from the Phylrich “Mix” collection.
Pulling it all together, Premium Antasit 12×14 installed floor tile was installed in a 50/50 brick pattern. The pebble tile that was installed in the shower floor was also installed in an oval shape under the bathtub for a great modern look and to break up the solid gray flooring.
Addison Oak Wood planks were installed vertically behind the bathtub, below the fireplace surround and behind the potty for a modern finished look. The fireplace was surrounded with Carrara 12×12 polished porcelain, as well as the wood planks. Finally, to add the finishing touches, Z-Lite brushed nickel vanity lights were installed above each vanity sink. The clients are so pleased to be able to enjoy and relax in their new contemporary bathroom!

Sponsored
Delaware, OH

Buckeye Basements, Inc.
Central Ohio's Basement Finishing ExpertsBest Of Houzz '13-'21
 Jamestown Designer Kitchens
Amy Greene

Enclosed kitchen - mid-sized traditional u-shaped travertine floor enclosed kitchen idea in Atlanta with shaker cabinets, white cabinets, granite countertops, beige backsplash, ceramic backsplash, stainless steel appliances and no island
Enclosed kitchen - mid-sized traditional u-shaped travertine floor enclosed kitchen idea in Atlanta with shaker cabinets, white cabinets, granite countertops, beige backsplash, ceramic backsplash, stainless steel appliances and no island
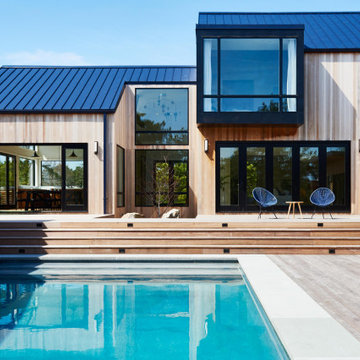
 Z Builders
An elegant, eco-luxurious 4,400 square foot smart residence. Atelier 216 is a five bedroom, four and a half bath home complete with an eco-smart saline swimming pool, pool house, two car garage/carport, and smart home technology. Featuring 2,500 square feet of decking and 16 foot vaulted ceilings with salvaged pine barn beams.
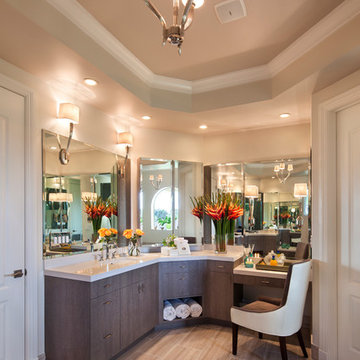
 Sarah Z Designs
Photographer: Paul Stoppi
Inspiration for a large transitional master gray tile and mosaic tile porcelain tile bathroom remodel in Miami with flat-panel cabinets, dark wood cabinets, white walls, an undermount sink and quartz countertops
Inspiration for a large transitional master gray tile and mosaic tile porcelain tile bathroom remodel in Miami with flat-panel cabinets, dark wood cabinets, white walls, an undermount sink and quartz countertops

 Susan Gilmore Photography
Susan Gilmore
Kitchen - traditional galley medium tone wood floor kitchen idea in Minneapolis with an undermount sink, shaker cabinets, white cabinets, beige backsplash and an island
Kitchen - traditional galley medium tone wood floor kitchen idea in Minneapolis with an undermount sink, shaker cabinets, white cabinets, beige backsplash and an island
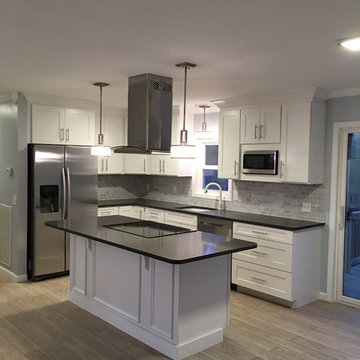
 RFH Construction and Design
Mid-sized trendy l-shaped light wood floor open concept kitchen photo in New York with an undermount sink, shaker cabinets, white cabinets, quartzite countertops, multicolored backsplash, stone tile backsplash, stainless steel appliances and an island
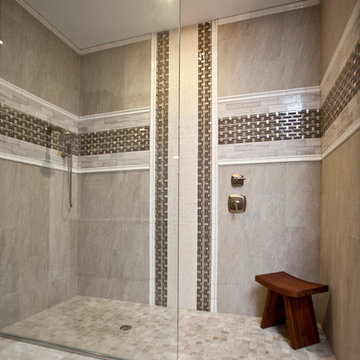 Z Interior Decorations Inc.
Designed by Carlene Zeches of Z Interior Decorations, Inc. Photographed by Apple photography. Stunning tile design makes showering a luxurious experience.

Sponsored
Westerville, OH

Custom Home Works
Franklin County's Award-Winning Design, Build and Remodeling Expert
 Art and Cement Construction LLC

Inspiration for a mid-sized eclectic l-shaped dark wood floor open concept kitchen remodel in DC Metro with an undermount sink, raised-panel cabinets, gray cabinets, granite countertops, beige backsplash, subway tile backsplash, black appliances and an island
 Evensen Design
Aaron Dougherty Photography

Large minimalist 3/4 gray tile and stone tile limestone floor doorless shower photo in Austin with an undermount sink, flat-panel cabinets, white cabinets, quartz countertops, a one-piece toilet and white walls
Large minimalist 3/4 gray tile and stone tile limestone floor doorless shower photo in Austin with an undermount sink, flat-panel cabinets, white cabinets, quartz countertops, a one-piece toilet and white walls
 Dove Mountain Homes
Robin Stancliff
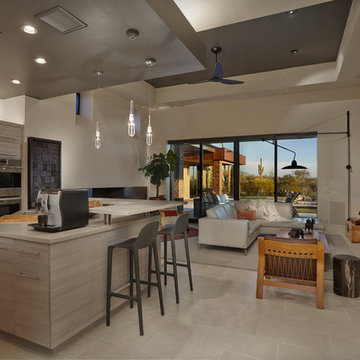
Trendy porcelain tile open concept kitchen photo in Phoenix with flat-panel cabinets, light wood cabinets, stainless steel appliances and an island
Trendy porcelain tile open concept kitchen photo in Phoenix with flat-panel cabinets, light wood cabinets, stainless steel appliances and an island
 User
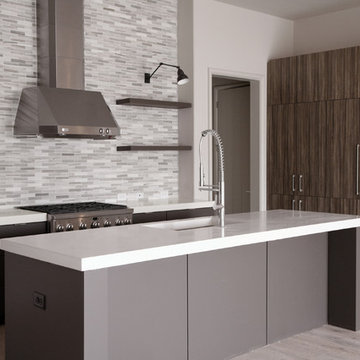
UserSkyline Marble Modern staggered mosaic polished w/ Snow White grout
Example of a mid-sized minimalist l-shaped light wood floor enclosed kitchen design in Atlanta with an undermount sink, flat-panel cabinets, gray cabinets, quartz countertops, gray backsplash, mosaic tile backsplash, stainless steel appliances and an island
Example of a mid-sized minimalist l-shaped light wood floor enclosed kitchen design in Atlanta with an undermount sink, flat-panel cabinets, gray cabinets, quartz countertops, gray backsplash, mosaic tile backsplash, stainless steel appliances and an island

Sponsored
Sunbury, OH

J.Holderby - Renovations
Franklin County's Leading General Contractors - 2X Best of Houzz!

 Mountainwood Homes
This SW Portland Hall bathroom walk-in shower has a large linear shower niche on the back wall.
Small elegant 3/4 blue tile and ceramic tile ceramic tile, white floor, single-sink and wallpaper alcove shower photo in Portland with recessed-panel cabinets, dark wood cabinets, a one-piece toilet, blue walls, a drop-in sink, marble countertops, a hinged shower door, white countertops, a niche and a built-in vanity
Small elegant 3/4 blue tile and ceramic tile ceramic tile, white floor, single-sink and wallpaper alcove shower photo in Portland with recessed-panel cabinets, dark wood cabinets, a one-piece toilet, blue walls, a drop-in sink, marble countertops, a hinged shower door, white countertops, a niche and a built-in vanity
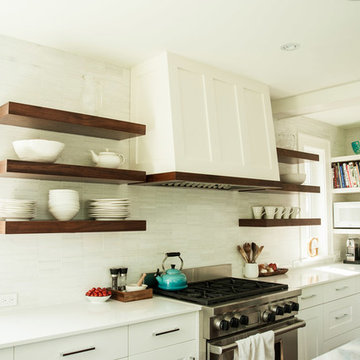
 Miles Design
Photo Credit: Damien Hendley
I always look for little slip windows, usually facing side yards, to get that extra bit of light into a room to reduce glare from the larger windows on an opposing wall. Extra corners are great to fill in with open shelving. In this case a great space to hide the microwave and tuck in a coffee maker out of the view of the main kitchen.
 User
UserFrom Plain to Fabulous
A great thing about building a new home is that you are starting fresh. Being a Florida decorator, many of our clients are moving from the Northern or Mid-West states. We advise them to leave their often dark, large pieces of traditional furniture behind and just bring pieces that have value to them whether sentimental or monetary.
This dining room was a pleasure because it was a clean slate with large windows letting in the morning sun. The floors are hand-scraped engineered wood in Brazilian walnut which give the entire home a warm feel to counteract the stark white walls. The home owners have a large art collection and specifically chose the white paint so that the paintings can be seen at their best and moved around the home easily.
The owners host many dinner parties throughout the year and wanted a table that was virtually indestructible, and that visitors didn’t have to be careful with. This long Mango wood trestle table comfortably seats between eight and ten and has an antique grey, distressed look that is similar to driftwood. We alternated turquoise and light blue dining chairs for some contrast.
An outstanding centerpiece for the room is a dazzling grey chandelier with an outstanding display of brilliant graphite crystals. Hundreds of faceted crystals are suspended from ten fluted glass arms. Wall sconces in chrome with grey linen shades were added and all the lighting is on dimmers for a choice of bright or mood lighting depending on the required ambience.
To control the harsh Florida sunlight that can leech color out of furnishings within weeks, we installed light grey Silhouette window shades which keep approximately 97% of harmful UV rays out but still let in light even when fully closed.
Traversing draperies were installed floor-to-ceiling and wall-to-wall providing a spectacular color wall of cream, green, purple and turquoise. The hardware is hidden behind the crown moulding for a clean, modern look.
The best part of this design story lies in the large-scale artwork. The home owner had been given the painting years ago when she lived in Philadelphia but the colors didn’t suit her Northern palette. The painting was hidden in the attic but during the move was crated and sent to Florida. After not seeing it for sixteen years she had forgotten what it looked like and when she saw the crate about to be off-loaded asked the removal crew to take it away. At the last minute she decided to look in the crate and was surprised and delighted to find the perfect artwork for her dining room!
Lastly, hand-torn wallpaper was installed in a custom color in the tray ceiling.
As this room is used for dinner parties, games and even casual dining we decided not to install a rug for ease of use and movement around the table.
Photographer: Rolando Diaz
31